Priced BELOW recent appraisal! Peaceful countryside home north of Greenville is yours to make home! Over an acre and a big red barn with a newer roof this is a perfect home to have a small farm or live a more self sustained lifestyle. Step inside to a spacious mudroom featuring main-floor laundry and a conveniently located full bathroom. Main-level owner's suite provides efficient living along with a second full bath. Upstairs features two bedrooms plus a charming cozy nook, ideal for a home office, reading corner, or nursery. Enjoy some cool fall nights in your screened in porch and watch the chickens in their coop or your livestock in the fenced in area. Set up a time to come see this country charmer today!
Active
Price cut: $9.9K (9/16)
$310,000
6196 W Sidney Rd, Sidney, MI 48885
3beds
1,688sqft
Single Family Residence
Built in 1930
1.61 Acres Lot
$296,600 Zestimate®
$184/sqft
$-- HOA
What's special
Fenced in areaOver an acreScreened in porchMain-floor laundrySpacious mudroomCharming cozy nook
- 25 days
- 1,976
- 108
Zillow last checked:
Listing updated:
Listed by:
Jeffrey Bode 616-856-6442,
Keller Williams GR East 616-575-1800,
Jody L Bode 231-301-2101,
Keller Williams GR East
Source: MichRIC,MLS#: 26046038
Facts & features
Interior
Bedrooms & bathrooms
- Bedrooms: 3
- Bathrooms: 2
- Full bathrooms: 2
- Main level bedrooms: 1
Primary bedroom
- Level: Main
- Area: 182229
- Dimensions: 1311.00 x 139.00
Bedroom 2
- Level: Upper
- Area: 189810
- Dimensions: 1710.00 x 111.00
Bedroom 3
- Level: Upper
- Area: 105545
- Dimensions: 1111.00 x 95.00
Primary bathroom
- Level: Main
- Area: 9690
- Dimensions: 102.00 x 95.00
Bathroom 1
- Description: half bath
- Level: Main
- Area: 4465
- Dimensions: 47.00 x 95.00
Dining room
- Level: Main
- Area: 21684
- Dimensions: 156.00 x 139.00
Kitchen
- Level: Main
- Area: 15707
- Dimensions: 113.00 x 139.00
Laundry
- Level: Main
- Area: 11400
- Dimensions: 120.00 x 95.00
Living room
- Level: Main
- Area: 25893
- Dimensions: 189.00 x 137.00
Office
- Level: Upper
- Area: 4118
- Dimensions: 58.00 x 71.00
Other
- Description: attic
- Level: Upper
- Area: 39184
- Dimensions: 248.00 x 158.00
Utility room
- Level: Basement
- Area: 18632
- Dimensions: 136.00 x 137.00
Heating
- Forced Air
Appliances
- Included: Dryer, Oven, Refrigerator, Washer
- Laundry: Main Level
Features
- Basement: Full
- Number of fireplaces: 1
- Fireplace features: Living Room
Interior area
- Total structure area: 1,688
- Total interior livable area: 1,688 sqft
- Finished area below ground: 0
Property
Parking
- Total spaces: 2
- Parking features: Garage Faces Front, Attached
- Garage spaces: 2
Features
- Stories: 2
- Patio & porch: Scrn Porch
Lot
- Size: 1.61 Acres
- Dimensions: 218 x 322
- Features: Level, Shrubs/Hedges
Details
- Additional structures: Barn(s)
- Parcel number: 01401301801
- Zoning description: Residential Imp
Construction
Type & style
- Home type: SingleFamily
- Architectural style: Traditional
- Property subtype: Single Family Residence
Materials
- Aluminum Siding
- Roof: Composition
Condition
- New construction: No
- Year built: 1930
Utilities & green energy
- Sewer: Septic Tank
- Water: Well
Community & HOA
Location
- Region: Sidney
Financial & listing details
- Price per square foot: $184/sqft
- Tax assessed value: $146,244
- Annual tax amount: $3,000
- Date on market: 8/30/2026
- Listing terms: Cash,FHA,VA Loan,USDA Loan,MSHDA,Conventional
Estimated market value
$296,600
$282,000 - $311,000
$1,775/mo
Price history
| Date | Event | Price |
|---|---|---|
| 9/16/2026 | Price change | $310,000-3.1%$184/sqft |
Source:  MichRIC #26046038 Report a problem MichRIC #26046038 Report a problem | ||
| 8/30/2026 | Listed for sale | $319,900+12%$190/sqft |
Source: MichRIC #26046038 Report a problem | ||
| 12/26/2024 | Sold | $285,600+2%$169/sqft |
Source: MichRIC #24059889 Report a problem | ||
| 11/29/2024 | Pending sale | $280,000$166/sqft |
Source: MichRIC #24059889 Report a problem | ||
| 11/18/2024 | Listed for sale | $280,000+25%$166/sqft |
Source: MichRIC #24059889 Report a problem | ||
| 10/6/2022 | Sold | $224,000-5.9%$133/sqft |
Source: Public Record Report a problem | ||
| 8/30/2022 | Pending sale | $238,000+126.7%$141/sqft |
Source: MichRIC #22037338 Report a problem | ||
| 8/24/2016 | Sold | $105,000-4.5%$62/sqft |
Source: Public Record Report a problem | ||
| 7/15/2016 | Pending sale | $109,900$65/sqft |
Source: RE/MAX Brokers Plus #16014754 Report a problem | ||
| 6/28/2016 | Price change | $109,900-4.4%$65/sqft |
Source: RE/MAX Brokers Plus #16014754 Report a problem | ||
| 6/12/2016 | Price change | $114,900-2.5%$68/sqft |
Source: RE/MAX Brokers Plus #16014754 Report a problem | ||
| 5/20/2016 | Listed for sale | $117,900$70/sqft |
Source: RE/MAX Brokers Plus #16014754 Report a problem | ||
| 4/13/2016 | Pending sale | $117,900$70/sqft |
Source: RE/MAX Brokers Plus #16014754 Report a problem | ||
| 4/6/2016 | Listed for sale | $117,900$70/sqft |
Source: RE/MAX Brokers Plus #16014754 Report a problem | ||
Public tax history
| Year | Property taxes | Tax assessment |
|---|---|---|
| 2026 | $3,769 +23.4% | $158,900 +11.6% |
| 2025 | $3,053 -9.5% | $142,400 +14.8% |
| 2024 | $3,373 | $124,000 |
| 2023 | -- | -- |
| 2022 | -- | $66,400 -8.3% |
| 2021 | -- | $72,400 +8.5% |
| 2020 | -- | $66,700 +11.5% |
| 2019 | -- | $59,800 +9.7% |
| 2018 | -- | $54,500 +16.8% |
| 2017 | -- | $46,654 +0.9% |
| 2016 | -- | $46,238 |
| 2015 | -- | $46,238 -4.7% |
| 2014 | -- | $48,500 -2.4% |
| 2012 | -- | $49,700 -2.7% |
| 2011 | -- | $51,100 |
Find assessor info on the county website
Monthly payment
Est. payment
Payment breakdown
Explore the cost of this home by adjusting the details. Changes won't be saved.Climate risks
Neighborhood: 48885
Similar homes
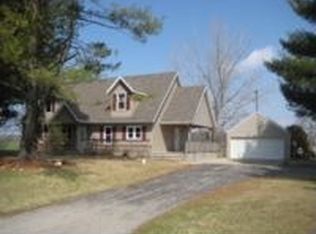
- $315,0003 bd2 ba1.5k sqft3791 S Holland Rd, Sidney, MI 48885For Sale

 MLS ID #26048174, Laura E Pentecost, Five Star Real Estate (Green). MichRIC
 - $299,9004 bd3 ba1.5k sqft10219 W Sidney Rd, Greenville, MI 48838For Sale
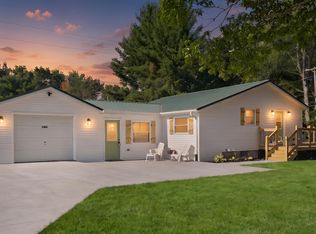 MLS ID #26038594, Mary A Niewenhuis, Five Star Real Estate (Grandv). MichRIC
 - $320,0004 bd2 ba1.6k sqft11574 Linda Ln, Gowen, MI 49326For Sale
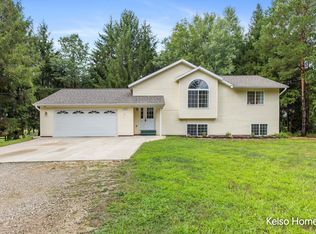 MLS ID #26048434, Laura T Kelso, Kelso Homes LLC. MichRIC
 - $279,0004 bd2 ba1.3k sqft1760 W Carson City Rd, Sheridan, MI 48884For Sale
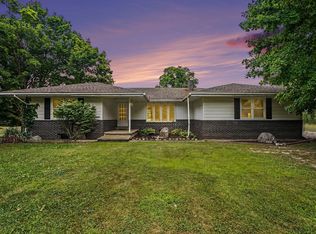 MLS ID #26039247, Andrea R Belding, Flat River Associates - Real E. MichRIC
 - $284,8883 bd2 ba1.4k sqft11737 W Carson City Rd, Greenville, MI 48838For SaleMLS ID #26049276, Susan M McDonnell, Keller Williams GR North. MichRIC
- $317,0002 bd2 ba1.8k sqft6404 Shearer Rd, Greenville, MI 48838For SaleMLS ID #26045287, Andrea R Belding, Flat River Associates - Real E. MichRIC
- $359,9005 bd2 ba2.3k sqft4394 Lake Rd, Greenville, MI 48838For SaleMLS ID #26045150, Brandi J Harr, Realiant Real Estate. MichRIC
- $314,9004 bd2 ba1.6k sqft11310 Meadow Wood Cir, Greenville, MI 48838For SaleMLS ID #26046791, Austin M Hilyer, Five Star Real Estate (Courtland). MichRIC
- $310,0003 bd2 ba2k sqft7114 Kay Dr, Greenville, MI 48838For SaleMLS ID #26033403, Stephanie A Garner, ERA Reardon Realty Great Lakes (Trufant). MichRIC
- $299,9004 bd2 ba1.8k sqft17400 W Briggs Rd, Pierson, MI 49339For SaleMLS ID #26048138, Hunter M Blake, Ascent Real Estate Group. MichRIC
- $294,9003 bd2 ba2.3k sqft602 S Franklin St, Greenville, MI 48838For SaleMLS ID #26049793, Kimberly Hensley, RE/MAX United (Main). MichRIC
- $339,9003 bd2 ba1.3k sqft11801-19 Mile Rd NE, Cedar Springs, MI 49319For SaleMLS ID #26041878, Joni McArthur, EXP Realty (Grand Rapids). MichRIC
- $329,9003 bd2 ba1.1k sqft16510 Bass Lake Ave NE, Gowen, MI 49326For SaleMLS ID #26046574, Larry E Martin, Keller Williams Realty Rivertown. MichRIC
- $269,9003 bd2 ba1k sqft13113 Pinewood St NE, Gowen, MI 49326For SaleMLS ID #26049264, Brittany Felde, Felde Realty. MichRIC
- $339,9003 bd2 ba1.5k sqft141 S Beechwood Dr, Stanton, MI 48888For SaleMLS ID #26033169, Travis Rose, Eagle Realty. MichRIC
- $230,0003 bd1 ba1k sqft7531 County Farm Rd, Greenville, MI 48838For SaleMLS ID #26045080, Autumn J Colby, ERA Reardon Realty Great Lakes. MichRIC
- $285,9003 bd2 ba1.4k sqft6621 Tamarack Rd, Lakeview, MI 48850For SaleMLS ID #26035424, Lisa A Groesser, Five Star Real Estate (Ada). MichRIC
- $270,0004 bd2 ba1.9k sqft1300 Crescent St, Greenville, MI 48838For SaleMLS ID #26048669, Trent Currie, Greenridge Realty Muskegon. MichRIC
- $259,0004 bd1 ba1.2k sqft401 W South St, Greenville, MI 48838For SaleMLS ID #26048824, Becky K Feenstra, EXP Realty LLC. MichRIC
