FHA ASSUMABLE 3% MORTGAGE! A fantastic opportunity to own this well-maintained 3-bedroom, 1.5-bath ranch on 1.3 acres with mature trees and a deep lot. The spacious living room features large picture windows that fill the space with natural light, while the fireplace with log insert creates a warm and inviting atmosphere. The kitchen flows conveniently into the roomy recreational room, with a sliding patio door providing easy access to outdoor decks and living space. Immaculate basement area with additional storage and laundry area. Additional features include a 2-car attached garage, central air, security system, and a versatile outbuilding with loft offering space for storage, hobbies, a workshop, or whatever suits your needs. Conveniently located close to Greenville, this property offers the space and privacy of an acreage setting with everyday amenities nearby. FHA mortgage assumption subject to lender approval and applicable terms and conditions. PRE APPROVED BUYERS ONLY! na
Active
$284,888
11737 W Carson City Rd, Greenville, MI 48838
3beds
1,468sqft
Single Family Residence
Built in 1947
1.3 Acres Lot
$276,700 Zestimate®
$194/sqft
$-- HOA
What's special
Deep lotFireplace with log insertCentral airSecurity system
- 21 days
- 1,159
- 88
Zillow last checked:
Listing updated:
Listed by:
Susan M McDonnell 616-450-2070,
Keller Williams GR North 616-447-9100
Source: MichRIC,MLS#: 26049276
Facts & features
Interior
Bedrooms & bathrooms
- Bedrooms: 3
- Bathrooms: 2
- Full bathrooms: 1
- 1/2 bathrooms: 1
- Main level bedrooms: 3
Primary bedroom
- Level: Main
Bedroom 2
- Level: Main
Bathroom 1
- Level: Main
Bathroom 2
- Description: Half Bath
- Level: Main
Bathroom 3
- Level: Main
Family room
- Level: Main
Kitchen
- Level: Main
Laundry
- Level: Basement
Living room
- Level: Main
Other
- Description: Enclosed stairway to basement
- Level: Main
Heating
- Forced Air
Cooling
- Central Air
Appliances
- Included: Dryer, Range, Refrigerator, Washer, Water Softener Owned
- Laundry: In Basement
Features
- Ceiling Fan(s), Eat-in Kitchen
- Flooring: Vinyl, Wood
- Windows: Replacement
- Basement: Full
- Number of fireplaces: 1
- Fireplace features: Living Room, Wood Burning
Interior area
- Total structure area: 1,468
- Total interior livable area: 1,468 sqft
- Finished area below ground: 0
Property
Parking
- Total spaces: 2
- Parking features: Garage Faces Front, Garage Door Opener, Attached
- Garage spaces: 2
Features
- Stories: 1
Lot
- Size: 1.3 Acres
- Dimensions: 132 ft frontage, 286 ft depth
- Features: Level, Wooded
Details
- Additional structures: Second Garage
- Parcel number: 00805001500
- Zoning description: Res
Construction
Type & style
- Home type: SingleFamily
- Architectural style: Ranch
- Property subtype: Single Family Residence
Materials
- Aluminum Siding, Brick
- Roof: Composition
Condition
- New construction: No
- Year built: 1947
Utilities & green energy
- Sewer: Septic Tank
- Water: Well
- Utilities for property: Natural Gas Connected
Community & HOA
Community
- Security: Security System
Location
- Region: Greenville
Financial & listing details
- Price per square foot: $194/sqft
- Tax assessed value: $94,151
- Annual tax amount: $2,435
- Date on market: 9/16/2026
- Listing terms: Cash,FHA,VA Loan,USDA Loan,MSHDA,Conventional,Assumable
- Road surface type: Paved
Estimated market value
$276,700
$263,000 - $291,000
$2,140/mo
Price history
| Date | Event | Price |
|---|---|---|
| 9/16/2026 | Listed for sale | $284,888-5%$194/sqft |
Source:  MichRIC #26049276 Report a problem MichRIC #26049276 Report a problem | ||
| 10/11/2025 | Listing removed | $299,900$204/sqft |
Source: MichRIC #25028684 Report a problem | ||
| 6/16/2025 | Listed for sale | $299,900+81.8%$204/sqft |
Source: MichRIC #25028684 Report a problem | ||
| 12/13/2019 | Sold | $165,000+0.6%$112/sqft |
Source: MichRIC #19047603 Report a problem | ||
| 10/20/2019 | Price change | $164,000-0.6%$112/sqft |
Source: Gatehouse Real Estate LLC #19047603 Report a problem | ||
| 9/28/2019 | Listed for sale | $165,000+13.6%$112/sqft |
Source: Gatehouse Real Estate LLC #19047603 Report a problem | ||
| 10/10/2017 | Sold | $145,200+3.8%$99/sqft |
Source: MichRIC #17042974 Report a problem | ||
| 8/30/2017 | Pending sale | $139,900$95/sqft |
Source: Grand Rapids East #17042974 Report a problem | ||
| 8/24/2017 | Listed for sale | $139,900$95/sqft |
Source: Keller Williams GR East #17042974 Report a problem | ||
Public tax history
| Year | Property taxes | Tax assessment |
|---|---|---|
| 2026 | $2,452 +0.7% | $101,900 -6.2% |
| 2025 | $2,435 -0.4% | $108,600 +1.5% |
| 2024 | $2,445 | $107,000 |
| 2023 | -- | -- |
| 2022 | -- | $83,900 +3.8% |
| 2021 | -- | $80,800 +4.9% |
| 2020 | -- | $77,000 +1.9% |
| 2019 | -- | $75,600 +13% |
| 2018 | -- | $66,900 +28% |
| 2017 | -- | $52,266 -1.4% |
| 2016 | -- | $53,009 |
| 2015 | -- | $53,009 -0.5% |
| 2014 | -- | $53,300 +6.6% |
| 2012 | -- | $50,000 -0.8% |
| 2011 | -- | $50,400 -9.8% |
| 2010 | -- | $55,900 -2.6% |
| 2009 | -- | $57,400 -9.2% |
| 2007 | -- | $63,200 +5.3% |
| 2006 | -- | $60,000 +1.4% |
| 2005 | -- | $59,200 +2.2% |
| 2004 | -- | $57,900 +2.1% |
| 2003 | -- | $56,700 |
Find assessor info on the county website
Monthly payment
Est. payment
Payment breakdown
Explore the cost of this home by adjusting the details. Changes won't be saved.Climate risks
Neighborhood: 48838
- $225,100-- bd-- ba-- sqft11707 W Carson City Rd, Greenville, MI 48838Off Market
- $215,000-- bd-- ba-- sqft11761 W Carson City Rd, Greenville, MI 48838Off Market
- $253,6003 bd1 ba2.6k sqft11729 W Carson City Rd, Greenville, MI 48838Off Market
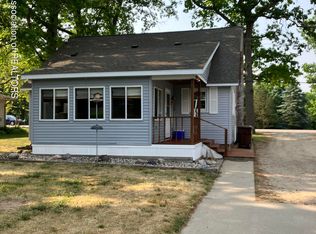
- $145,1003 bd1 ba1.1k sqft11763 W Carson City Rd, Greenville, MI 48838Off Market
Similar homes
- $310,0003 bd2 ba2k sqft7114 Kay Dr, Greenville, MI 48838For Sale

 MLS ID #26033403, Stephanie A Garner, ERA Reardon Realty Great Lakes (Trufant). MichRIC
 - $294,9004 bd3 ba1.5k sqft10219 W Sidney Rd, Greenville, MI 48838For Sale
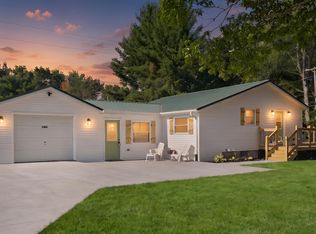 MLS ID #26038594, Mary A Niewenhuis, Five Star Real Estate (Grandv). MichRIC
 - $305,0004 bd2 ba1.6k sqft11310 Meadow Wood Cir, Greenville, MI 48838For Sale
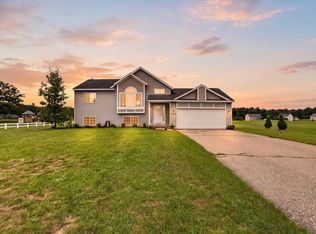 MLS ID #26046791, Austin M Hilyer, Five Star Real Estate (Courtland). MichRIC
 - $325,0003 bd2 ba1.5k sqft21 Riverview Dr, Greenville, MI 48838For Sale
 MLS ID #26052629, Tori L Ensing, Five Star Real Estate (Greenv). MichRIC
 - $270,0004 bd2 ba1.9k sqft1300 Crescent St, Greenville, MI 48838For SaleMLS ID #26048669, Trent Currie, Greenridge Realty Muskegon. MichRIC
- $253,0004 bd1 ba1.2k sqft401 W South St, Greenville, MI 48838For SaleMLS ID #26048824, Becky K Feenstra, EXP Realty LLC. MichRIC
- $317,0002 bd2 ba1.8k sqft6404 Shearer Rd, Greenville, MI 48838For SaleMLS ID #26045287, Andrea R Belding, Flat River Associates - Real E. MichRIC
- $315,0003 bd2 ba1.9k sqft7011 W Bricker Rd, Greenville, MI 48838For SaleMLS ID #26047867, Amanda L Gerhardt, Greenridge Realty (Summit). MichRIC
- $365,0004 bd2 ba1.8k sqft14370 Forteen Mile Rd NE, Greenville, MI 48838For SaleMLS ID #26039395, Cade Andersen, Clarity Realty Allied. MichRIC
- $239,9003 bd2 ba1.9k sqft614 W Washington St, Greenville, MI 48838For SaleMLS ID #26039450, Christina Rice, Five Star Real Estate (Courtland). MichRIC
- $385,0003 bd2 ba1.9k sqft13921 Old 14 Mile Rd NE, Greenville, MI 48838For SaleMLS ID #26047575, Arturo Cantu, Epique Realty. MichRIC
- $289,9006 bd2 ba2.1k sqft314 E Coffren St, Greenville, MI 48838For SaleMLS ID #26041023, Mary Peacock, Peacock Real Estate. MichRIC
- $239,9003 bd2 ba2k sqft301 N Clay St, Greenville, MI 48838For SaleMLS ID #26034811, Jeffrey A Marion, Berkshire Hathaway HomeServices Michigan Real Estate (Cascade). MichRIC
- $219,9004 bd1 ba1.5k sqft312 N Smith St, Greenville, MI 48838For SaleMLS ID #26052535, Elijah N Meschke, United Realty Services LLC. MichRIC
- $224,9003 bd1 ba1.3k sqft9470 Peck Rd, Greenville, MI 48838For SaleMLS ID #26046441, Reed Hrynewich, Five Star Real Estate. MichRIC
- $370,0002 bd2 ba1.2k sqft10870 Simpson W, Greenville, MI 48838For SaleMLS ID #26029147, Patrick J Schaefer, Five Star Real Estate (Ada). MichRIC
- $220,0003 bd1 ba1k sqft7531 County Farm Rd, Greenville, MI 48838For SaleMLS ID #26045080, Autumn J Colby, ERA Reardon Realty Great Lakes. MichRIC
- $319,9003 bd2 ba1.6k sqft10691 W Dickerson Lake Rd, Gowen, MI 49326For SaleMLS ID #26052765, George G Guyott Jr., 1st Advantage Realty. MichRIC
- $220,0006 bd2 ba2k sqft13635 Forteen Mile Rd NE, Greenville, MI 48838For SaleMLS ID #26046911, Heather M Jones, Five Star Real Estate (Green). MichRIC
