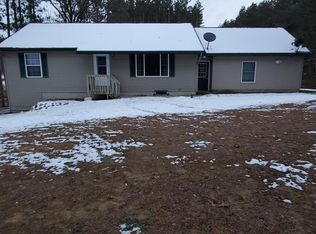
Room to roam, trails to explore, and space to make your own! Set on 6.44 acres in Gowen, this property brings country living to life with wooded walking trails, a fenced backyard, and room to spread out. Inside, this ranch home features 3 main-floor bedrooms with new carpet, a welcoming living room, and a separate family room for relaxing or entertaining. The spacious kitchen offers a dedicated eating area and a large window that fills the space with natural light. Downstairs, a finished rec room, bathroom, and 2 additional non-conforming bonus rooms provide plenty of flexibility for hobbies, a home office, or extra space to spread out. Beyond the home, the outdoors features chicken coop, a shed for goats currently and an insulated, heated pole barn ready for projects, equipment, or your next big idea. Whether you're dreaming of a hobby farm, a workshop, or simply more room to enjoy the outdoors, this property is full of possibilities!
Active
$345,000
10620 W Colby Rd, Gowen, MI 49326
3beds
1,732sqft
Single Family Residence
Built in 1980
6.44 Acres Lot
$332,900 Zestimate®
$199/sqft
$-- HOA
What's special
Fenced backyardChicken coopFinished rec roomShed for goatsWooded walking trailsNew carpetSpacious kitchen
- 10 days
- 1,135
- 118
Zillow last checked:
Listing updated:
Listed by:
Scot G Kellogg 616-293-5117,
616 Realty LLC 616-272-3707
Source: MichRIC,MLS#: 26057776
Facts & features
Interior
Bedrooms & bathrooms
- Bedrooms: 3
- Bathrooms: 2
- Full bathrooms: 2
- Main level bedrooms: 3
Heating
- Forced Air
Cooling
- Central Air
Appliances
- Included: Dishwasher, Dryer, Microwave, Oven, Refrigerator, Washer
- Laundry: In Basement, Sink
Features
- Eat-in Kitchen
- Basement: Full
- Has fireplace: No
Interior area
- Total structure area: 1,482
- Total interior livable area: 1,732 sqft
- Finished area below ground: 250
Property
Parking
- Total spaces: 2
- Parking features: Garage Faces Front, Attached, Garage Door Opener
- Garage spaces: 2
Features
- Stories: 1
Lot
- Size: 6.44 Acres
- Dimensions: 248 x 651 x 546 x 348 x 297 x 274
- Features: Wooded
Details
- Additional structures: Shed(s), Pole Barn
- Parcel number: 01400802210
- Zoning description: Residential
Construction
Type & style
- Home type: SingleFamily
- Architectural style: Ranch
- Property subtype: Single Family Residence
Materials
- Brick
- Roof: Composition
Condition
- New construction: No
- Year built: 1980
Utilities & green energy
- Sewer: Septic Tank
- Water: Well
- Utilities for property: Natural Gas Available
Community & HOA
Location
- Region: Gowen
Financial & listing details
- Price per square foot: $199/sqft
- Tax assessed value: $173,460
- Annual tax amount: $7,434
- Date on market: 10/30/2026
- Listing terms: Cash,FHA,VA Loan,Conventional
- Road surface type: Paved
Estimated market value
$332,900
$316,000 - $350,000
$1,991/mo
Price history
| Date | Event | Price |
|---|---|---|
| 10/30/2026 | Listed for sale | $345,000+7.8%$199/sqft |
Source:  MichRIC #26057776 Report a problem | ||
| 6/25/2026 | Sold | $320,000$185/sqft |
Source: Public Record Report a problem | ||
| 8/29/2023 | Sold | $320,000-2.7%$185/sqft |
Source: MichRIC #23029002 Report a problem | ||
| 8/15/2023 | Pending sale | $329,000$190/sqft |
Source: MichRIC #23029002 Report a problem | ||
| 8/9/2023 | Listed for sale | $329,000$190/sqft |
Source: MichRIC #23029002 Report a problem | ||
Public tax history
| Year | Property taxes | Tax assessment |
|---|---|---|
| 2026 | $4,347 -33.9% | $182,800 +8.2% |
| 2025 | $6,574 +195.5% | $168,900 +13.5% |
| 2024 | $2,225 | $148,800 |
| 2023 | -- | -- |
| 2022 | -- | $121,400 +8.4% |
| 2021 | -- | $112,000 +7.9% |
| 2020 | -- | $103,800 +12.3% |
| 2019 | -- | $92,400 +13.1% |
| 2018 | -- | $81,700 +18.5% |
| 2017 | -- | $68,918 +0.9% |
| 2016 | -- | $68,304 |
| 2015 | -- | $68,304 -2.1% |
| 2014 | -- | $69,800 -3.6% |
| 2012 | -- | $72,400 -2.3% |
| 2011 | -- | $74,100 -9.2% |
| 2010 | -- | $81,600 -3.5% |
| 2009 | -- | $84,600 |
Find assessor info on the county website
Monthly payment
Est. payment
Payment breakdown
Explore the cost of this home by adjusting the details. Changes won't be saved.Climate risks
Neighborhood: 49326

Similar homes
- $309,9003 bd2 ba1.6k sqft10691 W Dickerson Lake Rd, Gowen, MI 49326For Sale

 MLS ID #26052765, George G Guyott Jr., 1st Advantage Realty. MichRIC
- $305,0004 bd2 ba1.6k sqft11574 Linda Ln, Gowen, MI 49326For Sale
 MLS ID #26048434, Laura T Kelso, Kelso Homes LLC. MichRIC
- $329,9003 bd2 ba1.1k sqft16510 Bass Lake Ave NE, Gowen, MI 49326For Sale
 MLS ID #26046574, Larry E Martin, Keller Williams Realty Rivertown. MichRIC
- $320,0003 bd2 ba1.5k sqft21 Riverview Dr, Greenville, MI 48838For Sale
 MLS ID #26052629, Tori L Ensing, Five Star Real Estate (Greenv). MichRIC
- $339,9003 bd2 ba1.3k sqft11801-19 Mile Rd NE, Cedar Springs, MI 49319For SaleMLS ID #26041878, Joni McArthur, EXP Realty (Grand Rapids). MichRIC
- $339,9003 bd2 ba1.4k sqft1166 N Long Rd, Pierson, MI 49339For SaleMLS ID #26056444, Robyn R Britton, Ensley Real Estate. MichRIC
- $385,0003 bd2 ba1.9k sqft13921 Old 14 Mile Rd NE, Greenville, MI 48838For SaleMLS ID #26047575, Arturo Cantu, Epique Realty. MichRIC
- $349,0004 bd2 ba1.8k sqft14370 Forteen Mile Rd NE, Greenville, MI 48838For SaleMLS ID #26039395, Cade Andersen, Clarity Realty Allied. MichRIC
- $299,0003 bd2 ba1.5k sqft3791 S Holland Rd, Sidney, MI 48885For SaleMLS ID #26048174, Paul B Carlson, Five Star Real Estate (Main). MichRIC
- $359,9005 bd2 ba2.3k sqft4394 Lake Rd, Greenville, MI 48838For SaleMLS ID #26045150, Brandi J Harr, Realiant Real Estate. MichRIC
- $294,9004 bd3 ba1.5k sqft10219 W Sidney Rd, Greenville, MI 48838For SaleMLS ID #26038594, Mary A Niewenhuis, Five Star Real Estate (Grandv). MichRIC
- $325,0003 bd2 ba1.5k sqft14743 Jefferson Rd, Morley, MI 49336For SaleMLS ID #26047214, Joshua Bice, Howard Hanna Real Estate Services. MichRIC
- $295,0003 bd2 ba1.6k sqft6196 W Sidney Rd, Sidney, MI 48885For SaleMLS ID #26046038, Jeffrey Bode, Keller Williams GR East. MichRIC
- $309,9004 bd3 ba2.2k sqft913 E High St, Greenville, MI 48838For SaleMLS ID #26052949, Doug VanSyckle, Century 21 White House Realty. MichRIC
- $345,0004 bd2 ba1.8k sqft12378 Holmden Dr NE, Rockford, MI 49341For SaleMLS ID #26053496, Richard A Rico, Keller Williams GR North. MichRIC
- $349,9003 bd2 ba1.9k sqft11856 Berridge Rd, Greenville, MI 48838For SaleMLS ID #26039130, Kelly L Moore, Coldwell Banker Schmidt Realtors. MichRIC
- $349,9003 bd2 ba1.3k sqft7229 Bordeau Dr NE, Belding, MI 48809For SaleMLS ID #26056667, Roger Ackerman, Keller Williams GR North. MichRIC
- $219,9993 bd2 ba1.3k sqft2448 S Greenville Rd, Greenville, MI 48838For SaleMLS ID #26041404, Brendan Mahar, Greenridge Realty (Greenville). MichRIC
