Welcome to this Kent County cutie, perfectly situated on 3.5 private acres along a paved road! If you've been looking for a little breathing room without giving up everyday conveniences, this move-in-ready ranch may be just what you've been waiting for. Inside you'll find 3 bedrooms, 1.5 baths and an inviting open floor plan that makes the home feel comfortable and connected. Step outside to the covered front porch—perfect for morning coffee, evening conversations or simply porch sitting and enjoying the peaceful surroundings, rain or shine. The spacious 3.5-acre parcel offers plenty of privacy and room to enjoy the outdoors, while a two-stall detached garage with electric hoist with full length railing and large attached carport provide plenty of space for vehicles, toys, storage and more. Located in the Cedar Springs School District with the option for Greenville school bus pickup right up the road, this location offers flexibility along with convenience. Nearby Spencer Township brings a fun sense of community with outdoor movies during the summer, and lake lovers will appreciate convenient boat access to Lincoln Lake and the four additional connected lakes—giving you miles of water to explore, fish, boat and enjoy. Country living without feeling too far away from everything you need! Privacy, acreage, paved roads, plenty of parking and a move-in-ready home all wrapped into one sweet property. Come take a look—you may just find your next place to call home!
Active
Price cut: $10.1K (9/4)
$339,900
11801-19 Mile Rd NE, Cedar Springs, MI 49319
3beds
1,392sqft
Single Family Residence
Built in 2012
3.5 Acres Lot
$336,500 Zestimate®
$244/sqft
$-- HOA
What's special
Inviting open floor planLarge attached carportCovered front porchMove-in-ready ranchMove-in-ready homePaved road
- 48 days
- 1,254
- 79
Zillow last checked:
Listing updated:
Listed by:
Joni McArthur 616-894-1550,
EXP Realty (Grand Rapids) 616-901-3620
Source: MichRIC,MLS#: 26041878
Facts & features
Interior
Bedrooms & bathrooms
- Bedrooms: 3
- Bathrooms: 2
- Full bathrooms: 1
- 1/2 bathrooms: 1
- Main level bedrooms: 3
Primary bedroom
- Level: Main
Bedroom 2
- Level: Main
Bedroom 3
- Level: Main
Bathroom 1
- Level: Main
Bathroom 2
- Level: Main
Dining room
- Level: Main
Kitchen
- Level: Main
Laundry
- Level: Main
Living room
- Level: Main
Other
- Level: Main
Heating
- Wall Furnace, Wood
Appliances
- Included: Dryer, Microwave, Range, Refrigerator, Washer, Water Softener Owned
- Laundry: Main Level
Features
- Eat-in Kitchen
- Flooring: Carpet, Engineered Hardwood
- Basement: Slab
- Has fireplace: No
Interior area
- Total structure area: 1,392
- Total interior livable area: 1,392 sqft
Video & virtual tour
Property
Parking
- Total spaces: 2
- Parking features: Garage Faces Side, Detached
- Garage spaces: 2
Features
- Stories: 1
Lot
- Size: 3.5 Acres
- Dimensions: 231 x 660
- Features: Level, Wooded, Rolling Hills
Details
- Parcel number: 410416400012
- Zoning description: R-R
Construction
Type & style
- Home type: SingleFamily
- Architectural style: Ranch
- Property subtype: Single Family Residence
Materials
- Vinyl Siding
- Roof: Metal
Condition
- New construction: No
- Year built: 2012
Utilities & green energy
- Sewer: Septic Tank
- Water: Well
Community & HOA
Location
- Region: Cedar Springs
Financial & listing details
- Price per square foot: $244/sqft
- Tax assessed value: $107,187
- Annual tax amount: $3,180
- Date on market: 9/17/2026
- Listing terms: Cash,Conventional
- Road surface type: Paved
Estimated market value
$336,500
$320,000 - $353,000
$2,234/mo
Price history
| Date | Event | Price |
|---|---|---|
| 9/17/2026 | Listed for sale | $339,900$244/sqft |
Source:  MichRIC #26041878 Report a problem MichRIC #26041878 Report a problem | ||
| 9/15/2026 | Pending sale | $339,900$244/sqft |
Source: MichRIC #26041878 Report a problem | ||
| 9/4/2026 | Price change | $339,900-2.9%$244/sqft |
Source: MichRIC #26041878 Report a problem | ||
| 8/11/2026 | Listed for sale | $350,000$251/sqft |
Source: MichRIC #26041878 Report a problem | ||
Public tax history
Tax history is unavailable.
Monthly payment
Est. payment
Payment breakdown
Explore the cost of this home by adjusting the details. Changes won't be saved.Climate risks
Neighborhood: 49319
Nearby schools
Schools provided by the listing agent
- Elementary: Beach Elementary School
- Middle: Cedar Springs Middle School
- High: Cedar Springs High School
Source: MichRIC. This data may not be complete. We recommend contacting the local school district to confirm school assignments for this home.
- $348,200-- bd1 ba-- sqft11801 Nineteen Mile Rd NE, Cedar Springs, MI 49319Off Market
- $194,200-- bd1 ba-- sqft11949 Nineteen Mile Rd NE, Cedar Springs, MI 49319Off Market
- $352,3003 bd3 ba3.6k sqft11955 Nineteen Mile Rd NE, Cedar Springs, MI 49319Off Market
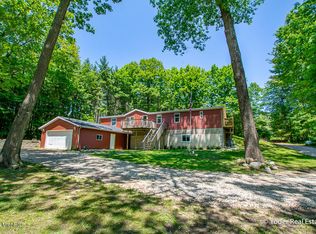
- $56,0003 bd1 ba-- sqft15653 Meddler Ave NE, Cedar springs, MI 49319Off Market
Similar homes
- $338,0003 bd2 ba1.9k sqft1698 Trent Ridge Ct NE, Cedar Springs, MI 49319For Sale

 MLS ID #26049802, Kari A Kippen, EXP Realty (Grand Rapids). MichRIC
 - $350,0005 bd3 ba1.8k sqft16271 Albrecht Ave NE, Cedar Springs, MI 49319For Sale
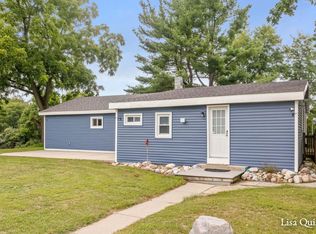 MLS ID #26046704, Lisa J Quist, Keller Williams GR North. MichRIC
 - $333,8763 bd2 ba1.7k sqft411 4th St, Cedar Springs, MI 49319For Sale
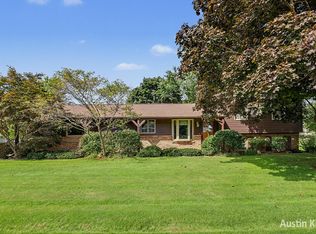 MLS ID #26047797, Austin J King, Berkshire Hathaway HomeServices Michigan Real Estate (Main). MichRIC
 - $320,0004 bd2 ba1.6k sqft11574 Linda Ln, Gowen, MI 49326For Sale
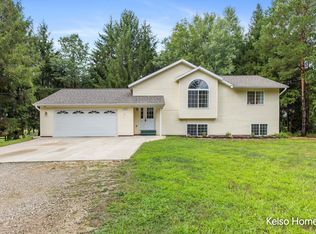 MLS ID #26048434, Laura T Kelso, Kelso Homes LLC. MichRIC
 - $264,9003 bd2 ba1k sqft13113 Pinewood St NE, Gowen, MI 49326For SaleMLS ID #26049264, Brittany Felde, Felde Realty. MichRIC
- $385,0003 bd3 ba1.8k sqft2481 S Greenville Rd, Greenville, MI 48838For SaleMLS ID #26049234, Samantha R Keith, Bellabay Realty (North). MichRIC
- $294,9993 bd2 ba1.4k sqft283 Pine St NE, Cedar Springs, MI 49319For SaleMLS ID #26048982, Austin M Hilyer, Five Star Real Estate (Courtland). MichRIC
- $343,9003 bd2 ba1.4k sqft1166 N Long Rd, Pierson, MI 49339For SaleMLS ID #26042217, Robyn R Britton, Ensley Real Estate. MichRIC
- $335,0003 bd2 ba1.5k sqft14743 Jefferson Rd, Morley, MI 49336For SaleMLS ID #26047214, Joshua Bice, Howard Hanna Real Estate Services. MichRIC
- $329,9003 bd2 ba1.1k sqft16510 Bass Lake Ave NE, Gowen, MI 49326For SaleMLS ID #26046574, Larry E Martin, Keller Williams Realty Rivertown. MichRIC
- $315,0003 bd2 ba1.5k sqft3791 S Holland Rd, Sidney, MI 48885For SaleMLS ID #26048174, Laura E Pentecost, Five Star Real Estate (Green). MichRIC
- $294,9004 bd2 ba1.8k sqft17400 W Briggs Rd, Pierson, MI 49339For SaleMLS ID #26048138, Hunter M Blake, Ascent Real Estate Group. MichRIC
- $324,9003 bd3 ba1.8k sqft15747 Coral Rd, Coral, MI 49322For SaleMLS ID #26037647, Tracy Myers, BHG Connections. MichRIC
- $385,0003 bd2 ba1.9k sqft13921 Old 14 Mile Rd NE, Greenville, MI 48838For SaleMLS ID #26047575, Arturo Cantu, Epique Realty. MichRIC
- $384,0003 bd1 ba1k sqft261-19 Mile Rd NE, Cedar Springs, MI 49319For SaleMLS ID #26033737, Laura E Ensley, Ensley Real Estate. MichRIC
- $310,0003 bd2 ba1.6k sqft6196 W Sidney Rd, Sidney, MI 48885For SaleMLS ID #26046038, Jeffrey Bode, Keller Williams GR East. MichRIC
- $317,0002 bd2 ba1.8k sqft6404 Shearer Rd, Greenville, MI 48838For SaleMLS ID #26045287, Andrea R Belding, Flat River Associates - Real E. MichRIC
- $349,9005 bd3 ba2k sqft311 Wagonwheel Ct NE, Cedar Springs, MI 49319For SaleMLS ID #26049406, Eric Elliott, Home Realty LLC. MichRIC
- $329,9003 bd2 ba1.6k sqft331 N Tannenbaum Trl, Cedar Springs, MI 49319For SaleMLS ID #26048440, Jennifer Velderman, Five Star Real Estate (Eastown). MichRIC
- $284,8883 bd2 ba1.4k sqft11737 W Carson City Rd, Greenville, MI 48838For SaleMLS ID #26049276, Susan M McDonnell, Keller Williams GR North. MichRIC
