Welcome to 11501 Montcalm Avenue! Situated on nearly an acre, this spacious 4-bedroom, 3-bath ranch has a ton to offer inside and out. This home offer multiple generously sized living areas along with a large, open kitchen and dining space that's perfect for entertaining. The main floor features a massive primary suite with its own full bathroom, two additional bedrooms, and another full bath. The kitchen and main full bathroom were both remodeled in 2023. Downstairs offers even more finished living space, including a 4th bedroom, an additional non-conforming room, and a third full bathroom—giving you plenty of flexibility for guests, an office, workout space, or whatever fits your needs. Outside is where this property really stands out. Enjoy the sunroom, large deck, sprawling yard, and your own in-ground saltwater pool! The pool received a new liner in 2022, new tank in 2023, and new pump in 2024. Several other major updates have already been taken care of, including a new boiler/on-demand water heater system in 2022, LeafGuard gutters installed in 2023, and a brand-new well pump in July 2026. Located just minutes from downtown Greenville, shopping, restaurants, and everyday conveniences, you get nearly an acre of space without sacrificing location. There's a lot to love about this one—schedule your private showing today!
Active
Price cut: $5.1K (9/21)
$449,900
11501 Montcalm Rd, Greenville, MI 48838
4beds
2,881sqft
Single Family Residence
Built in 1956
0.85 Acres Lot
$445,700 Zestimate®
$156/sqft
$-- HOA
What's special
In-ground saltwater poolSprawling yardLarge deck
- 47 days
- 799
- 35
Zillow last checked:
Listing updated:
Listed by:
Patrick J Kane 616-540-7239,
Keller Williams Realty Rivertown 616-288-3244
Source: MichRIC,MLS#: 26042568
Facts & features
Interior
Bedrooms & bathrooms
- Bedrooms: 4
- Bathrooms: 3
- Full bathrooms: 3
- Main level bedrooms: 2
Primary bedroom
- Level: Main
Bedroom 2
- Level: Main
Bedroom 3
- Level: Basement
Bedroom 4
- Level: Basement
Primary bathroom
- Level: Main
Bathroom 2
- Level: Main
Bathroom 3
- Level: Basement
Dining area
- Level: Main
Kitchen
- Level: Main
Living room
- Level: Main
Heating
- Baseboard, Heat Pump, Hot Water, Radiant
Cooling
- Central Air, Ductless
Appliances
- Included: Cooktop, Dishwasher, Dryer, Microwave, Oven, Range, Refrigerator, Washer
- Laundry: Laundry Room
Features
- Flooring: Carpet, Stone, Tile, Wood
- Windows: Skylight(s), Insulated Windows
- Basement: Daylight,Full
- Number of fireplaces: 1
- Fireplace features: Family Room, Living Room
Interior area
- Total structure area: 1,894
- Total interior livable area: 2,881 sqft
- Finished area below ground: 987
Property
Parking
- Total spaces: 2
- Parking features: Attached
- Garage spaces: 2
Features
- Stories: 1
- Patio & porch: Scrn Porch
- Has private pool: Yes
- Pool features: In Ground
Lot
- Size: 0.85 Acres
- Dimensions: 165 x 223
Details
- Additional structures: Shed(s)
- Parcel number: 410813226011
- Zoning description: RR
Construction
Type & style
- Home type: SingleFamily
- Architectural style: Ranch
- Property subtype: Single Family Residence
Materials
- Brick, Wood Siding
- Roof: Shingle
Condition
- New construction: No
- Year built: 1956
Utilities & green energy
- Sewer: Septic Tank
- Water: Well
Community & HOA
Community
- Security: Smoke Detector(s)
Location
- Region: Greenville
Financial & listing details
- Price per square foot: $156/sqft
- Tax assessed value: $163,573
- Annual tax amount: $4,109
- Date on market: 8/13/2026
- Listing terms: Cash,FHA,VA Loan,MSHDA,Conventional
Estimated market value
$445,700
$423,000 - $468,000
$3,246/mo
Price history
| Date | Event | Price |
|---|---|---|
| 9/21/2026 | Price change | $449,900-1.1%$156/sqft |
Source:  MichRIC #26042568 Report a problem MichRIC #26042568 Report a problem | ||
| 9/14/2026 | Price change | $455,000-2.2%$158/sqft |
Source: MichRIC #26042568 Report a problem | ||
| 8/28/2026 | Price change | $465,000-1%$161/sqft |
Source: MichRIC #26042568 Report a problem | ||
| 8/24/2026 | Price change | $469,900-1.1%$163/sqft |
Source: MichRIC #26042568 Report a problem | ||
| 8/13/2026 | Listed for sale | $475,000+297.2%$165/sqft |
Source: MichRIC #26042568 Report a problem | ||
| 11/30/2012 | Sold | $119,600$42/sqft |
Source: MichRIC #12049995 Report a problem | ||
| 9/12/2012 | Listed for sale | $119,600+0.9%$42/sqft |
Source: COLDWELL BANKER AJS-SCHMIDT Report a problem | ||
| 6/5/2012 | Listing removed | $118,500$41/sqft |
Source: Five Star Real Estate #12029859 Report a problem | ||
| 5/30/2012 | Listed for sale | $118,500-22.5%$41/sqft |
Source: Vflyer Homes #12029859 Report a problem | ||
| 4/10/2011 | Listing removed | $152,900$53/sqft |
Source: AJS-Schmidt #G776120 Report a problem | ||
| 12/14/2010 | Price change | $152,900-3.2%$53/sqft |
Source: Coldwell Banker AJS-Schmidt #G776120 Report a problem | ||
| 10/23/2010 | Price change | $157,900-7.1%$55/sqft |
Source: Coldwell Banker AJS-Schmidt #G776120 Report a problem | ||
| 6/1/2010 | Price change | $169,900-7.1%$59/sqft |
Source: Coldwell Banker AJS-Schmidt #G776120 Report a problem | ||
| 5/11/2010 | Price change | $182,900-3.7%$63/sqft |
Source: Coldwell Banker AJS-Schmidt #G776120 Report a problem | ||
| 1/23/2010 | Price change | $189,900-1.1%$66/sqft |
Source: Coldwell Banker AJS-Schmidt #G776120 Report a problem | ||
| 1/10/2010 | Price change | $192,000+1.1%$67/sqft |
Source: Coldwell Banker AJS-Schmidt #G776120 Report a problem | ||
| 1/9/2010 | Price change | $189,900-1.1%$66/sqft |
Source: COLDWELL BANKER AJS (28TH ST) #776120 Report a problem | ||
| 9/26/2009 | Listed for sale | $192,000$67/sqft |
Source: COLDWELL BANKER AJS (28TH ST) #759871 Report a problem | ||
Public tax history
| Year | Property taxes | Tax assessment |
|---|---|---|
| 2015 | $2,387 +9.1% | $92,600 +3.9% |
| 2014 | $2,189 +2.7% | $89,100 +3.4% |
| 2013 | $2,130 -3.9% | $86,200 +2.7% |
| 2012 | $2,217 | $83,900 -3.9% |
| 2011 | -- | $87,300 +1.2% |
| 2010 | -- | $86,292 +6.5% |
| 2007 | $1,216 -38.7% | $81,042 -21.1% |
| 2006 | $1,985 +47.2% | $102,700 +5.7% |
| 2005 | $1,349 +269.4% | $97,200 +34.5% |
| 2003 | $365 | $72,293 |
Find assessor info on the county website
Monthly payment
Est. payment
Payment breakdown
Explore the cost of this home by adjusting the details. Changes won't be saved.Climate risks
Neighborhood: 48838
- $405,4004 bd3 ba1.6k sqft11501 Montcalm Ave NE, Greenville, MI 48838Off Market

- $244,9003 bd2 ba1.6k sqft11455 Montcalm Ave NE, Greenville, MI 48838Off Market
- $---- bd-- ba-- sqft11447 S West County Line Rd, Greenville, MI 48838Off Market
- $236,4004 bd1 ba1.3k sqft11551 Montcalm Rd, Greenville, MI 48838Off Market
Similar homes
- $365,0004 bd2 ba1.8k sqft14370 Forteen Mile Rd NE, Greenville, MI 48838For Sale

 MLS ID #26039395, Cade Andersen, Clarity Realty Allied. MichRIC
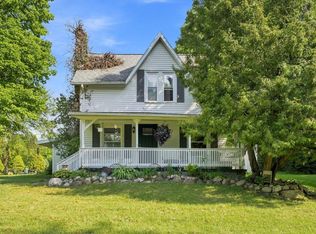
 - $385,0003 bd2 ba1.9k sqft13921 Old 14 Mile Rd NE, Greenville, MI 48838For Sale
 MLS ID #26047575, Arturo Cantu, Epique Realty. MichRIC
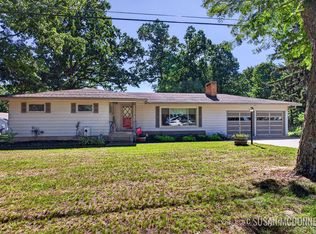
 - $284,8883 bd2 ba1.4k sqft11737 W Carson City Rd, Greenville, MI 48838For Sale
 MLS ID #26049276, Susan M McDonnell, Keller Williams GR North. MichRIC
 - $524,9003 bd3 ba3.3k sqft10288 Hathaway Dr, Greenville, MI 48838For Sale
 MLS ID #26032138, Laura E Pentecost, Five Star Real Estate (Green). MichRIC
 - $560,0005 bd3 ba2.8k sqft11793 W Baker Rd, Greenville, MI 48838For SaleMLS ID #26035596, Luke Scott Bouman, HomeRealty Holland. MichRIC
- $469,9004 bd4 ba3.5k sqft610 W Ellis Ave, Belding, MI 48809For SaleMLS ID #26050699, James Hocking, Smallegan Real Estate. MichRIC
- $324,9994 bd2 ba1.5k sqft6119 S Johnson Rd, Greenville, MI 48838For SaleMLS ID #26049541, Weston R Gorby, Realify Properties. MichRIC
- $385,0003 bd3 ba1.8k sqft2481 S Greenville Rd, Greenville, MI 48838For SaleMLS ID #26049234, Samantha R Keith, Bellabay Realty (North). MichRIC
- $599,0005 bd5 ba3.8k sqft910 S Clay St, Greenville, MI 48838For SaleMLS ID #26049477, Devin Hawes, Greenridge Realty (Greenvl). MichRIC
- $615,0003 bd2 ba2.3k sqft10848 Simpson St W, Greenville, MI 48838For SaleMLS ID #26040130, Nicholas Williams, Dykstra Real Estate LLC. MichRIC
- $359,9005 bd2 ba2.3k sqft4394 Lake Rd, Greenville, MI 48838For SaleMLS ID #26045150, Brandi J Harr, Realiant Real Estate. MichRIC
- $305,0004 bd2 ba1.6k sqft11310 Meadow Wood Cir, Greenville, MI 48838For SaleMLS ID #26046791, Austin M Hilyer, Five Star Real Estate (Courtland). MichRIC
- $294,9003 bd2 ba2.3k sqft602 S Franklin St, Greenville, MI 48838For SaleMLS ID #26049793, Kimberly Hensley, RE/MAX United (Main). MichRIC
- $310,0003 bd2 ba2k sqft7114 Kay Dr, Greenville, MI 48838For SaleMLS ID #26033403, Stephanie A Garner, ERA Reardon Realty Great Lakes (Trufant). MichRIC
- $379,9003 bd2 ba1.9k sqft11856 Berridge Rd, Greenville, MI 48838For SaleMLS ID #26039130, Kelly L Moore, Coldwell Banker Schmidt Realtors. MichRIC
- $299,9004 bd3 ba1.5k sqft10219 W Sidney Rd, Greenville, MI 48838For SaleMLS ID #26038594, Mary A Niewenhuis, Five Star Real Estate (Grandv). MichRIC
- $270,0004 bd2 ba1.9k sqft1300 Crescent St, Greenville, MI 48838For SaleMLS ID #26048669, Trent Currie, Greenridge Realty Muskegon. MichRIC
- $449,9004 bd4 ba2.8k sqft10169 Meadowgate Dr NE, Sparta, MI 49345For SaleMLS ID #26048050, Deborah D Schuhman, Keller Williams GR East. MichRIC
- $317,0002 bd2 ba1.8k sqft6404 Shearer Rd, Greenville, MI 48838For SaleMLS ID #26045287, Andrea R Belding, Flat River Associates - Real E. MichRIC
- $669,0003 bd4 ba3.9k sqft829 S Lincoln St, Greenville, MI 48838For SaleMLS ID #26026710, Charles Mahar Jr., Greenridge Realty (Greenvl). MichRIC
