Welcome to your private riverfront retreat: 1.31 acres on the Flat River with 325 feet of water frontage. This home offers 5 bedrooms and 4 baths across multiple living areas. The kitchen features a pressed tin ceiling, granite counters, and a large island. A second living room centers around a classic brick fireplace. A bonus room with a built in bar and vaulted ceilings offers the ultimate hangout space. The primary suite includes a spa-inspired bath with a soaking tub and glass walk-in shower. Upstairs, a guest suite with its own kitchenette offers flexibility for extended family or guests. Outside is where this property shines. A manicured lawn stretches to the river's edge, framed by mature trees and a stacked stone retaining wall. Unwind on the deck in the hot tub, gather around a fire pit, or let the kids loose on the included play structure, a true backyard oasis. An attached 2-car garage keeps everyday living easy.
Active
Price cut: $25.9K (9/23)
$599,000
910 S Clay St, Greenville, MI 48838
5beds
3,856sqft
Single Family Residence
Built in 1930
1.31 Acres Lot
$575,500 Zestimate®
$155/sqft
$-- HOA
What's special
Classic brick fireplaceLarge islandStacked stone retaining wallFramed by mature treesPressed tin ceilingVaulted ceilingsGranite counters
- 15 days
- 1,246
- 61
Zillow last checked:
Listing updated:
Listed by:
Devin Hawes 616-375-6569,
Greenridge Realty (Greenvl) 616-225-2175
Source: MichRIC,MLS#: 26049477
Facts & features
Interior
Bedrooms & bathrooms
- Bedrooms: 5
- Bathrooms: 5
- Full bathrooms: 4
- 1/2 bathrooms: 1
- Main level bedrooms: 1
Heating
- Forced Air
Cooling
- Central Air
Appliances
- Included: Dishwasher, Dryer, Microwave, Oven, Refrigerator, Washer, Water Softener Owned
- Laundry: Laundry Closet, Upper Level
Features
- Ceiling Fan(s), Wet Bar, Eat-in Kitchen, Pantry
- Flooring: Carpet, Laminate, Wood
- Windows: Screens
- Basement: Michigan Basement
- Number of fireplaces: 1
- Fireplace features: Living Room
Interior area
- Total structure area: 3,856
- Total interior livable area: 3,856 sqft
- Finished area below ground: 0
Property
Parking
- Total spaces: 2
- Parking features: Garage Faces Side, Garage Door Opener, Attached
- Garage spaces: 2
Features
- Stories: 2
- Exterior features: Play Equipment
- Has spa: Yes
- Spa features: Hot Tub Spa
- On waterfront: Yes
- Waterfront features: River
- Body of water: Flat River
Lot
- Size: 1.31 Acres
- Dimensions: 321.75 x 313.5 x 136 x IRR
- Features: Shrubs/Hedges
Details
- Additional structures: Shed(s)
- Parcel number: 05242100100
Construction
Type & style
- Home type: SingleFamily
- Architectural style: Traditional
- Property subtype: Single Family Residence
Materials
- Vinyl Siding
- Roof: Shingle
Condition
- New construction: No
- Year built: 1930
Utilities & green energy
- Sewer: Public Sewer
- Water: Public
- Utilities for property: Natural Gas Available, Electricity Available, Cable Available, Natural Gas Connected, Cable Connected
Community & HOA
Location
- Region: Greenville
Financial & listing details
- Price per square foot: $155/sqft
- Tax assessed value: $153,954
- Annual tax amount: $5,685
- Date on market: 9/17/2026
- Listing terms: Cash,VA Loan,Conventional
- Electric utility on property: Yes
- Road surface type: Paved
Estimated market value
$575,500
$547,000 - $604,000
$3,753/mo
Price history
| Date | Event | Price |
|---|---|---|
| 9/23/2026 | Price change | $599,000-4.1%$155/sqft |
Source:  MichRIC #26049477 Report a problem MichRIC #26049477 Report a problem | ||
| 9/17/2026 | Listed for sale | $624,900+140.3%$162/sqft |
Source: MichRIC #26049477 Report a problem | ||
| 8/1/2023 | Sold | $260,000$67/sqft |
Source: Public Record Report a problem | ||
Public tax history
| Year | Property taxes | Tax assessment |
|---|---|---|
| 2026 | $5,678 +4.3% | $165,600 +5.6% |
| 2025 | $5,445 +81.8% | $156,800 +7.8% |
| 2024 | $2,995 | $145,400 |
| 2023 | -- | -- |
| 2022 | -- | $108,000 +10.5% |
| 2021 | -- | $97,700 +6.1% |
| 2020 | -- | $92,100 +11.8% |
| 2019 | -- | $82,400 +10.6% |
| 2018 | -- | $74,500 +13.4% |
| 2017 | -- | $65,702 +0.9% |
| 2016 | -- | $65,116 |
| 2015 | -- | $65,116 +1.9% |
| 2014 | -- | $63,900 +2.4% |
| 2012 | -- | $62,400 -8% |
| 2011 | -- | $67,800 -2.6% |
| 2010 | -- | $69,600 -14.9% |
| 2009 | -- | $81,800 +1.2% |
| 2007 | -- | $80,800 +0.2% |
| 2006 | -- | $80,600 +5.9% |
| 2005 | -- | $76,100 +11.7% |
| 2004 | -- | $68,100 +16.4% |
| 2003 | -- | $58,500 |
Find assessor info on the county website
Monthly payment
Est. payment
Payment breakdown
Explore the cost of this home by adjusting the details. Changes won't be saved.Climate risks
Neighborhood: 48838
Nearby schools
Schools provided by the listing agent
- Middle: Greenville Middle School
- High: Greenville Senior High School
Source: MichRIC. This data may not be complete. We recommend contacting the local school district to confirm school assignments for this home.


Similar homes
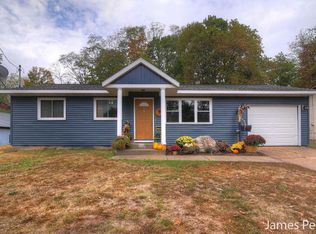
- $669,0003 bd4 ba3.9k sqft829 S Lincoln St, Greenville, MI 48838For Sale

 MLS ID #26026710, Charles Mahar Jr., Greenridge Realty (Greenvl). MichRIC
 - $560,0005 bd3 ba2.8k sqft11793 W Baker Rd, Greenville, MI 48838For Sale
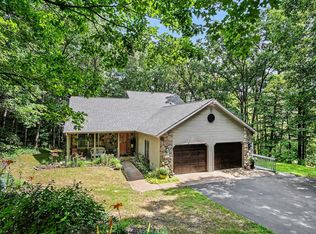 MLS ID #26035596, Luke Scott Bouman, HomeRealty Holland. MichRIC
 - $599,9003 bd2 ba2.3k sqft10848 Simpson St W, Greenville, MI 48838For Sale
 MLS ID #26040130, Nicholas Williams, Dykstra Real Estate LLC. MichRIC
 - $524,9003 bd3 ba3.3k sqft10288 Hathaway Dr, Greenville, MI 48838For Sale
 MLS ID #26032138, Paul B Carlson, Five Star Real Estate (Main). MichRIC
 - $750,0003 bd4 ba2.9k sqft8687 River Run Trl, Greenville, MI 48838For SaleMLS ID #26038822, Cathy A Hoppough, KW Rivertown Hoppough. MichRIC
- $690,0006 bd4 ba3k sqft9418 Deer Valley Dr, Greenville, MI 48838For SaleMLS ID #26047455, Scott Grondman, Bellabay Realty (SW). MichRIC
- $449,9004 bd3 ba2.8k sqft11501 Montcalm Rd, Greenville, MI 48838For SaleMLS ID #26042568, Patrick J Kane, Keller Williams Realty Rivertown. MichRIC
- $559,9005 bd3 ba2.7k sqft13881 Meadowoak Dr NE, Greenville, MI 48838New ConstructionMLS ID #26033205, Kurt C Loosenort, Smallegan Real Estate. MichRIC
- $564,9006 bd3 ba2.7k sqft628 W Fenwick Rd, Fenwick, MI 48834For Sale
 MLS ID #50216400, Scott Clay, Baystone Realty. MiRealSource
 - $469,9004 bd4 ba3.5k sqft610 W Ellis Ave, Belding, MI 48809For SaleMLS ID #26050699, James Hocking, Smallegan Real Estate. MichRIC
- $359,9005 bd2 ba2.3k sqft4394 Lake Rd, Greenville, MI 48838For SaleMLS ID #26045150, Brandi J Harr, Realiant Real Estate. MichRIC
- $599,9004 bd4 ba2.8k sqft6838 Fox Meadow Dr NE, Rockford, MI 49341For SaleMLS ID #26049459, Travis L McIntyre, Bellabay Realty (North). MichRIC
- $625,0005 bd4 ba3.3k sqft9520 Hidden Bluff Dr NE, Rockford, MI 49341For SaleMLS ID #26046758, Leda VanderLaan, RE/MAX United (Main). MichRIC
- $850,0004 bd4 ba2.6k sqft10335 Lincoln Lake Ave NE, Greenville, MI 48838For SaleMLS ID #26040082, Deanna Walters, Eagle Realty. MichRIC
- $862,0004 bd3 ba2.4k sqft360 W Baldwin Lake Dr, Greenville, MI 48838For SaleMLS ID #26006108, Shawn A Kiphart, ERA Reardon Realty Great Lakes. MichRIC
- $649,9005 bd4 ba3.3k sqft5224 Bonasa Dr NE, Rockford, MI 49341For SaleMLS ID #26042476, Sarah R Becker, Key Realty. MichRIC
- $549,9006 bd4 ba3.6k sqft9310 Bluewater Hwy, Saranac, MI 48881For SaleMLS ID #26044065, Jeff Heglund, JH Realty Partners. MichRIC
- $549,9005 bd2 ba2.8k sqft13575 Shaner Ave NE, Cedar Springs, MI 49319For SaleMLS ID #26034961, James Edward Newhouse, Ensley Real Estate. MichRIC
- $599,0006 bd3 ba2.5k sqft15415 Simmons Ave NE, Cedar Springs, MI 49319For SaleMLS ID #26047174, JON D STOUT, Stout Group Ltd. MichRIC
- $699,9004 bd3 ba4.3k sqft5133 Streamside Ct NE, Rockford, MI 49341For SaleMLS ID #26029965, David P Kooistra, Apex Realty Group. MichRIC
