Ranch Home on Wooded 10-Acre Parcel - Priced Below Professionally Appraised Value! Endless possibilities - hunting, large garden area, 24' x 30' pole barn, sugar shack, chicken coop, and more! This 5-bed, 2-bath home offers 2562 sqft of living area; kitchen with eating area remodeled in 2013, and large living room overlooking 20' x 24' deck and front yard flower garden. Granite Countertops and Custom Oak Cabinets in Kitchen and Living Room, with durable laminate flooring throughout the home. 2-car carport and 2-car att. garage. Partially-finished basement with Pellet Stove and workshop area. 16' x 16' deck anchors the rear of the house, opening up into a large garden area. 12' x 12' caged-in chicken coop. Backyard also features 24' x 30' pole barn with electric. Additional building that was used as a sugar shack (12' x 16'). Property consists of two 5-acre parcels, with opportunities for hunting (2 blinds and 2 tree stands come with property!) and much other recreation! New Furnace Feb 2012. New A/C Evap Coil in 2022. New Septic and Drainfield in 2020 installed by Richards, with Septic pumped in 2025. New Shingles and Ice Guard on Whole Roof - Avalon, 2012. 4 Bedroom addition and Master Bathroom in 1997 (new siding). Kitchen Remodeled with Custom Cabinets in 2013/2014. Beautiful Cedar Fence on East Side of Driveway. Home is 1 mile West of Greenville - 20 miles to Grand Rapids! A copy of the professional appraisal is available inside the home for your review.
Active
$497,900
11700 W Barber Rd, Greenville, MI 48838
5beds
2,562sqft
Single Family Residence
Built in 1973
10.11 Acres Lot
$479,800 Zestimate®
$194/sqft
$-- HOA
What's special
Large garden areaFront yard flower gardenGranite countertops
- 11 days
- 824
- 68
Zillow last checked:
Listing updated:
Listed by:
Christian J Rasmussen 616-888-1394,
Five Star Real Estate (E. Division) 616-407-4041
Source: MichRIC,MLS#: 26059413
Facts & features
Interior
Bedrooms & bathrooms
- Bedrooms: 5
- Bathrooms: 2
- Full bathrooms: 2
- Main level bedrooms: 5
Heating
- Forced Air
Cooling
- Central Air
Appliances
- Included: Dishwasher, Dryer, Range, Refrigerator, Washer
- Laundry: In Basement
Features
- LP Tank Rented, Eat-in Kitchen
- Flooring: Laminate, Tile
- Basement: Crawl Space,Full,Partial
- Has fireplace: No
Interior area
- Total structure area: 2,146
- Total interior livable area: 2,562 sqft
- Finished area below ground: 416
Video & virtual tour
Property
Parking
- Total spaces: 2
- Parking features: Garage Door Opener, Carport, Attached
- Garage spaces: 2
- Has carport: Yes
Features
- Stories: 1
Lot
- Size: 10.11 Acres
- Dimensions: 880' x 500' Appro x
- Features: Wooded
Details
- Additional structures: Pole Barn
- Parcel number: 5900801800400 & 5900801800410
- Zoning description: 401&402 Res/VL
Construction
Type & style
- Home type: SingleFamily
- Architectural style: Ranch
- Property subtype: Single Family Residence
Materials
- Vinyl Siding
- Roof: Composition,Shingle
Condition
- New construction: No
- Year built: 1973
Utilities & green energy
- Gas: LP Tank Rented
- Sewer: Septic Tank
- Water: Well
Community & HOA
HOA
- Services included: None
Location
- Region: Greenville
Financial & listing details
- Price per square foot: $194/sqft
- Tax assessed value: $97,812
- Annual tax amount: $2,549
- Date on market: 11/10/2026
- Listing terms: Cash,Conventional
- Road surface type: Unimproved
Estimated market value
$479,800
$456,000 - $504,000
$2,852/mo
Price history
| Date | Event | Price |
|---|---|---|
| 11/10/2026 | Listed for sale | $497,900$194/sqft |
Source:  MichRIC #26059413 Report a problem | ||
Public tax history
Tax history is unavailable.
Monthly payment
Est. payment
Payment breakdown
Explore the cost of this home by adjusting the details. Changes won't be saved.Climate risks
Neighborhood: 48838

Similar homes
- $545,0005 bd3 ba2.8k sqft11793 W Baker Rd, Greenville, MI 48838For Sale
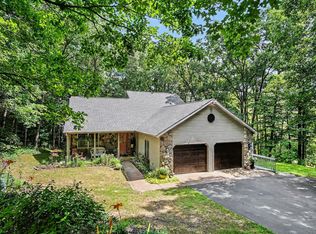
 MLS ID #26056305, Luke Scott Bouman, HomeRealty Holland. MichRIC
- $525,0004 bd2 ba2.2k sqft1524 Como Dr, Greenville, MI 48838For Sale
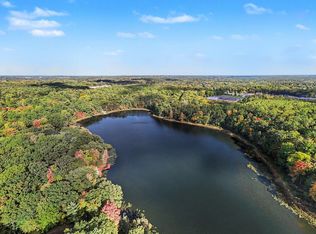 MLS ID #26058959, Joni McArthur, EXP Realty (Grand Rapids). MichRIC
- $399,0004 bd3 ba2.8k sqft11501 Montcalm Rd, Greenville, MI 48838For Sale
 MLS ID #26042568, Patrick J Kane, Keller Williams Realty Rivertown. MichRIC
- $385,0003 bd2 ba1.9k sqft13921 Old 14 Mile Rd NE, Greenville, MI 48838For Sale
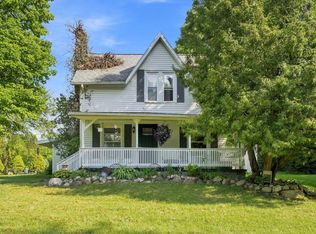 MLS ID #26047575, Arturo Cantu, Epique Realty. MichRIC
- $480,0004 bd4 ba3.1k sqft1540 Hawley Hwy, Belding, MI 48809For SaleMLS ID #26060852, Shuri L Griffin, Greenridge Realty (Ionia). MichRIC
- $599,9003 bd2 ba2.3k sqft10848 Simpson St W, Greenville, MI 48838For SaleMLS ID #26040130, Nicholas Williams, Dykstra Real Estate LLC. MichRIC
- $349,0004 bd2 ba1.8k sqft14370 Forteen Mile Rd NE, Greenville, MI 48838For SaleMLS ID #26039395, Cade Andersen, Clarity Realty Allied. MichRIC
- $274,9003 bd2 ba1.4k sqft11737 W Carson City Rd, Greenville, MI 48838For SaleMLS ID #26049276, Susan M McDonnell, Keller Williams GR North. MichRIC
- $309,9004 bd3 ba2.2k sqft913 E High St, Greenville, MI 48838For SaleMLS ID #26052949, Doug VanSyckle, Century 21 White House Realty. MichRIC
- $274,9004 bd1 ba1.6k sqft8661 Lincoln Lake Ave NE, Greenville, MI 48838For SaleMLS ID #26060705, Mason Ippel, Keystone Home Group Realty LLC. MichRIC
- $359,9005 bd2 ba2.3k sqft4394 Lake Rd, Greenville, MI 48838For SaleMLS ID #26045150, Brandi J Harr, Realiant Real Estate. MichRIC
- $499,9003 bd2 ba2.3k sqft25/29 S Greenville Rd, Greenville, MI 48838For SaleMLS ID #26001843, Tori L Ensing, Five Star Real Estate (Greenv). MichRIC
- $529,9003 bd2 ba1.7k sqft15378 Larsen Ave NE, Gowen, MI 49326For SaleMLS ID #26055281, Felicia Kelley, Century 21 Circle. MichRIC
- $467,3912 bd1 ba2.2k sqft6150 W Briggs Rd, Stanton, MI 48888For SaleMLS ID #26057934, Denilda Hubbard, Clarity Realty Allied. MichRIC
- $259,0004 bd2 ba2.3k sqft612 N Barnard St, Greenville, MI 48838For SaleMLS ID #26047928, Shawn A Kiphart, ERA Reardon Realty Great Lakes. MichRIC
- $439,0004 bd3 ba2.1k sqft6524 Cannonsburg Rd NE, Belmont, MI 49306For SaleMLS ID #26056009, Joel Horst, Bellabay Realty LLC. MichRIC
- $515,0006 bd4 ba3.6k sqft9310 Bluewater Hwy, Saranac, MI 48881For SaleMLS ID #26044065, Jeff Heglund, JH Realty Partners. MichRIC
- $300,0003 bd2 ba1.9k sqft7011 W Bricker Rd, Greenville, MI 48838For SaleMLS ID #26047867, Amanda L Gerhardt, Greenridge Realty (Summit). MichRIC
- $465,0004 bd2 ba2.2k sqft4291 Four Mile Rd NE, Grand Rapids, MI 49525For SaleMLS ID #26045703, Carrie L Carr, Carr Homes LLC. MichRIC
- $615,0004 bd3 ba2.4k sqft9651 Gold Lake Rd, Belding, MI 48809For SaleMLS ID #26058943, Collin Shopshear, THRIVE REALTY CO. MichRIC
