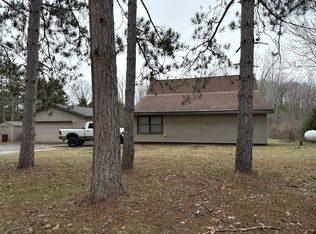
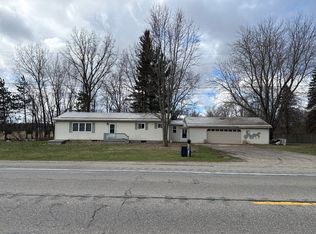
Discover the space and flexibility you have been looking for with this approximately 1,200-square-foot home situated on 3.5 acres. The property features two full bathrooms, a dry basement for additional storage, newer mechanical systems, and a durable standing-seam metal roof. Outside, the property truly stands out with a huge climate-controlled barn, several additional outbuildings, and plenty of room for gardens, animals, equipment, hobbies, or a small-scale homestead. Whether you are looking for a workshop, storage, or space to pursue a more self-sufficient lifestyle, this property offers endless possibilities. Enjoy peaceful country living with the improvements, acreage, and outbuilding space that are increasingly hard to find.
For sale
Price cut: $69.9K (8/28)
$390,000
4721 E Sidney Rd, Stanton, MI 48888
3beds
1,200sqft
Single Family Residence
Built in 1962
3.5 Acres Lot
$378,400 Zestimate®
$325/sqft
$-- HOA
What's special
Several additional outbuildingsHuge climate-controlled barnNewer mechanical systemsDurable standing-seam metal roof
- 61 days
- 351
- 14
Zillow last checked:
Listing updated:
Listed by:
Bob Fall 989-737-3927,
CENTURY 21 LEE-MAC REALTY 989-463-6085
Source: NGLRMLS,MLS#: 1947932
Facts & features
Interior
Bedrooms & bathrooms
- Bedrooms: 3
- Bathrooms: 2
- Full bathrooms: 2
- Main level bathrooms: 2
- Main level bedrooms: 3
Primary bedroom
- Level: Main
- Area: 200
- Dimensions: 10 x 20
Bedroom 2
- Level: Main
- Area: 110
- Dimensions: 11 x 10
Bedroom 3
- Level: Main
- Area: 80
- Dimensions: 10 x 8
Primary bathroom
- Features: Private
Kitchen
- Level: Main
- Area: 187
- Dimensions: 17 x 11
Living room
- Level: Main
- Area: 195
- Dimensions: 13 x 15
Heating
- Forced Air, Propane
Cooling
- Central Air
Appliances
- Included: Refrigerator, Oven/Range, Washer, Dryer, Propane Water Heater
- Laundry: Main Level
Features
- Mud Room, Drywall, Ceiling Fan(s)
- Flooring: Wood, Carpet, Vinyl
- Windows: Blinds, Drapes, Curtain Rods
- Basement: Full,Unfinished
- Has fireplace: Yes
- Fireplace features: Wood Burning
Interior area
- Total structure area: 1,200
- Total interior livable area: 1,200 sqft
- Finished area above ground: 1,200
- Finished area below ground: 0
Property
Parking
- Total spaces: 2
- Parking features: Detached, Concrete, Gravel
- Garage spaces: 2
Accessibility
- Accessibility features: None
Features
- Levels: One
- Stories: 1
- Patio & porch: Patio
- Exterior features: Rain Gutters
- Waterfront features: None
Lot
- Size: 3.5 Acres
- Features: Level, Metes and Bounds
Details
- Additional structures: Barn(s), Shed(s), Second Garage
- Parcel number: 00901402600 & 02200
- Zoning description: Residential
Construction
Type & style
- Home type: SingleFamily
- Property subtype: Single Family Residence
Materials
- Frame, Vinyl Siding
- Roof: Metal
Condition
- New construction: No
- Year built: 1962
Utilities & green energy
- Sewer: Private Sewer
- Water: Private
Community & HOA
Community
- Features: None
- Subdivision: Sidney
HOA
- Services included: None
Location
- Region: Stanton
Financial & listing details
- Price per square foot: $325/sqft
- Tax assessed value: $65,058
- Annual tax amount: $1,619
- Price range: $390K - $390K
- Date on market: 7/13/2026
- Cumulative days on market: 62 days
- Listing agreement: Exclusive Right Sell
- Listing terms: Conventional,Cash,FHA,MSHDA,USDA Loan,VA Loan,1031 Exchange
- Ownership type: Private Owner
- Road surface type: Asphalt
Estimated market value
$378,400
$359,000 - $397,000
$1,806/mo
Price history
| Date | Event | Price |
|---|---|---|
| 8/28/2026 | Price change | $390,000-15.2%$325/sqft |
Source:  NGLRMLS #1947932 Report a problem NGLRMLS #1947932 Report a problem | ||
| 7/13/2026 | Price change | $459,9000%$383/sqft |
Source: NGLRMLS #1947932 Report a problem | ||
| 5/31/2026 | Listed for sale | $460,000+230.9%$383/sqft |
Source: Owner Report a problem | ||
| 12/11/2018 | Sold | $139,000$116/sqft |
Source: Public Record Report a problem | ||
Public tax history
| Year | Property taxes | Tax assessment |
|---|---|---|
| 2026 | $1,619 +3.8% | $102,900 +3.9% |
| 2025 | $1,560 -9.9% | $99,000 +7.1% |
| 2024 | $1,731 | $92,400 |
| 2023 | -- | -- |
| 2022 | -- | $63,800 +12.3% |
| 2021 | -- | $56,800 +12.3% |
| 2020 | -- | $50,600 +12.7% |
| 2019 | -- | $44,900 +1.8% |
| 2018 | -- | $44,100 +10.6% |
| 2017 | -- | $39,873 +0.9% |
| 2016 | -- | $39,518 |
| 2015 | -- | $39,518 +0.3% |
| 2014 | -- | $39,400 +1% |
| 2012 | -- | $39,000 -3.5% |
| 2011 | -- | $40,400 -13.5% |
| 2010 | -- | $46,700 -11.7% |
| 2009 | -- | $52,900 +2.5% |
| 2007 | -- | $51,600 +4.2% |
| 2006 | -- | $49,500 +10% |
| 2005 | -- | $45,000 +4.7% |
| 2004 | -- | $43,000 +4.6% |
| 2003 | -- | $41,100 |
Find assessor info on the county website
Monthly payment
Est. payment
Payment breakdown
Explore the cost of this home by adjusting the details. Changes won't be saved.Climate risks
Neighborhood: 48888
Nearby schools
Schools provided by the listing agent
- District: Central Montcalm Public Schools
Source: NGLRMLS. This data may not be complete. We recommend contacting the local school district to confirm school assignments for this home.
Similar homes
- $--3 bd2 ba1.2k sqft4231 E Pakes Rd, Stanton, MI 48888Auction
 Auction.com 2
 - $315,0003 bd2 ba1.5k sqft3791 S Holland Rd, Sidney, MI 48885For Sale

 MLS ID #26048174, Laura E Pentecost, Five Star Real Estate (Green). MichRIC
 - $--3 bd1 ba1.2k sqft2121 W Howard City Edmore Rd, Six Lakes, MI 48886Auction
 Auction.com 2
 - $--3 bd2 ba1.7k sqft1910 Waterview Way, Crystal, MI 48818Auction
 ServiceLink Auction
 - $339,9003 bd2 ba1.5k sqft141 S Beechwood Dr, Stanton, MI 48888For SaleMLS ID #26033169, Travis Rose, Eagle Realty. MichRIC
- $200,0003 bd1 ba1.3k sqft417 W Main St, Stanton, MI 48888For SaleMLS ID #26046391, Rachel R Major, Keller Williams Realty Rivertown. MichRIC
- $319,9003 bd2 ba1.6k sqft6196 W Sidney Rd, Sidney, MI 48885For SaleMLS ID #26046038, Jeffrey Bode, Keller Williams GR East. MichRIC
- $306,0003 bd2 ba1.6k sqft8182 Youngman Rd, Greenville, MI 48838For SaleMLS ID #26048207, Mary Peacock, Peacock Real Estate. MichRIC
- $310,0003 bd1 ba1.6k sqft2610 S Shore Dr, Crystal, MI 48818For SaleMLS ID #26038324, Ann Marie Jones, Ensley Real Estate. MichRIC
- $299,9003 bd2 ba1.5k sqft2100 Strait Tow Blvd, Crystal, MI 48818For SaleMLS ID #26032785, Clinton W Maki, Five Star Real Estate (Grandv). MichRIC
- $285,0004 bd2 ba1.3k sqft1760 W Carson City Rd, Sheridan, MI 48884For SaleMLS ID #26039247, Andrea R Belding, Flat River Associates - Real E. MichRIC
- $340,0003 bd2 ba1.1k sqft16510 Bass Lake Ave NE, Gowen, MI 49326For SaleMLS ID #26046574, Larry E Martin, Keller Williams Realty Rivertown. MichRIC
- $515,5003 bd2 ba1.2k sqft10041 Birch Dr, Riverdale, MI 48877For SaleMLS ID #26033284, Chuck Keefer, Whitetail Properties Real Estate, LLC. MichRIC
- $200,0003 bd2 ba1.3k sqft323 Evergreen St, Sheridan, MI 48884For SaleMLS ID #26046628, Stephanie A Garner, ERA Reardon Realty Great Lakes (Trufant). MichRIC
- $266,0003 bd2 ba1.6k sqft9462 E Colby Rd, Crystal, MI 48818For SaleMLS ID #26034589, Elizabeth K Woodard, KW Rivertown Hoppough. MichRIC
