?? 3-Bedroom Home on 14 Wooded Acres – Edmore, MI ?? Looking for privacy, space, and the freedom to enjoy the outdoors? This 3-bedroom, 1-bath home with 1,676 sq. ft. sits on 14 beautiful wooded acres in Edmore, Michigan, offering a peaceful country setting with plenty of room to make the property your own. The acreage is predominantly wooded, providing privacy, natural beauty, and endless opportunities for exploring, hunting, recreation, or simply enjoying the quiet of nature. The property also features a fenced-in area for dogs, making it a great setup for pet owners, along with an insulated garage that provides additional storage and workspace. If you're looking for a home where you can have room to breathe without giving up the comforts of a house, this property is worth a look! Property Highlights: 3 bedrooms 1 bathroom 1,676 sq. ft. 14 wooded acres Fenced-in dog area Insulated garage Peaceful, private country setting Edmore, Michigan Come enjoy the privacy, land, and possibilities this property has to offer!
For sale
Price cut: $10K (10/21)
$340,000
4760 E Howard City Edmore Rd, Edmore, MI 48829
3beds
1,662sqft
Single Family Residence
Built in 1970
14 Acres Lot
$333,700 Zestimate®
$205/sqft
$-- HOA
What's special
Insulated garageFenced-in dog areaPeaceful private country setting
- 33 days
- 612
- 30
Zillow last checked:
Listing updated:
Listed by:
Tressia Skinner 616-835-0300,
AVANT GARDE REALTY 989-400-9378
Source: NGLRMLS,MLS#: 1950975
Facts & features
Interior
Bedrooms & bathrooms
- Bedrooms: 3
- Bathrooms: 1
- Full bathrooms: 1
- Main level bathrooms: 1
- Main level bedrooms: 3
Primary bedroom
- Level: Main
- Area: 141.01
- Dimensions: 11.83 x 11.92
Bedroom 2
- Level: Main
- Area: 142.01
- Dimensions: 11.92 x 11.92
Bedroom 3
- Level: Main
- Dimensions: 11.75 x 10.17
Primary bathroom
- Features: None
Kitchen
- Level: Main
- Dimensions: 28.42 x 10.58
Living room
- Level: Main
- Dimensions: 27.67 x 15.42
Heating
- Forced Air, Natural Gas
Appliances
- Included: Refrigerator, Oven/Range, Dishwasher, Microwave
- Laundry: Main Level
Features
- None
- Flooring: Luxury Vinyl Plank
- Has fireplace: No
- Fireplace features: None
Interior area
- Total structure area: 1,662
- Total interior livable area: 1,662 sqft
- Finished area above ground: 1,662
- Finished area below ground: 0
Property
Parking
- Total spaces: 2
- Parking features: Detached, Pole Construction, Gravel
- Garage spaces: 2
Accessibility
- Accessibility features: None
Features
- Patio & porch: Patio
- Has private pool: Yes
- Pool features: Above Ground
- Fencing: Fenced
- Has view: Yes
- View description: Countryside View
- Waterfront features: Creek
Lot
- Size: 14 Acres
- Dimensions: NE 1/4 OF THE NE1/4
- Features: Wooded, Level, Metes and Bounds
Details
- Additional structures: Pole Building(s)
- Parcel number: 01202600800
- Zoning description: Rural
- Other equipment: Dish TV
- Wooded area: 95
Construction
Type & style
- Home type: SingleFamily
- Architectural style: Ranch
- Property subtype: Single Family Residence
Materials
- Frame, Wood Siding
- Foundation: Slab
- Roof: Asphalt
Condition
- New construction: No
- Year built: 1970
Utilities & green energy
- Sewer: Private Sewer
- Water: Private
Community & HOA
Community
- Features: None
- Subdivision: E Howard City Edmore Rd
HOA
- Services included: None
Location
- Region: Edmore
Financial & listing details
- Price per square foot: $205/sqft
- Tax assessed value: $102,900
- Annual tax amount: $1,881
- Price range: $340K - $340K
- Date on market: 9/25/2026
- Cumulative days on market: 34 days
- Listing agreement: Exclusive Right Sell
- Listing terms: Conventional,Cash,FHA,MSHDA,USDA Loan,VA Loan
- Ownership type: Private Owner
- Road surface type: Asphalt
Estimated market value
$333,700
$317,000 - $350,000
$1,646/mo
Price history
| Date | Event | Price |
|---|---|---|
| 10/21/2026 | Price change | $340,000-2.9%$205/sqft |
Source:  NGLRMLS #1950975 Report a problem | ||
| 9/25/2026 | Listed for sale | $350,000+191.7%$211/sqft |
Source: NGLRMLS #1950975 Report a problem | ||
| 12/13/2016 | Sold | $120,000+0.1%$72/sqft |
Source: NGLRMLS #1824395 Report a problem | ||
| 10/14/2016 | Listed for sale | $119,900+9.1%$72/sqft |
Source: CENTURY 21 LEE-MAC REALTY #1824395 Report a problem | ||
| 2/17/2011 | Listing removed | $109,900$66/sqft |
Source: Eagle Realty - Edmore #10007076 Report a problem | ||
| 5/20/2010 | Listed for sale | $109,900$66/sqft |
Source: Eagle Realty - Edmore #10007076 Report a problem | ||
Public tax history
Tax history is unavailable.
Monthly payment
Est. payment
Payment breakdown
Explore the cost of this home by adjusting the details. Changes won't be saved.Climate risks
Neighborhood: 48829
Nearby schools
Schools provided by the listing agent
- Elementary: Montabella Elementary School
- Middle: Montabella Middle School
- High: Montabella High School
- District: Montabella Community Schools
Source: NGLRMLS. This data may not be complete. We recommend contacting the local school district to confirm school assignments for this home.
Similar homes
- $334,0003 bd3 ba2.2k sqft5599 E Howard City Edmore Rd, Vestaburg, MI 48891For Sale
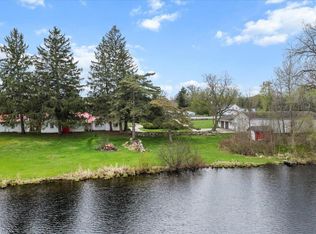
 MLS ID #26020324, RJ T Johnson, Michigan Lifestyle Properties / Gull Lake Realty. MichRIC
- $299,9003 bd2 ba1.3k sqft1236 E Tamarack Rd, Edmore, MI 48829For Sale
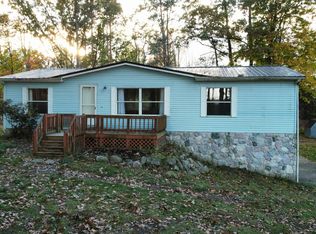 MLS ID #26055393, Shaila Powell, Five Star Real Estate (E. Division). MichRIC
- $299,9003 bd2 ba1.5k sqft8181 N Pitt Rd, Elwell, MI 48832For Sale
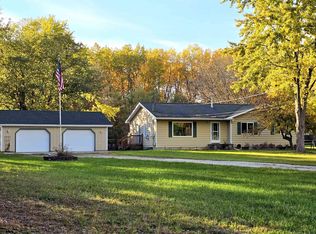 MLS ID #1951946, Tish Mallory. NGLRMLS
- $--3 bd1 ba1.2k sqft2121 W Howard City Edmore Rd, Six Lakes, MI 48886Auction
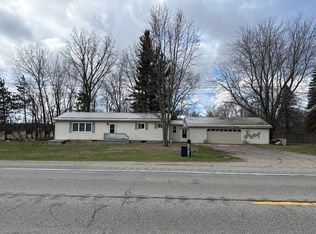 Auction.com 2
- $339,9003 bd3 ba1.6k sqft1312 Pine Hill Trl, Stanton, MI 48888For SaleMLS ID #26055191, Louis Szanto, At Home Real Estate. MichRIC
- $299,0003 bd1 ba1.9k sqft11851 N Crystal Rd, Vestaburg, MI 48891For Sale
 MLS ID #50224234, Herb Saenz, Modern Realty. MiRealSource
- $379,9004 bd3 ba1.3k sqft4850 N Bollinger Rd, Vestaburg, MI 48891For SaleMLS ID #26036939, Louis Szanto, At Home Real Estate. MichRIC
- $175,0003 bd2 ba1.6k sqft228 W Forest St, Edmore, MI 48829For SaleMLS ID #26053099, Susanne Katharinna Le feve, Michigan Prime Realty LLC. MichRIC
- $230,0003 bd2 ba2.4k sqft7584 N Sheridan Rd, Edmore, MI 48829For Sale
 MLS ID #20261076411, Tambra McNeill, Century 21 Metro Brokers-Davison. Realcomp II
- $259,9003 bd2 ba1.9k sqft3349 Pine Grove Rd, Edmore, MI 48829For SaleMLS ID #26044898, Brieana N Rookus, Five Star Real Estate (Green). MichRIC
- $299,0003 bd2 ba1.5k sqft3791 S Holland Rd, Sidney, MI 48885For SaleMLS ID #26048174, Paul B Carlson, Five Star Real Estate (Main). MichRIC
- $325,0004 bd2 ba2k sqft6643 S Wood Rd, Sheridan, MI 48884For SaleMLS ID #26039952, Amy Jo Tisdel-Pirie, Greenridge Realty (Greenvl). MichRIC
- $299,0003 bd1 ba1.4k sqft828 S Wicker Rd, Stanton, MI 48888For SaleMLS ID #26047693, Shaila Powell, Five Star Real Estate (E. Division). MichRIC
- $174,9993 bd2 ba1.2k sqft9644 E Kendaville Rd, Vestaburg, MI 48891For SaleMLS ID #26031588, David Manley, Legacy Real Estate Partners. MichRIC
