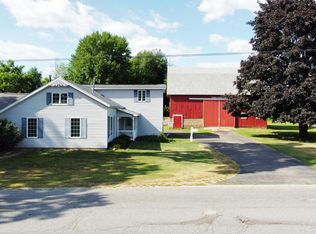
What makes this home special is the historical farmhouse charm. Newly remodeled living room and kitchen. Open concept eat in kitchen dining room and add to it the warmth of the filtered light coming through the windows, beautiful. Dream of a stunning large kitchen this is the one for you. Records show this farm-home was built in 1892. The sunset views from the west are breath-taking . Over 2400 sq ft with 3 bedrooms and 2 full baths. Two of the bedrooms are so spacious you'll have a bounty of options to make them your own. With the west facing views, mature fruit trees, fenced garden and 3 animal coops for chickens or ducks it would be the perfect small homestead. There is so much love that the Sellers were on the way to remodeling the whole house when a job transfer called them away. A little paint and power washing and it could be perfect for you.
For sale
$240,000
7584 N Sheridan Rd, Edmore, MI 48829
3beds
2,464sqft
Single Family Residence
Built in 1892
0.94 Acres Lot
$236,600 Zestimate®
$97/sqft
$-- HOA
What's special
- 1 day
- 82
- 2
Zillow last checked:
Listing updated:
Listed by:
Tambra McNeill 810-394-0708,
Century 21 Metro Brokers-Davison 810-653-4500
Source: Realcomp II,MLS#: 20261076411
Facts & features
Interior
Bedrooms & bathrooms
- Bedrooms: 3
- Bathrooms: 2
- Full bathrooms: 2
Primary bedroom
- Level: Second
- Area: 644
- Dimensions: 23 X 28
Bedroom
- Level: Second
- Area: 195
- Dimensions: 15 X 13
Bedroom
- Level: Entry
- Area: 437
- Dimensions: 19 X 23
Primary bathroom
- Level: Second
- Area: 150
- Dimensions: 15 X 10
Other
- Level: Entry
- Area: 120
- Dimensions: 15 X 8
Dining room
- Level: Entry
- Area: 144
- Dimensions: 16 X 9
Kitchen
- Level: Entry
- Area: 224
- Dimensions: 16 X 14
Living room
- Level: Entry
- Area: 299
- Dimensions: 13 X 23
Heating
- Forced Air, Natural Gas
Appliances
- Included: Dryer, Energy Star Qualified Refrigerator, Free Standing Gas Range, Ice Maker, Washer
Features
- Has basement: Yes
- Has fireplace: Yes
- Fireplace features: Master Bedroom, Wood Burning
Interior area
- Total interior livable area: 2,464 sqft
- Finished area above ground: 2,464
Property
Parking
- Total spaces: 2
- Parking features: Two Car Garage, Detached, Garage Faces Front
- Garage spaces: 2
Features
- Levels: Two
- Stories: 2
- Entry location: GroundLevelwSteps
- Pool features: None
- Fencing: Fencing Allowed
Lot
- Size: 0.94 Acres
- Dimensions: 204 x 220 x 199 x 222
Details
- Parcel number: 01203002111
- Special conditions: Short Sale No,Standard
Construction
Type & style
- Home type: SingleFamily
- Architectural style: Colonial,Farmhouse
- Property subtype: Single Family Residence
Materials
- Stone, Vinyl Siding
- Foundation: Michigan Basement, Pillar Post Pier, Stone, Sump Pump
- Roof: Metal
Condition
- New construction: No
- Year built: 1892
Details
- Warranty included: Yes
Utilities & green energy
- Sewer: Septic Tank, Unknown
- Water: Well
- Utilities for property: Underground Utilities
Community & HOA
HOA
- Has HOA: No
Location
- Region: Edmore
Financial & listing details
- Price per square foot: $97/sqft
- Tax assessed value: $76,045
- Annual tax amount: $2,293
- Date on market: 9/22/2026
- Cumulative days on market: 1 day
- Listing agreement: Exclusive Agency
- Listing terms: Cash,Conventional
Estimated market value
$236,600
$225,000 - $248,000
$2,099/mo
Price history
| Date | Event | Price |
|---|---|---|
| 9/22/2026 | Listed for sale | $240,000+33.3%$97/sqft |
Source:  Realcomp II #20261076411 Report a problem Realcomp II #20261076411 Report a problem | ||
| 8/3/2022 | Sold | $180,000+4.3%$73/sqft |
Source:  MichRIC #22027889 Report a problem MichRIC #22027889 Report a problem | ||
| 7/14/2022 | Pending sale | $172,500$70/sqft |
Source: MichRIC #22027889 Report a problem | ||
| 7/6/2022 | Listed for sale | $172,500+130%$70/sqft |
Source: MichRIC #22027889 Report a problem | ||
| 1/20/2021 | Sold | $75,000+123.2%$30/sqft |
Source: Public Record Report a problem | ||
| 4/21/2013 | Listing removed | $33,600$14/sqft |
Source: Eagle Realty #12066010 Report a problem | ||
| 3/30/2013 | Price change | $33,600-11.1%$14/sqft |
Source: Eagle Realty #12066010 Report a problem | ||
| 3/2/2013 | Price change | $37,800-10%$15/sqft |
Source: Eagle Realty #12066010 Report a problem | ||
| 1/2/2013 | Listed for sale | $42,000-65%$17/sqft |
Source: Eagle Realty #12066010 Report a problem | ||
| 6/7/2004 | Sold | $120,000$49/sqft |
Source: Public Record Report a problem | ||
Public tax history
| Year | Property taxes | Tax assessment |
|---|---|---|
| 2026 | $2,293 -4.8% | $84,100 +4.3% |
| 2025 | $2,408 +6.3% | $80,600 +1.9% |
| 2024 | $2,266 | $79,100 |
| 2023 | -- | -- |
| 2022 | -- | $60,600 +30% |
| 2021 | -- | $46,600 +4.7% |
| 2020 | -- | $44,500 +7.7% |
| 2019 | -- | $41,300 +11% |
| 2018 | -- | $37,200 -18.4% |
| 2017 | -- | $45,606 -3% |
| 2016 | -- | $47,040 |
| 2015 | -- | $47,040 +0.9% |
| 2014 | -- | $46,600 +2.4% |
| 2012 | -- | $45,500 -4% |
| 2011 | -- | $47,400 -13.5% |
| 2010 | -- | $54,800 -2.1% |
| 2009 | -- | $56,000 -3.4% |
| 2007 | -- | $58,000 -7.8% |
| 2006 | -- | $62,900 |
| 2005 | -- | $62,900 +0.6% |
| 2004 | -- | $62,500 +0.8% |
| 2003 | -- | $62,000 |
Find assessor info on the county website
Monthly payment
Est. payment
Payment breakdown
Explore the cost of this home by adjusting the details. Changes won't be saved.Climate risks
Neighborhood: 48829
Similar homes
- $249,0003 bd3 ba2.5k sqft2151 E Coral Rd, Edmore, MI 48829For Sale
 MLS ID #26039602, Shaila Powell, Five Star Real Estate (E. Division). MichRIC
 - $199,9003 bd2 ba3k sqft204 W Main St, Edmore, MI 48829For Sale
 MLS ID #26036464, Kelly L Hillary, Bellabay Realty (North). MichRIC
 - $249,9002 bd1 ba1.6k sqft1569 S Sheridan Rd, Stanton, MI 48888For Sale
 MLS ID #26050078, Hung T Pham, 42 North Realty Group. MichRIC
 - $--4 bd1 ba1.4k sqft121 Saint Clair St, Sheridan, MI 48884Auction
 Auction.com 2
 - $265,0003 bd2 ba1.9k sqft3349 Pine Grove Rd, Edmore, MI 48829For SaleMLS ID #26044898, Brieana N Rookus, Five Star Real Estate (Green). MichRIC
- $185,0003 bd2 ba1.6k sqft228 W Forest St, Edmore, MI 48829For SaleMLS ID #26017267, Susanne Katharinna Le feve, Michigan Prime Realty LLC. MichRIC
- $274,9003 bd2 ba1.7k sqft8738 W Edgar Rd, Lakeview, MI 48850For SaleMLS ID #26050269, Todd C. Lincoln, Coldwell Banker Lakes Realty. MichRIC
- $204,9004 bd1 ba1.6k sqft6054 E Almy Rd, Vestaburg, MI 48891For SaleMLS ID #26049318, Brittany Felde, Felde Realty. MichRIC
- $220,0003 bd1 ba1.5k sqft7501 E Vestaburg Rd, Vestaburg, MI 48891For SaleMLS ID #26048682, Richard Adgate, Eagle Realty. MichRIC
- $235,0004 bd3 ba1.9k sqft205 S Lincoln St, Stanton, MI 48888For SaleMLS ID #26047351, Scott Giddings, Five Star Real Estate (Stanton). MichRIC
- $225,0004 bd2 ba1.5k sqft1022 Circle Dr, Lake Isabella, MI 48893For SaleMLS ID #26049847, Shaila Powell, Five Star Real Estate (E. Division). MichRIC
- $249,9003 bd3 ba1.5k sqft9751 W Howard City Edmore Rd, Lakeview, MI 48850For SaleMLS ID #26043902, Todd C. Lincoln, Coldwell Banker Lakes Realty. MichRIC
- $259,9003 bd2 ba1.8k sqft2930 W Birch Landing East Dr, Lakeview, MI 48850For SaleMLS ID #26046069, Louis Szanto, At Home Real Estate. MichRIC
- $184,9005 bd2 ba2.1k sqft525 E Pine Rd, Edmore, MI 48829For SaleMLS ID #26004302, Shane H Vansyckle, Properties With Bobbi LLC. MichRIC
