First time ever offered on the market! This well-maintained 3-bedroom, 2-bath home offers a wonderful combination of space, comfort, and versatility on a beautiful 1-acre setting. The inviting open floor plan creates an easy flow between the living, dining, and kitchen areas, making everyday living and entertaining a breeze. Built around 1987 and lovingly maintained over the years, this home is move-in ready while offering plenty of opportunity to make it your own. Enjoy the changing seasons from the bright four-season room, or take advantage of the additional flexibility provided by the spacious loft—perfect for a home office, hobby area, reading space, or extra living area. The property also features an impressive 3-stall garage, providing plenty of room for vehicles, storage, toys, or workshop space. Set on a full acre, there is room to enjoy the outdoors while still having the convenience of a comfortable, established home. A rare opportunity to purchase a property that has been first-time offered to the market, thoughtfully cared for, and ready for its next chapter. Come see all this home has to offer!
Active
Price increase: $89.1K (9/25)
$239,900
9751 W Howard City Edmore Rd, Lakeview, MI 48850
3beds
1,513sqft
Single Family Residence
Built in 1987
1 Acres Lot
$236,200 Zestimate®
$159/sqft
$-- HOA
What's special
Inviting open floor planBright four-season room
- 57 days
- 382
- 15
Zillow last checked:
Listing updated:
Listed by:
Todd C. Lincoln 989-560-4884,
Coldwell Banker Lakes Realty 231-972-8300,
Riley Nichols 231-580-9568,
Coldwell Banker Lakes Realty
Source: MichRIC,MLS#: 26043902
Facts & features
Interior
Bedrooms & bathrooms
- Bedrooms: 3
- Bathrooms: 3
- Full bathrooms: 2
- 1/2 bathrooms: 1
Primary bedroom
- Level: Upper
- Area: 126
- Dimensions: 14.00 x 9.00
Bedroom 2
- Level: Upper
- Area: 65.28
- Dimensions: 10.20 x 6.40
Bedroom 3
- Level: Upper
- Area: 96.56
- Dimensions: 14.20 x 6.80
Primary bathroom
- Level: Main
- Area: 58.65
- Dimensions: 8.50 x 6.90
Bathroom 2
- Level: Upper
- Area: 36
- Dimensions: 6.00 x 6.00
Bonus room
- Description: Four Seasons Room
- Level: Main
- Area: 362.7
- Dimensions: 31.00 x 11.70
Kitchen
- Level: Main
- Area: 218.5
- Dimensions: 19.00 x 11.50
Living room
- Level: Main
- Area: 372
- Dimensions: 31.00 x 12.00
Loft
- Level: Upper
- Area: 178.12
- Dimensions: 14.60 x 12.20
Heating
- Forced Air
Cooling
- Central Air
Appliances
- Included: Range, Refrigerator, Water Softener Owned
- Laundry: Electric Dryer Hookup, Main Level, Washer Hookup
Features
- Eat-in Kitchen
- Flooring: Carpet
- Windows: Insulated Windows
- Basement: Crawl Space,Partial
- Has fireplace: No
Interior area
- Total structure area: 1,513
- Total interior livable area: 1,513 sqft
- Finished area below ground: 0
Property
Parking
- Total spaces: 3
- Parking features: Garage Faces Side, Detached
- Garage spaces: 3
Features
- Stories: 2
Lot
- Size: 1 Acres
- Dimensions: 132 x 280
Details
- Parcel number: 00401600300
Construction
Type & style
- Home type: SingleFamily
- Architectural style: Carriage
- Property subtype: Single Family Residence
Materials
- Vinyl Siding
- Roof: Metal
Condition
- New construction: No
- Year built: 1987
Utilities & green energy
- Water: Well
- Utilities for property: Natural Gas Connected
Community & HOA
Location
- Region: Lakeview
Financial & listing details
- Price per square foot: $159/sqft
- Tax assessed value: $91,500
- Annual tax amount: $2,578
- Date on market: 8/20/2026
- Listing terms: Cash,Conventional
- Road surface type: Paved
Estimated market value
$236,200
$224,000 - $248,000
$2,076/mo
Price history
| Date | Event | Price |
|---|---|---|
| 9/25/2026 | Price change | $329,000+37.1%$217/sqft |
Source:  MichRIC #26044002 Report a problem MichRIC #26044002 Report a problem | ||
| 9/25/2026 | Price change | $239,900-31.4%$159/sqft |
Source: MichRIC #26043902 Report a problem | ||
| 8/20/2026 | Price change | $349,900+40%$231/sqft |
Source: MichRIC #26044002 Report a problem | ||
| 8/20/2026 | Listed for sale | $249,900$165/sqft |
Source: MichRIC #26043902 Report a problem | ||
Public tax history
Tax history is unavailable.
Monthly payment
Est. payment
Payment breakdown
Explore the cost of this home by adjusting the details. Changes won't be saved.Climate risks
Neighborhood: 48850
Similar homes
- $259,9003 bd2 ba1.7k sqft8738 W Edgar Rd, Lakeview, MI 48850For Sale
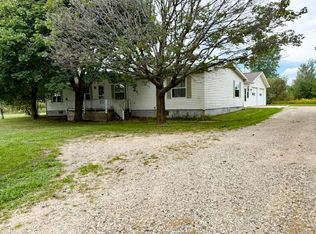
 MLS ID #26050269, Todd C. Lincoln, Coldwell Banker Lakes Realty. MichRIC
 - $259,9003 bd2 ba1.8k sqft2930 W Birch Landing East Dr, Lakeview, MI 48850For Sale
 MLS ID #26046069, Louis Szanto, At Home Real Estate. MichRIC
 - $293,0003 bd2 ba1.9k sqft9633 W Howard City Edmore Rd, Lakeview, MI 48850For Sale
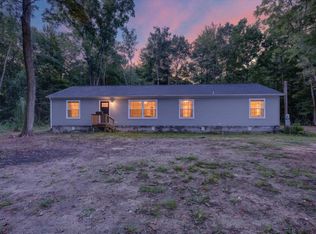 MLS ID #26047790, Laura E Ensley, Ensley Real Estate. MichRIC
 - $264,9005 bd2 ba1.9k sqft506 N Lincoln Ave, Lakeview, MI 48850For Sale
 MLS ID #26037805, Lane Leppink, Eagle Realty. MichRIC
 - $177,5003 bd1 ba1.1k sqft11505 Wren Dr, Lakeview, MI 48850For SaleMLS ID #26050562, Richard A Wolf, 616 Realty LLC. MichRIC
- $330,0003 bd2 ba1.8k sqft6633 Birchshore Dr, Lakeview, MI 48850For SaleMLS ID #26049627, Patrick J Ensley, Ensley Real Estate. MichRIC
- $259,9003 bd2 ba1.5k sqft19030 Almy Rd, Howard City, MI 49329For SaleMLS ID #26043176, James Edward Newhouse, Ensley Real Estate. MichRIC
- $229,9003 bd2 ba1.4k sqft14351 95th Ave, Rodney, MI 49342For SaleMLS ID #26029473, Laura Veersma, Big Rapids Realty. MichRIC
- $249,0002 bd1 ba1.7k sqft3522 Nine Mile Rd, Remus, MI 49340For SaleMLS ID #26040741, Steven Koleno, Beycome Brokerage Realty LLC. MichRIC
- $235,0003 bd2 ba1.7k sqft6596 Middleton Dr, Greenville, MI 48838For SaleMLS ID #26048300, James S Shull, Five Star Real Estate (Main). MichRIC
- $229,9993 bd2 ba1.3k sqft2448 S Greenville Rd, Greenville, MI 48838For SaleMLS ID #26041404, Brendan Mahar, Greenridge Realty (Greenville). MichRIC
- $219,9003 bd1 ba1.3k sqft9470 Peck Rd, Greenville, MI 48838For SaleMLS ID #26046441, Reed Hrynewich, Five Star Real Estate. MichRIC
- $255,0003 bd2 ba1.9k sqft9530 Golf Port Dr, Stanwood, MI 49346For SaleMLS ID #26020618, Matthew Lauckner, Century 21 White House Realty. MichRIC
- $246,9004 bd1 ba1.2k sqft401 W South St, Greenville, MI 48838For SaleMLS ID #26048824, Becky K Feenstra, EXP Realty LLC. MichRIC
- $270,0003 bd2 ba2.1k sqft11962 Trail Creek Dr, Stanwood, MI 49346For SaleMLS ID #26053452, Chip Issette, Century 21 White House Realty. MichRIC
- $297,5004 bd2 ba1.6k sqft6161 Fox Run Cir #622, Stanwood, MI 49346For SaleMLS ID #25054368, Daniel Bollman, Century 21 White House Realty. MichRIC
- $259,9003 bd2 ba1k sqft13113 Pinewood St NE, Gowen, MI 49326For SaleMLS ID #26049264, Brittany Felde, Felde Realty. MichRIC
