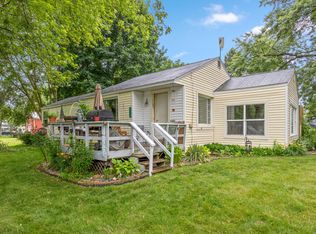
Super opportunity for this gorgeous 5-bedroom home on super wide corner lot on the north side of beautiful downtown Lakeview. And a short walk from the shores of Tamarack Lake. This vintage farmstyle home with covered porches has been well maintained and updated with main floor primary bedroom, 2nd and 3rd bedrooms, kitchen, dining area, and huge living room, bathrooms, and laundry. Fourth and Fifth bedrooms located upstairs. Through the kitchen and back entry you'll find the inviting full back deck that spans the entire back of the home with views of the entired fenced back yard. Home includes a 3-car detached garage and horse-shoe driveway.
Active
$269,900
506 N Lincoln Ave, Lakeview, MI 48850
5beds
1,944sqft
:
Get pre-qualified$1,806/mo
Single Family Residence
Built in 1920
0.58 Acres Lot
$267,900 Zestimate®
$139/sqft
$-- HOA
What's special
Vintage farmstyle homeCovered porchesHorse-shoe drivewaySuper wide corner lotMain floor primary bedroomDining area
- 7 days |
- 968 |
- 81 |
Zillow last checked:
Listing updated:
Listed by:
Lane Leppink 989-802-2034,
Eagle Realty 989-427-5609
Source: MichRIC,MLS#: 26037805
Facts & features
Interior
Bedrooms & bathrooms
- Bedrooms: 5
- Bathrooms: 2
- Full bathrooms: 2
- Main level bedrooms: 3
Primary bedroom
- Level: Main
- Area: 22792
- Dimensions: 154.00 x 148.00
Bedroom 2
- Level: Main
- Area: 9430
- Dimensions: 115.00 x 82.00
Bedroom 3
- Level: Main
- Area: 8888
- Dimensions: 1111.00 x 8.00
Bedroom 4
- Level: Upper
- Area: 15010
- Dimensions: 158.00 x 95.00
Bedroom 5
- Level: Upper
- Area: 11135
- Dimensions: 131.00 x 85.00
Primary bathroom
- Level: Main
- Area: 11918
- Dimensions: 118.00 x 101.00
Bathroom 2
- Level: Main
- Area: 6844
- Dimensions: 118.00 x 58.00
Dining area
- Level: Main
- Area: 1380
- Dimensions: 12.00 x 115.00
Kitchen
- Level: Main
- Area: 11328
- Dimensions: 118.00 x 96.00
Living room
- Level: Main
- Area: 38544
- Dimensions: 264.00 x 146.00
Heating
- Forced Air
Appliances
- Included: Dryer, Range, Refrigerator, Washer
- Laundry: In Bathroom, Main Level
Features
- Ceiling Fan(s)
- Windows: Insulated Windows
- Basement: Crawl Space,Partial
- Has fireplace: No
Interior area
- Total structure area: 1,944
- Total interior livable area: 1,944 sqft
- Finished area below ground: 0
Property
Parking
- Total spaces: 3
- Parking features: Detached
- Garage spaces: 3
Features
- Stories: 2
Lot
- Size: 0.58 Acres
- Dimensions: 112 x 182 x 193 x 165
- Features: Corner Lot
Details
- Additional structures: Shed(s)
- Parcel number: 5904227000800
- Zoning description: Residential
Construction
Type & style
- Home type: SingleFamily
- Architectural style: Farmhouse
- Property subtype: Single Family Residence
Materials
- Vinyl Siding
- Roof: Composition
Condition
- New construction: No
- Year built: 1920
Utilities & green energy
- Sewer: Public Sewer
- Water: Public
- Utilities for property: Phone Available, Natural Gas Available, Electricity Available, Cable Available, Natural Gas Connected
Community & HOA
Location
- Region: Lakeview
Financial & listing details
- Price per square foot: $139/sqft
- Tax assessed value: $75,155
- Annual tax amount: $3,197
- Date on market: 7/23/2026
- Listing terms: Cash,FHA,VA Loan,USDA Loan,MSHDA,Conventional
- Electric utility on property: Yes
- Road surface type: Paved
Estimated market value
$267,900
$255,000 - $281,000
$2,174/mo
Price history
| Date | Event | Price |
|---|---|---|
| 7/23/2026 | Listed for sale | $269,900-5.3%$139/sqft |
Source:  MichRIC #26037805 Report a problem MichRIC #26037805 Report a problem | ||
| 7/14/2026 | Listing removed | -- |
Source: Owner Report a problem | ||
| 6/23/2026 | Price change | $285,000-4.7%$147/sqft |
Source: Owner Report a problem | ||
| 6/8/2026 | Listed for sale | $299,000+92.9%$154/sqft |
Source: Owner Report a problem | ||
| 11/13/2023 | Listing removed | -- |
Source:  Realcomp II #72021025711 Report a problem Realcomp II #72021025711 Report a problem | ||
| 11/12/2021 | Sold | $155,000-3.1%$80/sqft |
Source: MichRIC #21025711 Report a problem | ||
| 10/6/2021 | Pending sale | $159,900$82/sqft |
Source: MichRIC #21025711 Report a problem | ||
| 7/18/2021 | Listed for sale | $159,900$82/sqft |
Source: Realcomp II #72021025711 Report a problem | ||
| 7/14/2021 | Contingent | $159,900$82/sqft |
Source: Realcomp II #72021025711 Report a problem | ||
| 7/2/2021 | Listed for sale | $159,900+95%$82/sqft |
Source: MichRIC #21025711 Report a problem | ||
| 8/20/2009 | Sold | $82,000+524.8%$42/sqft |
Source: Public Record Report a problem | ||
| 10/28/2008 | Sold | $13,125-34%$7/sqft |
Source: Public Record Report a problem | ||
| 7/13/2008 | Price change | $19,900-18.8%$10/sqft |
Source: Century 21 #800946 Report a problem | ||
| 7/1/2008 | Listed for sale | $24,500-71.6%$13/sqft |
Source: Century 21 #800946 Report a problem | ||
| 9/6/2007 | Sold | $86,205$44/sqft |
Source: Public Record Report a problem | ||
Public tax history
| Year | Property taxes | Tax assessment |
|---|---|---|
| 2025 | $2,139 +1.4% | $91,500 +1.4% |
| 2024 | $2,109 | $90,200 |
| 2023 | -- | -- |
| 2022 | -- | $69,200 +9% |
| 2021 | -- | $63,500 +4.4% |
| 2020 | -- | $60,800 +5.2% |
| 2019 | -- | $57,800 +27.9% |
| 2018 | -- | $45,200 +13% |
| 2017 | -- | $39,996 +0.9% |
| 2016 | -- | $39,640 |
| 2015 | -- | $39,640 +1.9% |
| 2014 | -- | $38,900 -7.2% |
| 2012 | -- | $41,900 -1.4% |
| 2011 | -- | $42,500 -3% |
| 2010 | -- | $43,800 -17.7% |
| 2009 | -- | $53,200 -1.3% |
| 2007 | -- | $53,900 +0.6% |
| 2006 | -- | $53,600 +1.9% |
| 2005 | -- | $52,600 +10.3% |
| 2004 | -- | $47,700 +14.1% |
| 2003 | -- | $41,800 |
Find assessor info on the county website
Monthly payment
Est. payment
Payment breakdown
Explore the cost of this home by adjusting the details. Changes won't be saved.Climate risks
Neighborhood: 48850
Nearby schools
GreatSchools rating
- 6/10Lakeview Middle SchoolGrades: 4-7Distance: 0.5 mi
- 5/10Lakeview High SchoolGrades: 8-12Distance: 1.1 mi
- 9/10Lakeview Elementary SchoolGrades: PK-3Distance: 1 mi
- $111,4007 bd7 ba5.5k sqft404 N Lincoln Ave, Lakeview, MI 48850Off Market

- $--2 bd1 ba600 sqft404 S Lincoln Ave #1, Lakeview, MI 48850Off Market

- $143,8003 bd1 ba1k sqft338 N Lincoln Ave, Lakeview, MI 48850Off Market
- $185,7003 bd1 ba1.5k sqft528 N Lincoln Ave, Lakeview, MI 48850Off Market

- $---- bd-- ba5k sqft407 N Lincoln Ave, Lakeview, MI 48850Off Market
- $42,3002 bd1 ba600 sqft515 N Lincoln Ave, Lakeview, MI 48850Off Market
- $6,200-- bd-- ba-- sqft425 N Lincoln Ave, Lakeview, MI 48850Off Market
- $129,800-- bd-- ba-- sqft519 N Lincoln Ave, Lakeview, MI 48850Off Market
A local agent can set up tours, give advice and negotiate with sellers.
A local lender can help you make sure your offer is ready when you are.
Similar homes
- $320,0003 bd2 ba1.4k sqft6621 Tamarack Rd, Lakeview, MI 48850For Sale

 MLS ID #26035424, Lisa A Groesser, Five Star Real Estate (Ada). MichRIC
 - $284,9004 bd1 ba1.6k sqft12502 McMurty Dr NE, Sand Lake, MI 49343For Sale
 MLS ID #26038795, Douglas Zain, ERA Reardon Realty Great Lakes. MichRIC
 - $159,9003 bd1 ba1.1k sqft218 Edgar St, Lakeview, MI 48850For Sale
 MLS ID #26032261, Brittany Felde, Felde Realty. MichRIC
 - $264,0003 bd3 ba1.7k sqft20449 W Howard City Edmore Rd, Howard City, MI 49329For Sale
 MLS ID #26033922, Veronica Ramirez Garcia, Coldwell Banker Woodland Schmidt. MichRIC
 - $269,9004 bd2 ba1.5k sqft13205 120th Ave, Rodney, MI 49342For SaleMLS ID #26031019, Tricia Wirth, Results Real Estate LLC. MichRIC
- $340,0004 bd2 ba1.8k sqft4050 N Johnson Rd, Coral, MI 49322For SaleMLS ID #26035089, Ann M Wasson, Gatehouse Real Estate LLC. MichRIC
- $320,0003 bd1 ba2k sqft8332-5 Mile Rd, Mecosta, MI 49332For SaleMLS ID #26024504, Pamela S Merriman, 616 Realty LLC. MichRIC
- $260,0003 bd2 ba1.9k sqft9530 Golf Port Dr, Stanwood, MI 49346For SaleMLS ID #26020618, Matthew Lauckner, Century 21 White House Realty. MichRIC
- $279,9003 bd2 ba1.5k sqft8150 Carriage Ln, Stanwood, MI 49346For SaleMLS ID #1947099, Barry Fall. NGLRMLS
- $289,9004 bd3 ba2.8k sqft17480 Valley Dr, Big Rapids, MI 49307For SaleMLS ID #26034789, Chuck Ames, Century 21 White House Realty. MichRIC
- $254,9004 bd3 ba1.7k sqft8104 Tanglewood Trl #191, Stanwood, MI 49346For SaleMLS ID #26026624, Daniel Bollman, Century 21 White House Realty. MichRIC
- $284,5003 bd2 ba1.4k sqft17225 Apache Trl, Howard City, MI 49329For SaleMLS ID #26024263, Margaux Drake, Keller Williams GR North. MichRIC
- $296,0003 bd2 ba1.5k sqft19030 W Almy Rd, Howard City, MI 49329For SaleMLS ID #26027917, James Edward Newhouse, Ensley Real Estate. MichRIC
- $299,9003 bd2 ba1.8k sqft10035 Hawthorne Ln, Stanwood, MI 49346For SaleMLS ID #26031790, Kelley Reitzel, Big Rapids Realty. MichRIC
- $285,0004 bd2 ba1.9k sqft17400 Valley Dr, Big Rapids, MI 49307For SaleMLS ID #26037943, Chris Jane, Chris Jane Sells Houses. MichRIC
- $275,0004 bd2 ba2.1k sqft419 W Cass St, Greenville, MI 48838For SaleMLS ID #26029658, Jason Woodard, Greenridge Realty (Greenvl). MichRIC
- $320,9003 bd2 ba1.2k sqft627 S Ensley St, Howard City, MI 49329For SaleMLS ID #26037670, Deanna Walters, Eagle Realty. MichRIC
- $249,9003 bd2 ba1.4k sqft14351 95th Ave, Rodney, MI 49342For SaleMLS ID #26029473, Laura Veersma, Big Rapids Realty. MichRIC
- $400,0004 bd3 ba1.9k sqft7485 E Tucker Lake Ln, Newaygo, MI 49337For SaleMLS ID #26038211, Tyler Haynes, RE/MAX TOGETHER. MichRIC
- $249,0002 bd1 ba1.5k sqft10109 W Wise Rd, Greenville, MI 48838For SaleMLS ID #26019378, Autumn J Colby, ERA Reardon Realty Great Lakes. MichRIC
