Welcome to the Canadian Lakes lifestyle! This beautifully maintained 3-bedroom, 2-bath ranch offers 1,570 square feet of comfortable living space plus a full basement and an attached 2-car garage, providing plenty of room for storage, hobbies, and everyday convenience. Inside, you'll love the open floor plan highlighted by soaring cathedral ceilings, creating a bright and spacious atmosphere perfect for entertaining and comfortable daily living. Step outside and enjoy the privacy of the large backyard from the expansive deck, ideal for relaxing, grilling, or gathering with family and friends. Situated on a spacious corner lot, this property offers a wonderful blend of privacy, outdoor living, and accessibility. A rare bonus is the included 6 feet of frontage on the scenic Little Muskegon River, providing access to one of the area's most treasured natural features. Whether you enjoy fishing, or simply taking in the peaceful surroundings, this unique feature adds exceptional value and recreation opportunities. As a property owner in Canadian Lakes, you'll enjoy access to an impressive array of amenities including private lakes and beaches, golf courses, indoor and outdoor pools, fitness facilities, pickleball and tennis courts, dining, winter recreation, and countless community events and activities. Whether you're looking for a year-round residence, retirement home, or recreational getaway, this property offers the perfect combination of comfort, convenience, and lifestyle.
For sale
Price cut: $5.1K (7/22)
$279,900
8150 Carriage Ln, Stanwood, MI 49346
3beds
1,570sqft
:
Get pre-qualified$1,894/mo
Single Family Residence
Built in 1996
0.32 Acres Lot
$271,400 Zestimate®
$178/sqft
$73/mo HOA
What's special
Large backyardFull basementOpen floor planExpansive deckSpacious corner lotSoaring cathedral ceilingsBright and spacious atmosphere
- 35 days |
- 1,566 |
- 67 |
Zillow last checked:
Listing updated:
Listed by:
Barry Fall Home:231-357-4673,
ERA Greater North Properties 231-779-8088
Source: NGLRMLS,MLS#: 1947099
Facts & features
Interior
Bedrooms & bathrooms
- Bedrooms: 3
- Bathrooms: 2
- Full bathrooms: 1
- 3/4 bathrooms: 1
- Main level bathrooms: 2
- Main level bedrooms: 2
Rooms
- Room types: Great Room
Primary bedroom
- Level: Main
- Area: 172.9
- Dimensions: 13.3 x 13
Bedroom 2
- Level: Main
- Area: 152.55
- Dimensions: 13.5 x 11.3
Primary bathroom
- Features: Private
Dining room
- Level: Main
- Area: 125.73
- Dimensions: 12.7 x 9.9
Family room
- Level: Lower
- Area: 583.2
- Dimensions: 27 x 21.6
Kitchen
- Level: Main
- Area: 123
- Dimensions: 12.3 x 10
Living room
- Level: Main
- Area: 259.37
- Dimensions: 16.1 x 16.11
Heating
- Forced Air, Natural Gas
Cooling
- Central Air
Appliances
- Included: Refrigerator, Oven/Range, Dishwasher, Microwave, Washer, Dryer, Exhaust Fan
- Laundry: Main Level
Features
- Cathedral Ceiling(s), Entrance Foyer, Breakfast Nook, Kitchen Island, Drywall, High Speed Internet
- Basement: Full
- Has fireplace: No
- Fireplace features: None
Interior area
- Total structure area: 1,570
- Total interior livable area: 1,570 sqft
- Finished area above ground: 1,570
- Finished area below ground: 0
Property
Parking
- Total spaces: 2
- Parking features: Attached, Garage Door Opener, Concrete Floors, Asphalt
- Attached garage spaces: 2
Accessibility
- Accessibility features: None
Features
- Levels: One
- Stories: 1
- Patio & porch: Deck, Covered, Porch
- Exterior features: Rain Gutters
- Has view: Yes
- View description: Countryside View
- Waterfront features: River
- Body of water: Little Muskegon River
- Frontage type: Waterfront
- Frontage length: 6
Lot
- Size: 0.32 Acres
- Features: Corner Lot, Landscaped, Subdivided
Details
- Additional structures: None
- Parcel number: 5411189017000
- Zoning description: Residential
Construction
Type & style
- Home type: SingleFamily
- Architectural style: Ranch
- Property subtype: Single Family Residence
Materials
- Frame, Vinyl Siding
- Foundation: Block
- Roof: Asphalt
Condition
- New construction: No
- Year built: 1996
Utilities & green energy
- Sewer: Private Sewer
- Water: Private
Community & HOA
Community
- Features: Golf, Clubhouse, Tennis Court(s), Fitness Center, Pool, Lake Privileges, Park, Pets Allowed, Common Area
- Subdivision: Canadian Lakes
HOA
- Services included: Other
- HOA fee: $880 annually
Location
- Region: Stanwood
Financial & listing details
- Price per square foot: $178/sqft
- Tax assessed value: $123,219
- Annual tax amount: $3,128
- Price range: $279.9K - $279.9K
- Date on market: 6/24/2026
- Cumulative days on market: 36 days
- Listing agreement: Exclusive Right Sell
- Listing terms: Conventional,Cash,FHA,USDA Loan,VA Loan
- Ownership type: Private Owner
- Road surface type: Asphalt
Estimated market value
$271,400
$258,000 - $285,000
$1,950/mo
Price history
| Date | Event | Price |
|---|---|---|
| 7/22/2026 | Price change | $279,900-1.8%$178/sqft |
Source:  NGLRMLS #1947099 Report a problem NGLRMLS #1947099 Report a problem | ||
| 6/24/2026 | Listed for sale | $285,000+7.2%$182/sqft |
Source: NGLRMLS #1947099 Report a problem | ||
| 2/15/2025 | Listing removed | $265,900-1.5%$169/sqft |
Source:  Realcomp II #72021111853 Report a problem Realcomp II #72021111853 Report a problem | ||
| 7/18/2024 | Price change | $270,000-1.8%$172/sqft |
Source:  MichRIC #23145983 Report a problem MichRIC #23145983 Report a problem | ||
| 7/1/2024 | Price change | $275,000-1.4%$175/sqft |
Source: MichRIC #23145983 Report a problem | ||
| 6/20/2024 | Price change | $279,000-2.1%$178/sqft |
Source: MichRIC #23145983 Report a problem | ||
| 5/28/2024 | Price change | $285,000-3.4%$182/sqft |
Source: MichRIC #23145983 Report a problem | ||
| 4/16/2024 | Price change | $295,000-1.3%$188/sqft |
Source: MichRIC #23145983 Report a problem | ||
| 2/23/2024 | Price change | $299,000-3.5%$190/sqft |
Source: MichRIC #23145983 Report a problem | ||
| 12/29/2023 | Listed for sale | $310,000+21.1%$197/sqft |
Source: MichRIC #23145983 Report a problem | ||
| 2/14/2022 | Sold | $256,000-3.7%$163/sqft |
Source: MichRIC #21111853 Report a problem | ||
| 1/19/2022 | Pending sale | $265,900$169/sqft |
Source: MichRIC #21111853 Report a problem | ||
| 1/10/2022 | Contingent | $265,900$169/sqft |
Source: MichRIC #21111853 Report a problem | ||
| 12/2/2021 | Price change | $265,900-7%$169/sqft |
Source: MichRIC #21111853 Report a problem | ||
| 10/21/2021 | Listed for sale | $285,900+115%$182/sqft |
Source: Realcomp II #72021111853 Report a problem | ||
| 4/18/2017 | Sold | $133,000-3.6%$85/sqft |
Source: Public Record Report a problem | ||
| 2/22/2017 | Price change | $137,900-1.4%$88/sqft |
Source: Coldwell Banker Lakes Realty #17006695 Report a problem | ||
| 9/12/2016 | Price change | $139,900-6.7%$89/sqft |
Source: Coldwell Banker Lakes Realty #16027784 Report a problem | ||
| 8/4/2016 | Price change | $149,900-6.3%$95/sqft |
Source: Coldwell Banker Lakes Realty #16027784 Report a problem | ||
| 6/6/2016 | Listed for sale | $159,900$102/sqft |
Source: Coldwell Banker Lakes Realty #16027784 Report a problem | ||
Public tax history
| Year | Property taxes | Tax assessment |
|---|---|---|
| 2025 | $3,128 +13090.7% | $151,500 +9% |
| 2024 | $24 | $139,000 +44.3% |
| 2023 | -- | $96,300 +17.4% |
| 2022 | -- | $82,000 +4.2% |
| 2021 | -- | $78,700 +1.7% |
| 2020 | -- | $77,400 +9.3% |
| 2019 | -- | $70,800 +15.7% |
| 2018 | -- | $61,200 -0.8% |
| 2017 | -- | $61,700 +7.7% |
| 2016 | -- | $57,300 -8.3% |
| 2014 | -- | $62,500 +10.8% |
| 2013 | -- | $56,400 +0.2% |
| 2012 | -- | $56,300 -9.5% |
| 2011 | -- | $62,200 -5.3% |
| 2010 | -- | $65,700 -3.4% |
| 2009 | -- | $68,000 +0.7% |
| 2008 | -- | $67,500 -8.8% |
| 2007 | -- | $74,000 |
| 2006 | -- | $74,000 +7.9% |
| 2005 | -- | $68,600 +9.2% |
| 2004 | -- | $62,800 -3.8% |
| 2003 | -- | $65,300 |
Find assessor info on the county website
Monthly payment
Est. payment
Payment breakdown
Explore the cost of this home by adjusting the details. Changes won't be saved.Climate risks
Neighborhood: 49346
Nearby schools
GreatSchools rating
- 7/10Mecosta Elementary SchoolGrades: PK-4Distance: 3.5 mi
- 6/10Chippewa Hills High SchoolGrades: 7-12Distance: 8.4 mi
- 5/10Chippewa Hills Intermediate SchoolGrades: 5-8Distance: 8.6 mi
Schools provided by the listing agent
- District: Chippewa Hills School District
Source: NGLRMLS. This data may not be complete. We recommend contacting the local school district to confirm school assignments for this home.
- $491,0003 bd3 ba2.9k sqft8080 Carriage Ln, Stanwood, MI 49346Off Market
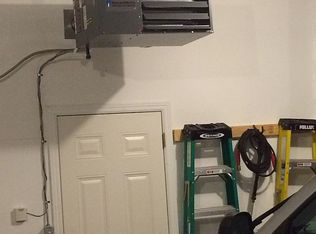
- $12,200-- bd-- ba-- sqft8100 Carriage Ln, Stanwood, MI 49346Off Market
- $256,800-- sqft8070 Carriage Ln, Stanwood, MI 49346Off Market
- $290,7003 bd2 ba1.8k sqft8110 Carriage Ln, Stanwood, MI 49346Off Market
- $342,9003 bd2 ba2k sqft8060 Carriage Ln, Stanwood, MI 49346Off Market
- $429,9003 bd3 ba2.2k sqft8120 Carriage Ln, Stanwood, MI 49346Sold
- $420,700-- bd-- ba-- sqft8050 Carriage Ln, Stanwood, MI 49346Off Market
- $6,400-- bd-- ba-- sqft8071 Carriage Ln, Stanwood, MI 49346Off Market
A local agent can set up tours, give advice and negotiate with sellers.
A local lender can help you make sure your offer is ready when you are.
Similar homes
- $299,9003 bd2 ba1.8k sqft10035 Hawthorne Ln, Stanwood, MI 49346For Sale
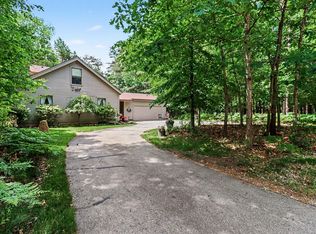
 MLS ID #26031790, Kelley Reitzel, Big Rapids Realty. MichRIC
 - $260,0003 bd2 ba1.9k sqft9530 Golf Port Dr, Stanwood, MI 49346For Sale
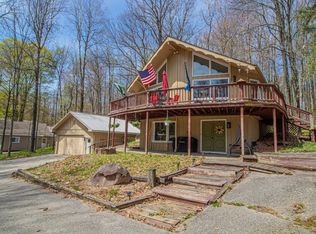 MLS ID #26020618, Matthew Lauckner, Century 21 White House Realty. MichRIC
 - $349,9003 bd3 ba1.4k sqft9551 Club House Dr W, Stanwood, MI 49346For Sale
 MLS ID #26032427, Chuck Ames, Century 21 White House Realty. MichRIC
 - $317,5003 bd2 ba1.8k sqft7600 Ryans Run, Stanwood, MI 49346For Sale
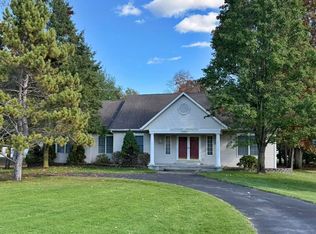 MLS ID #25054618, Michael Roberts, Coldwell Banker Lakes Realty. MichRIC
 - $284,9002 bd2 ba1.1k sqft11014 E Royal Rd, Stanwood, MI 49346For SaleMLS ID #26024222, Jacob D Lindloff, Grounded Grit Realty LLC. MichRIC
- $254,9004 bd3 ba1.7k sqft8104 Tanglewood Trl #191, Stanwood, MI 49346For SaleMLS ID #26026624, Daniel Bollman, Century 21 White House Realty. MichRIC
- $239,9993 bd1 ba1.2k sqft10905 1st St, Stanwood, MI 49346For SaleMLS ID #26011448, Allison Olsen, Century 21 Rockgate. MichRIC
- $399,9003 bd2 ba1.9k sqft8385 Alberta St, Stanwood, MI 49346For SaleMLS ID #26035470, Heather Miller, Century 21 White House Realty. MichRIC
- $269,9004 bd2 ba1.5k sqft13205 120th Ave, Rodney, MI 49342For SaleMLS ID #26031019, Tricia Wirth, Results Real Estate LLC. MichRIC
- $229,0003 bd1 ba1.1k sqft11167 Birwood Dr, Stanwood, MI 49346For SaleMLS ID #25054133, Sue Kempton, Coldwell Banker Lakes Realty. MichRIC
- $160,0003 bd2 ba1.5k sqft7597 Sunset Shores Dr, Stanwood, MI 49346For SaleMLS ID #26031480, Nicole Willett, Century 21 White House Realty. MichRIC
- $399,9003 bd3 ba1.6k sqft8917 Longview Dr, Stanwood, MI 49346For SaleMLS ID #26019344, Sue Kempton, Coldwell Banker Lakes Realty. MichRIC
- $215,0002 bd1 ba912 sqft6782 White Pine Dr, Stanwood, MI 49346For SaleMLS ID #26011775, Denise Webb, Big Rapids Realty. MichRIC
- $249,9003 bd2 ba1.4k sqft14351 95th Ave, Rodney, MI 49342For SaleMLS ID #26029473, Laura Veersma, Big Rapids Realty. MichRIC
- $214,9002 bd2 ba1.3k sqft9538 Seven Mile Rd #1, Stanwood, MI 49346For SaleMLS ID #26033613, Liberty K Gray, Keller Williams GR North. MichRIC
- $269,9005 bd2 ba1.9k sqft506 N Lincoln Ave, Lakeview, MI 48850For SaleMLS ID #26037805, Lane Leppink, Eagle Realty. MichRIC
- $328,0004 bd2 ba1.1k sqft11035 Birchpark Dr, Stanwood, MI 49346For SaleMLS ID #26022724, Jennifer Dean, RE/MAX TOGETHER. MichRIC
- $320,0003 bd1 ba2k sqft8332-5 Mile Rd, Mecosta, MI 49332For SaleMLS ID #26024504, Pamela S Merriman, 616 Realty LLC. MichRIC
- $285,0004 bd2 ba1.9k sqft17400 Valley Dr, Big Rapids, MI 49307For SaleMLS ID #26037943, Chris Jane, Chris Jane Sells Houses. MichRIC
- $230,0003 bd1 ba1k sqft9848 90th Ave, Mecosta, MI 49332For SaleMLS ID #26007035, Matthew Lauckner, Century 21 White House Realty. MichRIC
