New Updates! Brand-new Kitchen Flooring, New Deck, and a New Roof (September 2025), providing the perfect setting to entertain or simply take in the tranquil lake views. Discover waterfront living on beautiful Lake Laura in Canadian Lakes! This 3-bedroom, 3-bath home offers 1,624 square feet of finished living space, plus a partially finished full basement for additional living, recreation, or storage space. Enjoy 100 feet of private frontage on this peaceful no-wake lake, ideal for kayaking, fishing, and relaxing. As a Canadian Lakes property owner, you'll enjoy outstanding amenities including three golf courses, indoor and outdoor pools, a fitness center, pickleball courts, access to all-sports lakes, beaches, restaurants, and so much more. Whether you're searching for a year-round home or a waterfront getaway, this property offers the best of Canadian Lakes living. Call Today for a Tour!
Active
Price cut: $5K (10/20)
$365,000
8917 Longview Dr, Stanwood, MI 49346
3beds
1,624sqft
Single Family Residence
Built in 1988
0.41 Acres Lot
$-- Zestimate®
$225/sqft
$73/mo HOA
What's special
Tranquil lake viewsNew deckNew roofBrand-new kitchen flooring
- 177 days
- 560
- 34
Zillow last checked:
Listing updated:
Listed by:
Sue Kempton 231-638-3498,
Coldwell Banker Lakes Realty 231-972-8300
Source: MichRIC,MLS#: 26019344
Facts & features
Interior
Bedrooms & bathrooms
- Bedrooms: 3
- Bathrooms: 3
- Full bathrooms: 3
- Main level bedrooms: 3
Primary bedroom
- Area: 180
- Dimensions: 15.00 x 12.00
Bedroom 2
- Area: 132
- Dimensions: 12.00 x 11.00
Primary bathroom
- Area: 56
- Dimensions: 8.00 x 7.00
Bathroom 2
- Area: 48
- Dimensions: 8.00 x 6.00
Bathroom 3
- Area: 144
- Dimensions: 12.00 x 12.00
Bathroom 3
- Area: 49
- Dimensions: 7.00 x 7.00
Kitchen
- Description: Eat in Dining area
- Area: 195
- Dimensions: 13.00 x 15.00
Laundry
- Area: 48
- Dimensions: 8.00 x 6.00
Living room
- Area: 374
- Dimensions: 22.00 x 17.00
Heating
- Forced Air
Cooling
- Central Air
Appliances
- Included: Dishwasher, Dryer, Microwave, Range, Refrigerator, Washer, Water Softener Owned
- Laundry: Laundry Room, Main Level
Features
- Eat-in Kitchen
- Flooring: Carpet
- Basement: Full
- Has fireplace: No
Interior area
- Total structure area: 1,624
- Total interior livable area: 1,624 sqft
- Finished area below ground: 0
Property
Parking
- Total spaces: 2
- Parking features: Garage Faces Rear, Garage Door Opener, Attached
- Garage spaces: 2
Features
- Stories: 1
- Pool features: Association Indoor Pool, Association
- Spa features: Association
- On waterfront: Yes
- Waterfront features: Lake
- Body of water: Lake Laura
Lot
- Size: 0.41 Acres
- Dimensions: 100 x 180
- Features: Level, Sidewalk, Wooded, Golf Community, Shrubs/Hedges
Details
- Parcel number: 5411193483000
Construction
Type & style
- Home type: SingleFamily
- Architectural style: Ranch
- Property subtype: Single Family Residence
Materials
- Vinyl Siding
- Roof: Shingle
Condition
- New construction: No
- Year built: 1988
Utilities & green energy
- Sewer: Septic Tank
- Water: Well
- Utilities for property: Natural Gas Connected
Community & HOA
Community
- Features: Golf
- Security: Smoke Detector(s)
HOA
- Has HOA: Yes
- Amenities included: Airport/Runway, Baseball Diamond, Beach Area, Cable TV, Campground, Clubhouse, Fitness Center, Indoor Pool, Library, Meeting Room, Playground, Pool, Restaurant/Bar, Sauna, Security, Spa/Hot Tub, Storage, Tennis Court(s), Boat Launch, Other
- Services included: Snow Removal
- HOA fee: $871 annually
Location
- Region: Stanwood
Financial & listing details
- Price per square foot: $225/sqft
- Tax assessed value: $103,273
- Annual tax amount: $4,580
- Date on market: 5/1/2026
- Listing terms: Cash,Conventional
- Road surface type: Paved
Estimated market value
Not available
Estimated sales range
Not available
Not available
Price history
| Date | Event | Price |
|---|---|---|
| 10/20/2026 | Price change | $365,000-1.4%$225/sqft |
Source:  MichRIC #26019344 Report a problem MichRIC #26019344 Report a problem | ||
| 8/31/2026 | Price change | $370,000-3.9%$228/sqft |
Source: MichRIC #26019344 Report a problem | ||
| 7/30/2026 | Price change | $384,900-3.8%$237/sqft |
Source: MichRIC #26019344 Report a problem | ||
| 5/1/2026 | Listed for sale | $399,900+129.8%$246/sqft |
Source: MichRIC #26019344 Report a problem | ||
| 9/29/2016 | Sold | $174,000-3.1%$107/sqft |
Source: MichRIC #16001587 Report a problem | ||
| 8/23/2016 | Pending sale | $179,500$111/sqft |
Source: CENTURY 21 White House Realty #16001587 Report a problem | ||
| 1/14/2016 | Listed for sale | $179,500-5%$111/sqft |
Source: CENTURY 21 White House Realty #16001587 Report a problem | ||
| 11/18/2014 | Listed for sale | $189,000-5.5%$116/sqft |
Source: CENTURY 21 White House Realty #13042883 Report a problem | ||
| 4/8/2014 | Listed for sale | $199,900-8.7%$123/sqft |
Source: CENTURY 21 White House Realty #13042883 Report a problem | ||
| 7/24/2013 | Listed for sale | $219,000+1.9%$135/sqft |
Source: CENTURY 21 White House Realty #13042883 Report a problem | ||
| 1/21/2004 | Sold | $215,000$132/sqft |
Source: Public Record Report a problem | ||
Public tax history
| Year | Property taxes | Tax assessment |
|---|---|---|
| 2025 | $4,442 +155.2% | $159,300 +3.6% |
| 2024 | $1,741 | $153,800 +12.9% |
| 2023 | -- | $136,200 +18.3% |
| 2022 | -- | $115,100 +6.1% |
| 2021 | -- | $108,500 +1.9% |
| 2020 | -- | $106,500 +7.6% |
| 2019 | -- | $99,000 +23.4% |
| 2018 | -- | $80,200 +1.3% |
| 2017 | -- | $79,200 -8.9% |
| 2016 | -- | $86,900 +5.1% |
| 2014 | -- | $82,700 +7.5% |
| 2013 | -- | $76,900 +6.1% |
| 2012 | -- | $72,500 -6.3% |
| 2011 | -- | $77,400 -20.1% |
| 2010 | -- | $96,900 -5.7% |
| 2009 | -- | $102,800 -1.9% |
| 2008 | -- | $104,800 -3.8% |
| 2007 | -- | $108,900 |
| 2006 | -- | $108,900 +21.8% |
| 2005 | -- | $89,400 -4.4% |
| 2004 | -- | $93,500 +2% |
| 2003 | -- | $91,700 |
Find assessor info on the county website
Monthly payment
Est. payment
Payment breakdown
Explore the cost of this home by adjusting the details. Changes won't be saved.Climate risks
Neighborhood: 49346
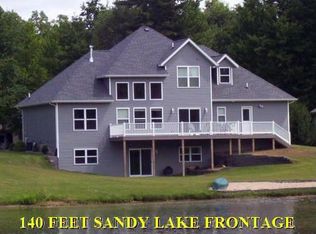
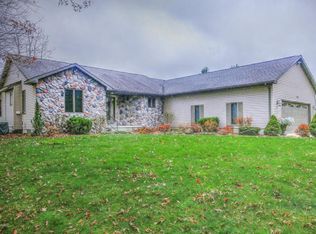
Similar homes
- $349,9003 bd3 ba1.4k sqft9551 Club House Dr W, Stanwood, MI 49346For Sale

 MLS ID #26032427, Chuck Ames, Century 21 White House Realty. MichRIC
 - $325,0004 bd2 ba2.3k sqft9158 Elmwood Ct #185, Stanwood, MI 49346For Sale
 MLS ID #26001457, Daniel Bollman, Century 21 White House Realty. MichRIC
 - $361,9003 bd3 ba2.3k sqft7724 W Lake Dr, Stanwood, MI 49346For Sale
 MLS ID #26055217, Chuck Ames, Century 21 White House Realty. MichRIC
 - $297,5004 bd2 ba1.6k sqft6161 Fox Run Cir #622, Stanwood, MI 49346For Sale
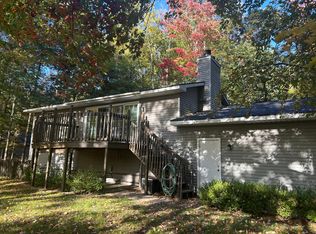 MLS ID #25054368, Daniel Bollman, Century 21 White House Realty. MichRIC
 - $389,9003 bd2 ba1.9k sqft8385 Alberta St, Stanwood, MI 49346For SaleMLS ID #26035470, Heather Miller, Century 21 White House Realty. MichRIC
- $349,9004 bd2 ba1.8k sqft11299 Alpine Rd, Stanwood, MI 49346For SaleMLS ID #26046929, Tom Garner, Century 21 White House Realty. MichRIC
- $344,9003 bd2 ba2.1k sqft9855 Golf Port Dr, Stanwood, MI 49346For SaleMLS ID #26047674, Raenelle Wilhelm, Century 21 White House Realty. MichRIC
- $425,0002 bd1 ba1.3k sqft9871 Seven Mile Rd, Stanwood, MI 49346For SaleMLS ID #26047004, Rockie Peacock, White Picket Real Estate. MichRIC
- $415,0003 bd2 ba1.5k sqft7931 Carriage Ln #83, Stanwood, MI 49346For SaleMLS ID #26055483, Heather Miller, Century 21 White House Realty. MichRIC
- $399,0003 bd1 ba1.7k sqft6333 195th Ave, Stanwood, MI 49346For SaleMLS ID #26019233, Jeffrey Glover, Keller Williams Professionals. MichRIC
- $280,0004 bd2 ba2k sqft9823 N Calgary Dr S, Stanwood, MI 49346For SaleMLS ID #26045911, Samantha Beilfuss, Coldwell Banker Lakes Realty. MichRIC
- $450,0003 bd2 ba1.1k sqft10111 Peppermill Ln, Stanwood, MI 49346For SaleMLS ID #26047481, Matthew Lauckner, Century 21 White House Realty. MichRIC
- $249,9002 bd2 ba1.7k sqft3522 Nine Mile Rd, Remus, MI 49340For SaleMLS ID #26056771, Tom Garner, Century 21 White House Realty. MichRIC
- $270,0003 bd2 ba2.1k sqft11962 Trail Creek Dr, Stanwood, MI 49346For SaleMLS ID #26053452, Chip Issette, Century 21 White House Realty. MichRIC
- $499,0004 bd3 ba1.7k sqft7788 W Royal Rd, Stanwood, MI 49346For SaleMLS ID #26014252, Denise Webb, Big Rapids Realty. MichRIC
- $335,0004 bd1 ba1.4k sqft9638 W School Section Lake Dr, Mecosta, MI 49332For SaleMLS ID #26029269, Becky Young, Coldwell Banker Lakes Realty. MichRIC
- $349,9003 bd2 ba1.2k sqft9545 E School Section Lake Dr, Mecosta, MI 49332For SaleMLS ID #26043038, Chip Issette, Century 21 White House Realty. MichRIC
- $335,0003 bd2 ba1.5k sqft14743 Jefferson Rd, Morley, MI 49336For SaleMLS ID #26047214, Joshua Bice, Howard Hanna Real Estate Services. MichRIC
- $189,0003 bd2 ba1.4k sqft10887 3rd St, Stanwood, MI 49346For SaleMLS ID #26037623, Chris Jane, Chris Jane Sells Houses. MichRIC
