Unique setting with unmatched views and recreation! This beautiful Canadian Lakes home sits on 1.26 private acres with the Little Muskegon River bordering both the side and rear of the property, plus spectacular views of the island green on the 16th hole of Royal Canadian Golf Course. Enjoy golfing, fishing, canoeing, and kayaking right from your backyard.
Inside, you'll find 3 bedrooms, 2.5 baths, vaulted pine ceilings, a gas log fireplace, and a bonus room above the garage providing abundant storage options. Pride of ownership shines throughout with numerous updates, including flooring, remodeled bathrooms, a new asphalt driveway, deck, central air conditioning, and updated appliances. The large wraparound deck provides the perfect place to entertain, relax, and take in the peaceful surroundings. This is a rare opportunity to own a property that perfectly combines privacy, recreation, and scenic beauty. Schedule your private showing today and come explore all of Canadian Lakes!
Active
$349,900
9551 Club House Dr W, Stanwood, MI 49346
3beds
1,453sqft
Single Family Residence
Built in 1992
1.26 Acres Lot
$344,300 Zestimate®
$241/sqft
$75/mo HOA
What's special
Gas log fireplaceRemodeled bathroomsNew asphalt drivewayVaulted pine ceilingsCentral air conditioningUnmatched viewsUpdated appliances
- 62 days
- 915
- 45
Zillow last checked:
Listing updated:
Listed by:
Chuck Ames 616-890-9346,
Century 21 White House Realty 231-972-7676
Source: MichRIC,MLS#: 26032427
Facts & features
Interior
Bedrooms & bathrooms
- Bedrooms: 3
- Bathrooms: 3
- Full bathrooms: 2
- 1/2 bathrooms: 1
- Main level bedrooms: 1
Primary bedroom
- Level: Main
- Area: 135.73
- Dimensions: 11.08 x 12.25
Bedroom 2
- Level: Main
- Area: 103.16
- Dimensions: 9.17 x 11.25
Bedroom 3
- Level: Upper
- Area: 116.21
- Dimensions: 10.33 x 11.25
Bedroom 4
- Level: Upper
- Area: 146.03
- Dimensions: 9.90 x 14.75
Primary bathroom
- Level: Main
- Area: 55
- Dimensions: 11.00 x 5.00
Bathroom 1
- Description: 1/2 Bath
- Level: Main
- Area: 14.5
- Dimensions: 2.90 x 5.00
Bathroom 2
- Level: Upper
- Area: 46.55
- Dimensions: 9.50 x 4.90
Dining room
- Level: Main
- Area: 135.13
- Dimensions: 11.50 x 11.75
Kitchen
- Level: Main
- Area: 104.96
- Dimensions: 9.33 x 11.25
Laundry
- Level: Main
- Area: 39.35
- Dimensions: 5.83 x 6.75
Living room
- Level: Main
- Area: 279.4
- Dimensions: 17.83 x 15.67
Other
- Description: Hallway #1
- Level: Main
- Area: 27.75
- Dimensions: 9.25 x 3.00
Other
- Description: Hallway #2
- Level: Main
- Area: 19.77
- Dimensions: 6.42 x 3.08
Other
- Description: Hallway
- Level: Upper
- Area: 41.25
- Dimensions: 13.75 x 3.00
Heating
- Forced Air
Cooling
- Attic Fan, Central Air
Appliances
- Included: Dishwasher, Microwave, Oven, Range, Refrigerator
- Laundry: In Hall
Features
- Ceiling Fan(s), Eat-in Kitchen, Pantry
- Windows: Window Treatments
- Basement: Crawl Space
- Number of fireplaces: 1
- Fireplace features: Living Room
Interior area
- Total structure area: 1,453
- Total interior livable area: 1,453 sqft
Property
Parking
- Total spaces: 2
- Parking features: Garage Faces Front, Attached, Garage Door Opener
- Garage spaces: 2
Features
- Stories: 2
- Pool features: Association Indoor Pool, Association
- Spa features: Association
- Waterfront features: Lake, River
Lot
- Size: 1.26 Acres
- Dimensions: 193 x 367 x 106 x 270 x 116
- Features: Recreational, Wooded, Golf Community, Shrubs/Hedges
Details
- Parcel number: 54111945970000
- Zoning description: Residential Imp
Construction
Type & style
- Home type: SingleFamily
- Architectural style: Traditional
- Property subtype: Single Family Residence
Materials
- Wood Siding
- Roof: Shingle
Condition
- New construction: No
- Year built: 1992
Utilities & green energy
- Sewer: Septic Tank
- Water: Well
- Utilities for property: Natural Gas Connected, Cable Connected
Community & HOA
Community
- Features: Golf
- Subdivision: Royal Canadian South
HOA
- Has HOA: Yes
- Amenities included: Airport/Runway, Baseball Diamond, Beach Area, Campground, Clubhouse, Fitness Center, Golf Membership, Indoor Pool, Library, Meeting Room, Playground, Pool, Restaurant/Bar, Sauna, Security, Skiing, Spa/Hot Tub, Storage, Tennis Court(s), Trail(s), Boat Launch, Other
- Services included: None
- HOA fee: $898 annually
Location
- Region: Stanwood
Financial & listing details
- Price per square foot: $241/sqft
- Tax assessed value: $99,581
- Annual tax amount: $2,205
- Date on market: 8/19/2026
- Listing terms: Cash,FHA,VA Loan,MSHDA,Conventional
- Road surface type: Paved
Estimated market value
$344,300
$327,000 - $362,000
$2,565/mo
Price history
| Date | Event | Price |
|---|---|---|
| 8/19/2026 | Listed for sale | $349,900$241/sqft |
Source:  MichRIC #26032427 Report a problem MichRIC #26032427 Report a problem | ||
| 8/17/2026 | Contingent | $349,900$241/sqft |
Source: MichRIC #26032427 Report a problem | ||
| 6/27/2026 | Listed for sale | $349,900+32%$241/sqft |
Source: MichRIC #26032427 Report a problem | ||
| 11/18/2022 | Sold | $265,000-10.2%$182/sqft |
Source: MichRIC #22043036 Report a problem | ||
| 10/12/2022 | Pending sale | $295,000$203/sqft |
Source: MichRIC #22043036 Report a problem | ||
| 10/6/2022 | Listed for sale | $295,000+68.6%$203/sqft |
Source: MichRIC #22043036 Report a problem | ||
| 9/6/2019 | Sold | $175,000-2.7%$120/sqft |
Source: Agent Provided Report a problem | ||
| 6/2/2019 | Price change | $179,900-5.3%$124/sqft |
Source: Coldwell Banker Lakes Realty #19017780 Report a problem | ||
| 5/6/2019 | Price change | $189,900-5%$131/sqft |
Source: Coldwell Banker Lakes Realty #19017780 Report a problem | ||
| 5/1/2019 | Listed for sale | $199,900$138/sqft |
Source: Coldwell Banker Lakes Realty #19017780 Report a problem | ||
Public tax history
| Year | Property taxes | Tax assessment |
|---|---|---|
| 2025 | $3,553 +11058.2% | $159,000 +9.2% |
| 2024 | $32 | $145,600 +12.6% |
| 2023 | -- | $129,300 +21.2% |
| 2022 | -- | $106,700 +10.7% |
| 2021 | -- | $96,400 +0.4% |
| 2020 | -- | $96,000 +8.1% |
| 2019 | -- | $88,800 +13.1% |
| 2018 | -- | $78,500 -0.5% |
| 2017 | -- | $78,900 +5.2% |
| 2016 | -- | $75,000 -8.2% |
| 2014 | -- | $81,700 +1.4% |
| 2013 | -- | $80,600 +9.7% |
| 2012 | -- | $73,500 -7.9% |
| 2011 | -- | $79,800 -3.6% |
| 2010 | -- | $82,800 -6.8% |
| 2009 | -- | $88,800 -8.9% |
| 2008 | -- | $97,500 +0.8% |
| 2007 | -- | $96,700 |
| 2006 | -- | $96,700 +2.2% |
| 2005 | -- | $94,600 +4% |
| 2004 | -- | $91,000 +1.7% |
| 2003 | -- | $89,500 |
Find assessor info on the county website
Monthly payment
Est. payment
Payment breakdown
Explore the cost of this home by adjusting the details. Changes won't be saved.Climate risks
Neighborhood: 49346
Similar homes
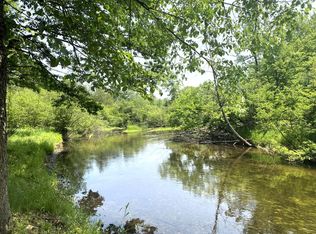
- $384,9003 bd3 ba1.6k sqft8917 Longview Dr, Stanwood, MI 49346For Sale

 MLS ID #26019344, Sue Kempton, Coldwell Banker Lakes Realty. MichRIC
 - $399,9003 bd2 ba1.9k sqft8385 Alberta St, Stanwood, MI 49346For Sale
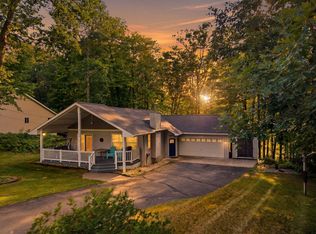 MLS ID #26035470, Heather Miller, Century 21 White House Realty. MichRIC
 - $344,9904 bd2 ba2k sqft11339 Alpine Rd, Stanwood, MI 49346For Sale
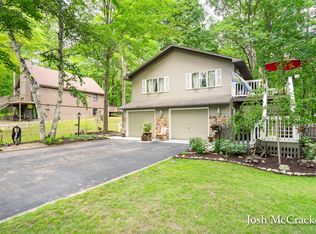 MLS ID #26043057, Joshua M McCracken, Greenridge Realty (Lowell). MichRIC
 - $474,9003 bd3 ba1.6k sqft9592 Fawn Lake Dr, Stanwood, MI 49346For Sale
 MLS ID #26042355, Neil Maneke, Century 21 White House Realty. MichRIC
 - $375,0004 bd2 ba2.1k sqft17099 Sierra Dr, Big Rapids, MI 49307For SaleMLS ID #26045439, Roxanne McIntyre, Always McIntyre Realty, LLC. MichRIC
- $249,5004 bd3 ba1.7k sqft8104 Tanglewood Trl #191, Stanwood, MI 49346For SaleMLS ID #26026624, Daniel Bollman, Century 21 White House Realty. MichRIC
- $395,0003 bd2 ba1.2k sqft9545 E School Section Lake Dr, Mecosta, MI 49332For SaleMLS ID #26043038, Chip Issette, Century 21 White House Realty. MichRIC
- $399,0003 bd1 ba1.7k sqft6333 195th Ave, Stanwood, MI 49346For SaleMLS ID #26019233, Jeffrey Glover, Keller Williams Professionals. MichRIC
- $320,0003 bd1 ba2k sqft8332-5 Mile Rd, Mecosta, MI 49332For SaleMLS ID #26024504, Pamela S Merriman, 616 Realty LLC. MichRIC
- $250,0002 bd1 ba914 sqft10865 3rd St, Stanwood, MI 49346For SaleMLS ID #26039481, Richard Kempton, Coldwell Banker Lakes Realty. MichRIC
- $335,0004 bd1 ba1.4k sqft9638 W School Section Lake Dr, Mecosta, MI 49332For SaleMLS ID #26029269, Becky Young, Coldwell Banker Lakes Realty. MichRIC
- $499,0005 bd3 ba2k sqft8980 Canyon Springs Ct, Stanwood, MI 49346For SaleMLS ID #26030665, Sue Kempton, Coldwell Banker Lakes Realty. MichRIC
- $259,9003 bd2 ba1.6k sqft9323 180th Ave, Stanwood, MI 49346For SaleMLS ID #26042543, Hailey Martin, RiverTown Real Estate, LLC. MichRIC
- $295,0003 bd2 ba1.2k sqft23410 N County Line Rd, Newaygo, MI 49337For SaleMLS ID #26045052, Blanca Seidy S Rivas, Five Star Real Estate (Grandv). MichRIC
- $345,0005 bd2 ba1.2k sqft20420 Thornapple Dr, Big Rapids, MI 49307For SaleMLS ID #26041353, Karla A Humm, Key Realty. MichRIC
- $349,9003 bd1 ba1.7k sqft19419 Bullhead Lake Dr, Rodney, MI 49342For SaleMLS ID #25050214, Jeff S. Burke, EXP Realty LLC. MichRIC
- $480,0003 bd2 ba1.7k sqft17290 Pierce Rd, Stanwood, MI 49346For SaleMLS ID #26039230, Pamela Derks, Five Star Real Estate Fremont. MichRIC
- $227,5003 bd2 ba1.3k sqft12155 Dubois Dr, Stanwood, MI 49346For SaleMLS ID #26030732, Doug F Takens, Independence Realty (Main). MichRIC
- $269,9004 bd2 ba1.5k sqft13205 120th Ave, Rodney, MI 49342For SaleMLS ID #26031019, Tricia Wirth, Results Real Estate LLC. MichRIC
