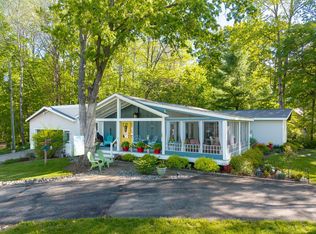
Trade traffic for golf carts. Trade stress for sunsets. Welcome to the Canadian Lakes lifestyle. Perfectly positioned just a short walk from the Main All-Sports Lake, this beautifully maintained home offers more than a place to live—it offers a reason to slow down, reconnect, and enjoy every season to its fullest. Whether you're searching for your forever home, a weekend retreat, or a place where family traditions begin, this one is ready to make it happen. The big-ticket improvements are already behind you with a new roof, new furnace, and new water heater, giving you the confidence to move in and start living instead of making repairs. Inside, you'll discover a warm, inviting living space featuring three bedrooms, two full baths, and an easy-flowing layout designed for entertaining, relaxing, and making memories. Large windows fill the home with natural light, while the attached two-car garage provides plenty of room for vehicles, golf clubs, bicycles, kayaks, and all the toys that make life in Canadian Lakes so much fun. Step outside and leave the car behind. Grab your golf cart and head to the Main All-Sports Lake for boating, fishing, paddleboarding, swimming, or an evening cruise to watch another breathtaking Michigan sunset. Spend your mornings on the golf course, afternoons at the beach, evenings around the fire pit, and weekends exploring everything this vibrant four-season community has to offer. Ownership in Canadian Lakes means more than owning a home. It means enjoying private all-sports and no-wake lakes, sandy beaches, championship golf, indoor and outdoor swimming pools, a fitness center, tennis and pickleball courts, parks, restaurants, and miles of scenic trails that keep every season filled with adventure. Summer may have started, but there's still plenty of time to make this your best one yet. Imagine spontaneous lake days, neighborhood golf cart rides, backyard barbecues, fireworks reflected on the water, crisp autumn colors, snowy winter trails, and countless memories waiting to be made. This is the kind of place where vacations become traditions—and traditions become everyday life. Homes this close to the Main Lake, featuring major mechanical updates and all the amenities Canadian Lakes is known for, are always in demand. Don't miss your opportunity to make every weekend feel like a getaway. Schedule your private showing today.
Active
$399,900
8385 Alberta St, Stanwood, MI 49346
3beds
1,930sqft
Single Family Residence
Built in 1997
0.29 Acres Lot
$-- Zestimate®
$207/sqft
$75/mo HOA
What's special
Fire pitWarm inviting living spaceBackyard barbecuesThree bedrooms
- 61 days
- 376
- 9
Zillow last checked:
Listing updated:
Listed by:
Heather Miller 231-250-9367,
Century 21 White House Realty 231-972-7676,
Chip Issette 231-629-2683,
Century 21 White House Realty
Source: MichRIC,MLS#: 26035470
Facts & features
Interior
Bedrooms & bathrooms
- Bedrooms: 3
- Bathrooms: 2
- Full bathrooms: 2
- Main level bedrooms: 2
Heating
- Forced Air
Cooling
- Central Air
Appliances
- Included: Dishwasher, Dryer, Microwave, Oven, Range, Refrigerator, Washer
- Laundry: Laundry Room, Lower Level, Sink
Features
- Ceiling Fan(s), Pantry
- Flooring: Carpet, Vinyl
- Windows: Insulated Windows, Window Treatments
- Basement: Full,Walk-Out Access
- Number of fireplaces: 1
- Fireplace features: Living Room
Interior area
- Total structure area: 1,188
- Total interior livable area: 1,930 sqft
- Finished area below ground: 0
Video & virtual tour
Property
Parking
- Total spaces: 2
- Parking features: Garage Faces Front, Attached, Garage Door Opener
- Garage spaces: 2
Features
- Stories: 2
- Pool features: Association Indoor Pool, Association
- Spa features: Association
- Waterfront features: Lake
- Body of water: Canadian Lakes
Lot
- Size: 0.29 Acres
- Dimensions: 100 x 125
- Features: Level, Recreational, Wooded, Shrubs/Hedges
Details
- Additional structures: Shed(s)
- Parcel number: 5411141459000
Construction
Type & style
- Home type: SingleFamily
- Architectural style: Ranch
- Property subtype: Single Family Residence
Materials
- Vinyl Siding
- Roof: Shingle
Condition
- New construction: No
- Year built: 1997
Utilities & green energy
- Sewer: Septic Tank
- Water: Well
- Utilities for property: Phone Available, Natural Gas Available, Electricity Available, Cable Available, Natural Gas Connected
Community & HOA
Community
- Security: Smoke Detector(s)
- Subdivision: Canadian Lakes Sub lot #4
HOA
- Has HOA: Yes
- Amenities included: Airport/Runway, Baseball Diamond, Beach Area, Campground, Clubhouse, Fitness Center, Golf Membership, Indoor Pool, Library, Meeting Room, Playground, Pool, Restaurant/Bar, Sauna, Security, Spa/Hot Tub, Storage, Tennis Court(s), Trail(s), Boat Launch
- Services included: None
- HOA fee: $898 annually
Location
- Region: Stanwood
Financial & listing details
- Price per square foot: $207/sqft
- Tax assessed value: $160,943
- Annual tax amount: $6,886
- Date on market: 7/11/2026
- Listing terms: Cash,FHA,VA Loan,Conventional
- Electric utility on property: Yes
Estimated market value
Not available
Estimated sales range
Not available
Not available
Price history
| Date | Event | Price |
|---|---|---|
| 7/11/2026 | Listed for sale | $399,900+27%$207/sqft |
Source:  MichRIC #26035470 Report a problem MichRIC #26035470 Report a problem | ||
| 10/18/2023 | Sold | $314,900+0.1%$163/sqft |
Source: MichRIC #23133654 Report a problem | ||
| 10/6/2023 | Pending sale | $314,500$163/sqft |
Source: MichRIC #23133654 Report a problem | ||
| 9/22/2023 | Contingent | $314,500$163/sqft |
Source: MichRIC #23133654 Report a problem | ||
| 9/12/2023 | Listed for sale | $314,500$163/sqft |
Source: MichRIC #23133654 Report a problem | ||
Public tax history
| Year | Property taxes | Tax assessment |
|---|---|---|
| 2025 | $6,741 +37941.8% | $164,000 +7.9% |
| 2024 | $18 | $152,000 +16.2% |
| 2023 | -- | $130,800 +16.9% |
| 2022 | -- | $111,900 +9.1% |
| 2021 | -- | $102,600 +2.6% |
| 2020 | -- | $100,000 +7.8% |
| 2019 | -- | $92,800 +17.3% |
| 2018 | -- | $79,100 +1.8% |
| 2017 | -- | $77,700 +6.1% |
| 2016 | -- | $73,200 +17.1% |
| 2014 | -- | $62,500 +6.3% |
| 2013 | -- | $58,800 -0.2% |
| 2012 | -- | $58,900 -7.2% |
| 2011 | -- | $63,500 -3.6% |
| 2010 | -- | $65,900 -3.9% |
| 2009 | -- | $68,600 -24% |
| 2008 | -- | $90,300 +21.4% |
| 2007 | -- | $74,400 |
| 2006 | -- | $74,400 +0.8% |
| 2005 | -- | $73,800 +4.4% |
| 2004 | -- | $70,700 +6.8% |
| 2003 | -- | $66,200 |
Find assessor info on the county website
Monthly payment
Est. payment
Payment breakdown
Explore the cost of this home by adjusting the details. Changes won't be saved.Climate risks
Neighborhood: 49346
Similar homes
- $344,9904 bd2 ba2k sqft11339 Alpine Rd, Stanwood, MI 49346For Sale
 MLS ID #26043057, Joshua M McCracken, Greenridge Realty (Lowell). MichRIC
 - $349,9003 bd3 ba1.4k sqft9551 Club House Dr W, Stanwood, MI 49346For Sale
 MLS ID #26032427, Chuck Ames, Century 21 White House Realty. MichRIC
 - $370,0003 bd3 ba1.6k sqft8917 Longview Dr, Stanwood, MI 49346For Sale
 MLS ID #26019344, Sue Kempton, Coldwell Banker Lakes Realty. MichRIC
 - $474,9003 bd3 ba1.6k sqft9592 Fawn Lake Dr, Stanwood, MI 49346For Sale
 MLS ID #26042355, Neil Maneke, Century 21 White House Realty. MichRIC
 - $515,0003 bd2 ba2.5k sqft11520 N Lookout Rdg, Stanwood, MI 49346For SaleMLS ID #26033626, Matthew Carpenter, Century 21 White House Realty. MichRIC
- $361,9003 bd3 ba2.3k sqft7724 W Lake Dr, Stanwood, MI 49346For SaleMLS ID #26016714, Hung T Pham, 42 North Realty Group. MichRIC
- $499,0005 bd3 ba2k sqft8980 Canyon Springs Ct, Stanwood, MI 49346For SaleMLS ID #26030665, Sue Kempton, Coldwell Banker Lakes Realty. MichRIC
- $349,5004 bd2 ba2.3k sqft9158 Elmwood Ct #185, Stanwood, MI 49346For SaleMLS ID #26001457, Daniel Bollman, Century 21 White House Realty. MichRIC
- $280,0004 bd2 ba2k sqft9823 N Calgary Dr S, Stanwood, MI 49346For SaleMLS ID #26045911, Samantha Beilfuss, Coldwell Banker Lakes Realty. MichRIC
- $395,0003 bd2 ba1.2k sqft9545 E School Section Lake Dr, Mecosta, MI 49332For SaleMLS ID #26043038, Chip Issette, Century 21 White House Realty. MichRIC
- $529,0004 bd3 ba1.7k sqft7788 W Royal Rd, Stanwood, MI 49346For SaleMLS ID #26014252, Denise Webb, Big Rapids Realty. MichRIC
- $399,0003 bd1 ba1.7k sqft6333 195th Ave, Stanwood, MI 49346For SaleMLS ID #26019233, Jeffrey Glover, Keller Williams Professionals. MichRIC
- $429,0003 bd2 ba1.4k sqft6805 Mayfair Dr, Stanwood, MI 49346New ConstructionMLS ID #26033610, Chip Issette, Century 21 White House Realty. MichRIC
- $480,0003 bd2 ba1.7k sqft17290 Pierce Rd, Stanwood, MI 49346For SaleMLS ID #26039230, Pamela Derks, Five Star Real Estate Fremont. MichRIC
- $420,0003 bd2 ba2.2k sqft13325 Donna Dr, Big Rapids, MI 49307For SaleMLS ID #26030841, Joseph McNally, RE/MAX TOGETHER. MichRIC
- $249,9003 bd2 ba1.6k sqft9323 180th Ave, Stanwood, MI 49346For SaleMLS ID #26042543, Hailey Martin, RiverTown Real Estate, LLC. MichRIC
- $350,0004 bd2 ba2.1k sqft17099 Sierra Dr, Big Rapids, MI 49307For SaleMLS ID #26045439, Roxanne McIntyre, Always McIntyre Realty, LLC. MichRIC
- $425,0003 bd2 ba1.8k sqft10077 Maple Hill Rd, Howard City, MI 49329For SaleMLS ID #26044405, Roxanne McIntyre, Always McIntyre Realty, LLC. MichRIC
- $400,0003 bd2 ba1.5k sqft7480 E Five Mile Rd, White Cloud, MI 49349For SaleMLS ID #26022273, Trevor Morin, Michigan Whitetail Properties. MichRIC
- $389,0003 bd2 ba1.5k sqft20041 E Chippewa Lake Dr, Evart, MI 49631For SaleMLS ID #26017963, Kelly Eckhardt, Five Star Real Estate - Mitchell St. MichRIC
