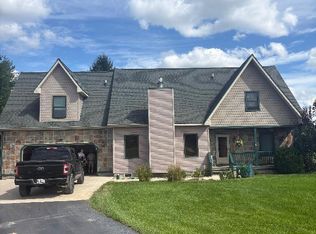
Nestled in a quiet setting, this charming 4-bedroom, 2-bathroom chalet offers the perfect blend of peaceful living and access to all that Canadian Lakes has to offer. Whether you're looking for a year-round home, weekend retreat, or vacation getaway, there's room for everyone to relax! Enjoy the tranquility of a quiet location while still having access to Canadian Lakes amenities, including recreation, beaches, golf, and more. Call the listing agent for your private tour!
Active
$280,000
9823 N Calgary Dr S, Stanwood, MI 49346
4beds
2,030sqft
Single Family Residence
Built in 1978
0.41 Acres Lot
$-- Zestimate®
$138/sqft
$75/mo HOA
What's special
Quiet setting
- 10 hours
- 111
- 10
Zillow last checked:
Listing updated:
Listed by:
Samantha Beilfuss 907-631-9733,
Coldwell Banker Lakes Realty 231-972-8300
Source: MichRIC,MLS#: 26045911
Facts & features
Interior
Bedrooms & bathrooms
- Bedrooms: 4
- Bathrooms: 2
- Full bathrooms: 2
- Main level bedrooms: 2
Primary bedroom
- Level: Main
- Area: 156
- Dimensions: 13.00 x 12.00
Bedroom 2
- Level: Main
- Area: 143
- Dimensions: 13.00 x 11.00
Bedroom 3
- Level: Upper
- Area: 143
- Dimensions: 11.00 x 13.00
Bedroom 4
- Level: Upper
- Area: 195
- Dimensions: 15.00 x 13.00
Primary bathroom
- Level: Main
- Area: 88
- Dimensions: 8.00 x 11.00
Bathroom 2
- Level: Main
- Area: 40
- Dimensions: 8.00 x 5.00
Family room
- Level: Basement
- Area: 285
- Dimensions: 19.00 x 15.00
Kitchen
- Level: Main
- Area: 140
- Dimensions: 14.00 x 10.00
Living room
- Level: Main
- Area: 300
- Dimensions: 15.00 x 20.00
Other
- Description: MUDROOM/ENTRY
- Level: Main
- Area: 64
- Dimensions: 16.00 x 4.00
Other
- Description: LOFT SPACE
- Level: Upper
- Area: 77
- Dimensions: 11.00 x 7.00
Heating
- Forced Air
Cooling
- Central Air
Appliances
- Included: Dishwasher, Dryer, Microwave, Range, Refrigerator
- Laundry: In Basement
Features
- Flooring: Carpet, Tile, Vinyl, Wood
- Basement: Full,Walk-Out Access
- Number of fireplaces: 1
- Fireplace features: Living Room
Interior area
- Total structure area: 1,745
- Total interior livable area: 2,030 sqft
- Finished area below ground: 285
Property
Parking
- Total spaces: 2
- Parking features: Attached
- Garage spaces: 2
Features
- Stories: 2
- Pool features: Association Indoor Pool, Association
- Spa features: Association
- Waterfront features: Lake
- Body of water: Canadian Lakes
Lot
- Size: 0.41 Acres
- Dimensions: 106 x 52 x 121 x 57 x 100
- Features: Wooded, Rolling Hills
Details
- Parcel number: 5411182661000
Construction
Type & style
- Home type: SingleFamily
- Architectural style: Chalet
- Property subtype: Single Family Residence
Materials
- Wood Siding
- Roof: Composition
Condition
- New construction: No
- Year built: 1978
Utilities & green energy
- Sewer: Septic Tank
- Water: Well
Community & HOA
HOA
- Has HOA: Yes
- Amenities included: Airport/Runway, Baseball Diamond, Beach Area, Cable TV, Campground, Clubhouse, Fitness Center, Golf Membership, Indoor Pool, Pool, Restaurant/Bar, Sauna, Spa/Hot Tub, Tennis Court(s), Boat Launch
- Services included: Snow Removal
- HOA fee: $899 annually
Location
- Region: Stanwood
Financial & listing details
- Price per square foot: $138/sqft
- Tax assessed value: $62,561
- Annual tax amount: $3,600
- Date on market: 8/29/2026
- Listing terms: Cash,Conventional
Estimated market value
Not available
Estimated sales range
Not available
Not available
Price history
| Date | Event | Price |
|---|---|---|
| 8/29/2026 | Listed for sale | $280,000$138/sqft |
Source:  MichRIC #26045911 Report a problem MichRIC #26045911 Report a problem | ||
Public tax history
Tax history is unavailable.
Monthly payment
Est. payment
Payment breakdown
Explore the cost of this home by adjusting the details. Changes won't be saved.Climate risks
Neighborhood: 49346
Similar homes
- $305,9003 bd2 ba2.2k sqft7700 Red Fox Rd #39, Stanwood, MI 49346For Sale
 MLS ID #26045280, Christopher Stirn, Century 21 White House Realty. MichRIC
 - $399,9004 bd3 ba2.1k sqft9550 Pere Marquette Dr, Stanwood, MI 49346For Sale

 MLS ID #201842459, Jacqueline Kimball, Real Broker LLC - Petoskey. WWMLS
 - $--3 bd2 ba1.4k sqft7031 Southwest Dr, Stanwood, MI 49346Auction
 Auction.com 2
 - $314,9004 bd3 ba1.8k sqft11778 Red Feather Ln, Stanwood, MI 49346For Sale
 MLS ID #26036062, Garrett B Kirby, Five Star Real Estate (Walker). MichRIC
 - $344,9904 bd2 ba2k sqft11339 Alpine Rd, Stanwood, MI 49346For SaleMLS ID #26043057, Joshua M McCracken, Greenridge Realty (Lowell). MichRIC
- $249,5004 bd3 ba1.7k sqft8104 Tanglewood Trl #191, Stanwood, MI 49346For SaleMLS ID #26026624, Daniel Bollman, Century 21 White House Realty. MichRIC
- $274,0003 bd2 ba2k sqft8885 Edgewater Dr, Stanwood, MI 49346For SaleMLS ID #26036978, Denise Webb, Big Rapids Realty. MichRIC
- $269,9004 bd2 ba1.5k sqft13205 120th Ave, Rodney, MI 49342For SaleMLS ID #26031019, Tricia Wirth, Results Real Estate LLC. MichRIC
- $309,9003 bd2 ba1.8k sqft7600 Ryans Run, Stanwood, MI 49346For SaleMLS ID #25054618, Michael Roberts, Coldwell Banker Lakes Realty. MichRIC
- $227,5003 bd2 ba1.3k sqft12155 Dubois Dr, Stanwood, MI 49346For SaleMLS ID #26030732, Doug F Takens, Independence Realty (Main). MichRIC
- $259,9003 bd2 ba1.6k sqft9323 180th Ave, Stanwood, MI 49346For SaleMLS ID #26042543, Hailey Martin, RiverTown Real Estate, LLC. MichRIC
- $349,9003 bd3 ba1.4k sqft9551 Club House Dr W, Stanwood, MI 49346For SaleMLS ID #26032427, Chuck Ames, Century 21 White House Realty. MichRIC
- $339,0003 bd1 ba1.3k sqft11328 Old Pierce Rd, Stanwood, MI 49346For SaleMLS ID #26032800, Tom Garner, Century 21 White House Realty. MichRIC
- $349,5004 bd2 ba2.3k sqft9158 Elmwood Ct #185, Stanwood, MI 49346For SaleMLS ID #26001457, Daniel Bollman, Century 21 White House Realty. MichRIC
- $225,0003 bd2 ba1.4k sqft10887 3rd St, Stanwood, MI 49346For SaleMLS ID #26037623, Chris Jane, Chris Jane Sells Houses. MichRIC
- $399,9003 bd2 ba1.9k sqft8385 Alberta St, Stanwood, MI 49346For SaleMLS ID #26035470, Heather Miller, Century 21 White House Realty. MichRIC
- $375,0004 bd2 ba2.1k sqft17099 Sierra Dr, Big Rapids, MI 49307For SaleMLS ID #26045439, Roxanne McIntyre, Always McIntyre Realty, LLC. MichRIC
- $361,9003 bd3 ba2.3k sqft7724 W Lake Dr, Stanwood, MI 49346For SaleMLS ID #26016714, Hung T Pham, 42 North Realty Group. MichRIC
