Move right into this beautifully maintained 2008 built home nestled on a large, private lot. Fresh paint and brand new carpet provide a clean, updated feel throughout, while the new deck offers the perfect space to relax or entertain outdoors. The spacious primary suite features a private ensuite bath, creating a comfortable retreat. Enjoy the best of both worlds with a peaceful setting and incredible amenities just beyond your doorstep. Canadian Lakes offers access to more than 700 acres of all sports lakes, private beaches, three golf courses within the association, plus two renowned championship courses, Tullymore and St. Ives, just around the corner. Residents also enjoy indoor and outdoor pools, pickleball, tennis, boating, parks, scenic trails, dining, and so much more. Whether you're searching for a year round residence or a weekend escape, this move in ready home delivers outstanding value and an exceptional lifestyle.
Active
Price cut: $15K (8/31)
$299,900
11778 Red Feather Ln, Stanwood, MI 49346
4beds
1,831sqft
Single Family Residence
Built in 2008
0.4 Acres Lot
$296,700 Zestimate®
$164/sqft
$75/mo HOA
What's special
Private ensuite bathFresh paintLarge private lotSpacious primary suiteBrand new carpet
- 93 days
- 359
- 22
Zillow last checked:
Listing updated:
Listed by:
Garrett B Kirby 616-902-5933,
Five Star Real Estate (Walker) 616-791-1010,
Vito (Jr.) E Dolci 616-791-1010,
Five Star Real Estate (Walker)
Source: MichRIC,MLS#: 26036062
Facts & features
Interior
Bedrooms & bathrooms
- Bedrooms: 4
- Bathrooms: 3
- Full bathrooms: 2
- 1/2 bathrooms: 1
- Main level bedrooms: 2
Primary bedroom
- Level: Main
- Area: 169.36
- Dimensions: 11.42 x 14.83
Bedroom 2
- Level: Lower
- Area: 144.45
- Dimensions: 14.33 x 10.08
Bedroom 3
- Level: Lower
- Area: 142.83
- Dimensions: 14.17 x 10.08
Primary bathroom
- Level: Main
- Area: 47.1
- Dimensions: 5.00 x 9.42
Bathroom 1
- Level: Lower
- Area: 73
- Dimensions: 8.67 x 8.42
Family room
- Level: Lower
- Area: 420.14
- Dimensions: 20.17 x 20.83
Kitchen
- Description: Kitchen/Dining
- Level: Main
- Area: 203.45
- Dimensions: 12.33 x 16.50
Laundry
- Description: Laundry/Furnace
- Level: Lower
- Area: 104.04
- Dimensions: 8.67 x 12.00
Living room
- Level: Main
- Area: 231.05
- Dimensions: 15.58 x 14.83
Office
- Level: Main
- Area: 124.29
- Dimensions: 10.08 x 12.33
Other
- Description: Hallway
- Level: Main
- Area: 37.12
- Dimensions: 11.42 x 3.25
Heating
- Forced Air
Cooling
- Central Air
Appliances
- Included: Dishwasher, Dryer, Microwave, Oven, Range, Refrigerator, Washer, Water Softener Owned
- Laundry: Lower Level
Features
- Basement: Full
- Number of fireplaces: 1
- Fireplace features: Wood Burning
Interior area
- Total structure area: 921
- Total interior livable area: 1,831 sqft
- Finished area below ground: 0
Property
Parking
- Total spaces: 2
- Parking features: Detached, Garage Door Opener
- Garage spaces: 2
Features
- Stories: 1
- Pool features: Association Indoor Pool, Association
- Spa features: Association
Lot
- Size: 0.4 Acres
- Dimensions: 112 x 182
Details
- Parcel number: 541118251600
- Zoning description: Res Improved
Construction
Type & style
- Home type: SingleFamily
- Architectural style: Ranch
- Property subtype: Single Family Residence
Materials
- Vinyl Siding
- Roof: Composition
Condition
- New construction: No
- Year built: 2008
Utilities & green energy
- Sewer: Septic Tank
- Water: Public
- Utilities for property: Natural Gas Available, Electricity Available, Natural Gas Connected
Community & HOA
HOA
- Has HOA: Yes
- Amenities included: Airport/Runway, Baseball Diamond, Beach Area, Cable TV, Campground, Clubhouse, Fitness Center, Golf Membership, Indoor Pool, Library, Meeting Room, Playground, Pool, Restaurant/Bar, Sauna, Spa/Hot Tub, Storage, Tennis Court(s), Trail(s), Boat Launch
- Services included: Other
- HOA fee: $899 annually
- HOA phone: 231-972-7651
Location
- Region: Stanwood
Financial & listing details
- Price per square foot: $164/sqft
- Tax assessed value: $112,275
- Annual tax amount: $2,962
- Date on market: 7/15/2026
- Listing terms: Cash,FHA,VA Loan,MSHDA,Conventional
- Electric utility on property: Yes
- Road surface type: Unimproved
Estimated market value
$296,700
$282,000 - $312,000
$2,766/mo
Price history
| Date | Event | Price |
|---|---|---|
| 8/31/2026 | Price change | $299,900-4.8%$164/sqft |
Source:  MichRIC #26036062 Report a problem MichRIC #26036062 Report a problem | ||
| 8/8/2026 | Price change | $314,900-1.6%$172/sqft |
Source: MichRIC #26036062 Report a problem | ||
| 7/15/2026 | Listed for sale | $319,900+38.5%$175/sqft |
Source: MichRIC #26036062 Report a problem | ||
| 8/7/2023 | Sold | $231,000-14.1%$126/sqft |
Source: MichRIC #23020980 Report a problem | ||
| 7/16/2023 | Pending sale | $269,000$147/sqft |
Source: MichRIC #23020980 Report a problem | ||
| 6/16/2023 | Listed for sale | $269,000+249.4%$147/sqft |
Source: MichRIC #23020980 Report a problem | ||
| 7/20/2011 | Sold | $77,000-21%$42/sqft |
Source: Public Record Report a problem | ||
| 5/29/2008 | Sold | $97,500$53/sqft |
Source: Public Record Report a problem | ||
Public tax history
| Year | Property taxes | Tax assessment |
|---|---|---|
| 2025 | $2,850 +19142.1% | $126,800 +16.4% |
| 2024 | $15 | $108,900 +11.1% |
| 2023 | -- | $98,000 +26.6% |
| 2022 | -- | $77,400 +9.9% |
| 2021 | -- | $70,400 +13.4% |
| 2020 | -- | $62,100 -2.1% |
| 2019 | -- | $63,400 +5.1% |
| 2018 | -- | $60,300 +2.4% |
| 2017 | -- | $58,900 +5.2% |
| 2016 | -- | $56,000 +6.1% |
| 2014 | -- | $52,800 +5.4% |
| 2013 | -- | $50,100 +15.7% |
| 2012 | -- | $43,300 -7.1% |
| 2011 | -- | $46,600 -3.9% |
| 2010 | -- | $48,500 -1% |
| 2009 | -- | $49,000 +3983.3% |
| 2008 | -- | $1,200 -29.4% |
| 2007 | -- | $1,700 |
| 2006 | -- | $1,700 -10.5% |
| 2005 | -- | $1,900 -24% |
| 2004 | -- | $2,500 +25% |
| 2003 | -- | $2,000 |
Find assessor info on the county website
Monthly payment
Est. payment
Payment breakdown
Explore the cost of this home by adjusting the details. Changes won't be saved.Climate risks
Neighborhood: 49346
Similar homes
- $270,0003 bd2 ba2.1k sqft11962 Trail Creek Dr, Stanwood, MI 49346For Sale
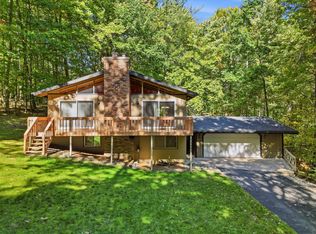
 MLS ID #26053452, Chip Issette, Century 21 White House Realty. MichRIC
 - $280,0004 bd2 ba2k sqft9823 N Calgary Dr S, Stanwood, MI 49346For Sale
 MLS ID #26045911, Samantha Beilfuss, Coldwell Banker Lakes Realty. MichRIC
 - $297,5004 bd2 ba1.6k sqft6161 Fox Run Cir #622, Stanwood, MI 49346For Sale
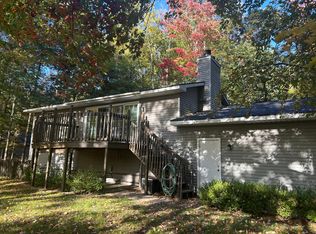 MLS ID #25054368, Daniel Bollman, Century 21 White House Realty. MichRIC
 - $249,9004 bd2 ba1.2k sqft10120 Crazy Horse Trl, Stanwood, MI 49346For Sale
 MLS ID #26051014, Megan Grubaugh, RE/MAX TOGETHER. MichRIC
 - $361,9003 bd3 ba2.3k sqft7724 W Lake Dr, Stanwood, MI 49346For SaleMLS ID #26055217, Chuck Ames, Century 21 White House Realty. MichRIC
- $374,9004 bd3 ba2.1k sqft9550 Pere Marquette Dr, Stanwood, MI 49346For Sale
 MLS ID #201842459, Jacqueline Kimball, Real Broker LLC - Northern Michigan. WWMLS
 - $344,9003 bd2 ba2.1k sqft9855 Golf Port Dr, Stanwood, MI 49346For SaleMLS ID #26047674, Raenelle Wilhelm, Century 21 White House Realty. MichRIC
- $344,9904 bd2 ba2k sqft11339 Alpine Rd, Stanwood, MI 49346For SaleMLS ID #26043057, Joshua M McCracken, Greenridge Realty (Lowell). MichRIC
- $299,9003 bd2 ba1.8k sqft7600 Ryans Run, Stanwood, MI 49346For SaleMLS ID #25054618, Michael Roberts, Coldwell Banker Lakes Realty. MichRIC
- $255,0003 bd2 ba1.9k sqft9530 Golf Port Dr, Stanwood, MI 49346For SaleMLS ID #26020618, Matthew Lauckner, Century 21 White House Realty. MichRIC
- $349,9004 bd2 ba1.8k sqft11299 Alpine Rd, Stanwood, MI 49346For SaleMLS ID #26046929, Tom Garner, Century 21 White House Realty. MichRIC
- $349,9003 bd3 ba1.4k sqft9551 Club House Dr W, Stanwood, MI 49346For SaleMLS ID #26032427, Chuck Ames, Century 21 White House Realty. MichRIC
- $324,0003 bd1 ba1.3k sqft11328 Old Pierce Rd, Stanwood, MI 49346For SaleMLS ID #26032800, Tom Garner, Century 21 White House Realty. MichRIC
- $375,0002 bd3 ba2.5k sqft10833 Otahnagon Dr, Stanwood, MI 49346For SaleMLS ID #26055222, Kati Ross, RE/MAX TOGETHER. MichRIC
- $325,0004 bd2 ba2.3k sqft9158 Elmwood Ct #185, Stanwood, MI 49346For SaleMLS ID #26001457, Daniel Bollman, Century 21 White House Realty. MichRIC
- $399,9003 bd2 ba1.3k sqft7379 Ryans Run, Stanwood, MI 49346For SaleMLS ID #26054013, Richard Kempton, Coldwell Banker Lakes Realty. MichRIC
- $389,9003 bd2 ba1.9k sqft8385 Alberta St, Stanwood, MI 49346For SaleMLS ID #26035470, Heather Miller, Century 21 White House Realty. MichRIC
- $399,0004 bd3 ba2.4k sqft9810 Birdie Dr, Stanwood, MI 49346New ConstructionMLS ID #26040414, Holly Abner, Peacock Real Estate. MichRIC
