Some homes ask you to settle. This one invites you to create. Set among the trees in Canadian Lakes, this nearly completed custom home gives you the rare chance to finish a brand-new build with your own style and design. The heavy lifting is done—now it's time to make it yours. Spend less time waiting on new construction and more time enjoying everything Canadian Lakes has to offer, including private lakes, championship golf, beaches, pools, trails, restaurants, parks, and year-round recreation. Your vision belongs here.
Active
$449,000
9810 Birdie Dr, Stanwood, MI 49346
4beds
2,414sqft
Single Family Residence
Built in 2024
0.67 Acres Lot
$442,900 Zestimate®
$186/sqft
$75/mo HOA
What's special
- 21 days |
- 1,103 |
- 46 |
Zillow last checked:
Listing updated:
Listed by:
Holly Abner 231-680-4246,
Peacock Real Estate 231-856-4456,
Mary Peacock 231-250-3355,
Peacock Real Estate
Source: MichRIC,MLS#: 26040414
Facts & features
Interior
Bedrooms & bathrooms
- Bedrooms: 4
- Bathrooms: 3
- Full bathrooms: 2
- 1/2 bathrooms: 1
- Main level bedrooms: 1
Heating
- Radiant
Appliances
- Laundry: Main Level
Features
- Pantry
- Flooring: Other, Vinyl
- Basement: Slab
- Has fireplace: No
Interior area
- Total structure area: 2,414
- Total interior livable area: 2,414 sqft
Video & virtual tour
Property
Parking
- Total spaces: 3
- Parking features: Attached
- Garage spaces: 3
Features
- Stories: 2
- Pool features: Association Indoor Pool, Association
- Spa features: Association
- Waterfront features: Lake
- Body of water: Canadian Lakes
Lot
- Size: 0.67 Acres
- Dimensions: 160 x 180 x 152 x 190
- Features: Wooded, Rolling Hills, Golf Community
Details
- Parcel number: 5411182706000
- Zoning description: 401 RESIDENTIAL
Construction
Type & style
- Home type: SingleFamily
- Architectural style: Barndominium
- Property subtype: Single Family Residence
Materials
- Other
- Roof: Shingle
Condition
- New Construction
- New construction: Yes
- Year built: 2024
Utilities & green energy
- Sewer: Septic Tank
- Water: Well
- Utilities for property: Natural Gas Available, Electricity Available, Natural Gas Connected
Community & HOA
Community
- Features: Golf
HOA
- Has HOA: Yes
- Amenities included: Airport/Runway, Beach Area, Campground, Clubhouse, Fitness Center, Golf Membership, Indoor Pool, Meeting Room, Playground, Pool, Restaurant/Bar, Sauna, Spa/Hot Tub, Tennis Court(s), Trail(s), Boat Launch, Other
- Services included: Other
- HOA fee: $899 annually
Location
- Region: Stanwood
Financial & listing details
- Price per square foot: $186/sqft
- Tax assessed value: $129,607
- Annual tax amount: $3,290
- Date on market: 8/4/2026
- Listing terms: Other,Cash,Conventional
- Electric utility on property: Yes
- Road surface type: Paved
Estimated market value
$442,900
$421,000 - $465,000
$3,268/mo
Price history
| Date | Event | Price |
|---|---|---|
| 8/4/2026 | Listed for sale | $449,000-10.2%$186/sqft |
Source:  MichRIC #26040414 Report a problem MichRIC #26040414 Report a problem | ||
| 6/19/2026 | Listing removed | $500,000$207/sqft |
Source: MichRIC #26006704 Report a problem | ||
| 3/12/2026 | Price change | $500,000-9.1%$207/sqft |
Source: MichRIC #26006704 Report a problem | ||
| 2/24/2026 | Listed for sale | $550,000+120%$228/sqft |
Source: MichRIC #26006704 Report a problem | ||
| 8/29/2022 | Sold | $250,000+0%$104/sqft |
Source: MichRIC #22017980 Report a problem | ||
| 7/20/2022 | Pending sale | $249,900$104/sqft |
Source: MichRIC #22017980 Report a problem | ||
| 6/28/2022 | Listed for sale | $249,900-3.8%$104/sqft |
Source: MichRIC #22017980 Report a problem | ||
| 5/25/2022 | Listing removed | -- |
Source: MichRIC #22017980 Report a problem | ||
| 5/13/2022 | Listed for sale | $259,900-1.9%$108/sqft |
Source: MichRIC #22017980 Report a problem | ||
| 4/29/2022 | Listing removed | -- |
Source: MichRIC #22013302 Report a problem | ||
| 4/19/2022 | Listed for sale | $265,000+16.7%$110/sqft |
Source: MichRIC #22013302 Report a problem | ||
| 8/11/2021 | Sold | $227,000-3.4%$94/sqft |
Source: Public Record Report a problem | ||
| 7/20/2021 | Contingent | $234,900$97/sqft |
Source:  Realcomp II #72021017104 Report a problem Realcomp II #72021017104 Report a problem | ||
| 6/28/2021 | Price change | $234,900+6.8%$97/sqft |
Source: MichRIC #21017104 Report a problem | ||
| 6/26/2021 | Price change | $220,000-6.3%$91/sqft |
Source: MichRIC #21017104 Report a problem | ||
| 6/10/2021 | Price change | $234,900-2.1%$97/sqft |
Source: MichRIC #21017104 Report a problem | ||
| 5/22/2021 | Price change | $239,900-2.4%$99/sqft |
Source: MichRIC #21017104 Report a problem | ||
| 5/14/2021 | Listed for sale | $245,900$102/sqft |
Source: MichRIC #21017104 Report a problem | ||
Public tax history
| Year | Property taxes | Tax assessment |
|---|---|---|
| 2025 | $1,502 +5038.6% | $126,200 +119.9% |
| 2024 | $29 | $57,400 -51.6% |
| 2023 | -- | $118,700 +27.1% |
| 2022 | -- | $93,400 +9.9% |
| 2021 | -- | $85,000 +10.8% |
| 2020 | -- | $76,700 -2.4% |
| 2019 | -- | $78,600 +8.6% |
| 2018 | -- | $72,400 +5.1% |
| 2017 | -- | $68,900 +4.7% |
| 2016 | -- | $65,800 +5.1% |
| 2014 | -- | $62,600 +5.4% |
| 2013 | -- | $59,400 +5.1% |
| 2012 | -- | $56,500 -7.2% |
| 2011 | -- | $60,900 -4.1% |
| 2010 | -- | $63,500 -0.6% |
| 2009 | -- | $63,900 -11.5% |
| 2008 | -- | $72,200 +1.7% |
| 2007 | -- | $71,000 |
| 2006 | -- | $71,000 +1.1% |
| 2005 | -- | $70,200 +0.3% |
| 2004 | -- | $70,000 +4.8% |
| 2003 | -- | $66,800 |
Find assessor info on the county website
Monthly payment
Est. payment
Payment breakdown
Explore the cost of this home by adjusting the details. Changes won't be saved.Climate risks
Neighborhood: 49346
Nearby schools
GreatSchools rating
- 7/10Mecosta Elementary SchoolGrades: PK-4Distance: 4.3 mi
- 6/10Chippewa Hills High SchoolGrades: 7-12Distance: 9.1 mi
- 5/10Chippewa Hills Intermediate SchoolGrades: 5-8Distance: 9.2 mi
- $1,400-- bd-- ba-- sqft9820 Birdie Dr, Stanwood, MI 49346Off Market
- $1,400-- bd-- ba-- sqft9790 Birdie Dr, Stanwood, MI 49346Off Market
- $248,9003 bd3 ba3.1k sqft9877 Lost Canyon Dr, Stanwood, MI 49346Off Market
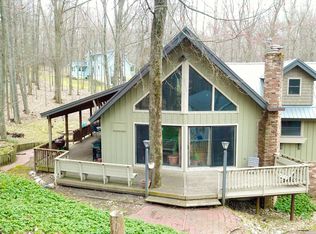
- $1,800-- bd-- ba-- sqft9865 Lost Canyon Dr, Stanwood, MI 49346Off Market
- $225,2004 bd2 ba1.6k sqft9799 Birdie Dr, Stanwood, MI 49346Off Market
- $283,300-- bd-- ba-- sqft9789 Birdie Dr, Stanwood, MI 49346Off Market
- $286,400-- bd-- ba-- sqft9830 Birdie Dr, Stanwood, MI 49346Off Market
- $352,8004 bd2 ba2.1k sqft9780 Birdie Dr, Stanwood, MI 49346Off Market
A local agent can set up tours, give advice and negotiate with sellers.
Similar homes
- $499,0005 bd3 ba2k sqft8980 Canyon Springs Ct, Stanwood, MI 49346For Sale

 MLS ID #26030665, Sue Kempton, Coldwell Banker Lakes Realty. MichRIC
 - $465,0004 bd3 ba2.8k sqft7737 Carriage Ln, Stanwood, MI 49346For Sale
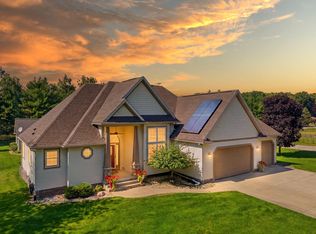 MLS ID #26034340, Liberty K Gray, Keller Williams GR North. MichRIC
 - $439,9003 bd3 ba1.8k sqft8411 Peninsula Dr W, Stanwood, MI 49346New Construction
 MLS ID #26040459, Ryan D Kelley, NuCon Realty, LLC. MichRIC
 - $474,9003 bd3 ba1.6k sqft9592 Fawn Lake Dr, Stanwood, MI 49346For Sale
 MLS ID #26042355, Neil Maneke, Century 21 White House Realty. MichRIC
 - $399,9003 bd2 ba1.9k sqft8385 Alberta St, Stanwood, MI 49346For SaleMLS ID #26035470, Heather Miller, Century 21 White House Realty. MichRIC
- $405,0003 bd2 ba2.5k sqft9980 Sunset Dr, Stanwood, MI 49346For SaleMLS ID #26027526, Denise Webb, Big Rapids Realty. MichRIC
- $429,9003 bd2 ba1.6k sqft9621 Sunset Dr, Stanwood, MI 49346New ConstructionMLS ID #26041351, Denise Webb, Big Rapids Realty. MichRIC
- $475,0005 bd4 ba3.3k sqft9613 Fawn Ridge Rd, Stanwood, MI 49346For SaleMLS ID #26015405, Liberty K Gray, Keller Williams GR North. MichRIC
- $515,0003 bd2 ba2.5k sqft11520 N Lookout Rdg, Stanwood, MI 49346For SaleMLS ID #26033626, Matthew Carpenter, Century 21 White House Realty. MichRIC
- $609,0003 bd3 ba2.6k sqft9443 Club House Dr W, Stanwood, MI 49346For SaleMLS ID #26042952, Denise Webb, Big Rapids Realty. MichRIC
- $529,0004 bd3 ba1.7k sqft7788 W Royal Rd, Stanwood, MI 49346For SaleMLS ID #26014252, Denise Webb, Big Rapids Realty. MichRIC
- $349,9003 bd3 ba1.4k sqft9551 Club House Dr W, Stanwood, MI 49346For SaleMLS ID #26032427, Chuck Ames, Century 21 White House Realty. MichRIC
- $549,0003 bd3 ba2k sqft9712 Fawn Lake Dr, Stanwood, MI 49346For SaleMLS ID #26040902, Sherree Zea, Coldwell Banker Professionals - Delta. MichRIC
- $349,5004 bd2 ba2.3k sqft9158 Elmwood Ct #185, Stanwood, MI 49346For SaleMLS ID #26001457, Daniel Bollman, Century 21 White House Realty. MichRIC
- $480,0003 bd2 ba1.7k sqft17290 Pierce Rd, Stanwood, MI 49346For SaleMLS ID #26039230, Pamela Derks, Five Star Real Estate Fremont. MichRIC
- $439,9004 bd3 ba2.2k sqft19505 Ottawa Ln, Big Rapids, MI 49307For SaleMLS ID #26034542, Whitney Kay Harrison, Epique Realty. MichRIC
- $361,9003 bd3 ba2.3k sqft7724 W Lake Dr, Stanwood, MI 49346For SaleMLS ID #26016714, Hung T Pham, 42 North Realty Group. MichRIC
- $249,5004 bd3 ba1.7k sqft8104 Tanglewood Trl #191, Stanwood, MI 49346For SaleMLS ID #26026624, Daniel Bollman, Century 21 White House Realty. MichRIC
- $559,9003 bd3 ba2.1k sqft11290 Killarney Dr, Stanwood, MI 49346New ConstructionMichRIC
- $232,5003 bd2 ba1.3k sqft12155 Dubois Dr, Stanwood, MI 49346For SaleMLS ID #26030732, Doug F Takens, Independence Realty (Main). MichRIC
