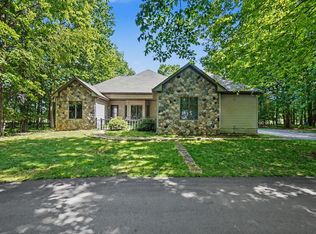
Discover this inviting 3-bedroom, 2.5-bath ranch tucked toward the back of the neighborhood, surrounded by mature trees that offer privacy and a serene, natural backdrop. Located in the highly desirable Canadian Lakes community, you'll enjoy lakefront living with access to all lakes, facilities, and multiple golf courses. The home offers comfortable main-floor living with several important updates already completed. Recent improvements include a new stove, refrigerator, washer, and dryer, plus a Culligan water system. Major mechanical upgrades add peace of mind: natural gas hook-up, furnace, tankless water heater, and a gas fireplace that brings warmth and charm to the living area. Exterior updates include a new roof, 6-inch gutters with guards, new front door, and new garage doors with openers. The yard is beautifully landscaped and supported by a 10-zone sprinkler system, keeping the grounds lush and well-maintained throughout the season. This home offers a comfortable layout, a peaceful wooded setting, and access to everything Canadian Lakes is known for boating, beaches, golf, recreation, and a welcoming community atmosphere. A great opportunity to enjoy the Canadian Lakes lifestyle with key updates already in place.
Active
$549,000
9712 Fawn Lake Dr, Stanwood, MI 49346
3beds
2,000sqft
Single Family Residence
Built in 2000
0.61 Acres Lot
$538,000 Zestimate®
$275/sqft
$43/mo HOA
What's special
Peaceful wooded settingTankless water heaterNew roofCulligan water systemNew stoveNatural gas hook-upComfortable main-floor living
- 24 days
- 1,021
- 21
Zillow last checked:
Listing updated:
Listed by:
Sherree Zea 517-927-1503,
Coldwell Banker Professionals - Delta 231-521-1000,
Theodore Westfall 517-285-3181,
Coldwell Banker Professionals-Delta
Source: MichRIC,MLS#: 26040902
Facts & features
Interior
Bedrooms & bathrooms
- Bedrooms: 3
- Bathrooms: 3
- Full bathrooms: 2
- 1/2 bathrooms: 1
- Main level bedrooms: 3
Heating
- Forced Air
Cooling
- Central Air
Appliances
- Included: Dishwasher, Dryer, Microwave, Oven, Refrigerator, Washer
- Laundry: Laundry Room
Features
- Ceiling Fan(s)
- Flooring: Carpet, Tile
- Windows: Screens, Insulated Windows, Window Treatments
- Basement: Daylight,Full,Walk-Out Access
- Number of fireplaces: 1
- Fireplace features: Family Room
Interior area
- Total structure area: 2,000
- Total interior livable area: 2,000 sqft
- Finished area below ground: 0
Property
Parking
- Total spaces: 2
- Parking features: Garage Faces Front, Attached, Garage Door Opener
- Garage spaces: 2
Features
- Stories: 1
- Pool features: Association Indoor Pool, Association
- Spa features: Association
- On waterfront: Yes
- Waterfront features: Lake
- Body of water: Fawn Lake
Lot
- Size: 0.61 Acres
- Dimensions: 100 x 270
- Features: Recreational, Wooded
Details
- Parcel number: 411194687000
- Zoning description: Residential
Construction
Type & style
- Home type: SingleFamily
- Architectural style: Ranch
- Property subtype: Single Family Residence
Materials
- Brick, Vinyl Siding, Wood Siding
- Roof: Shingle
Condition
- New construction: No
- Year built: 2000
Utilities & green energy
- Sewer: Septic Tank
- Water: Well
- Utilities for property: Natural Gas Available
Community & HOA
Community
- Subdivision: Royal Canadian
HOA
- Has HOA: Yes
- Amenities included: Beach Area, Campground, Fitness Center, Golf Membership, Indoor Pool, Pool, Spa/Hot Tub, Tennis Court(s)
- Services included: Snow Removal
- HOA fee: $515 annually
Location
- Region: Stanwood
Financial & listing details
- Price per square foot: $275/sqft
- Tax assessed value: $174,287
- Annual tax amount: $4,431
- Date on market: 8/6/2026
- Listing terms: Cash,Conventional
Estimated market value
$538,000
$511,000 - $565,000
$2,801/mo
Price history
| Date | Event | Price |
|---|---|---|
| 8/4/2026 | Listed for sale | $549,000+128.8%$275/sqft |
Source:  Greater Lansing AOR #298190 Report a problem Greater Lansing AOR #298190 Report a problem | ||
| 9/30/2016 | Sold | $239,900-4%$120/sqft |
Source:  MichRIC #16003091 Report a problem MichRIC #16003091 Report a problem | ||
| 8/22/2016 | Pending sale | $249,900$125/sqft |
Source: CENTURY 21 White House Realty #16003091 Report a problem | ||
| 5/21/2016 | Listed for sale | $249,900$125/sqft |
Source: CENTURY 21 White House Realty #16003091 Report a problem | ||
| 5/15/2015 | Listing removed | $249,900$125/sqft |
Source: CENTURY 21 White House Realty #15003429 Report a problem | ||
| 2/3/2015 | Listed for sale | $249,900+0.4%$125/sqft |
Source: CENTURY 21 White House Realty #15003429 Report a problem | ||
| 5/13/2014 | Listing removed | $249,000$125/sqft |
Source: CENTURY 21 White House Realty #13063810 Report a problem | ||
| 11/22/2013 | Listed for sale | $249,000+6%$125/sqft |
Source: CENTURY 21 White House Realty #13063810 Report a problem | ||
| 7/31/2013 | Listing removed | $235,000$118/sqft |
Source: CENTURY 21 White House Realty Report a problem | ||
| 5/7/2013 | Price change | $235,000-5.6%$118/sqft |
Source: CENTURY 21 White House Realty Report a problem | ||
| 3/10/2013 | Listed for sale | $249,000-11%$125/sqft |
Source: CENTURY 21 White House Realty Report a problem | ||
| 7/17/2009 | Listing removed | $279,900$140/sqft |
Source: Chip Issette II #902236 Report a problem | ||
| 7/12/2009 | Listed for sale | $279,900$140/sqft |
Source: Chip Issette II #902236 Report a problem | ||
Public tax history
| Year | Property taxes | Tax assessment |
|---|---|---|
| 2025 | $4,307 +11841.8% | $233,300 +3.9% |
| 2024 | $36 | $224,600 +14.5% |
| 2023 | -- | $196,200 +12.5% |
| 2022 | -- | $174,400 +6.7% |
| 2021 | -- | $163,400 +0.6% |
| 2020 | -- | $162,500 +7.7% |
| 2019 | -- | $150,900 +17.4% |
| 2018 | -- | $128,500 +2.8% |
| 2017 | -- | $125,000 -7.4% |
| 2016 | -- | $135,000 +5.5% |
| 2014 | -- | $128,000 +6.7% |
| 2013 | -- | $120,000 +11.4% |
| 2012 | -- | $107,700 -7% |
| 2011 | -- | $115,800 -19.8% |
| 2010 | -- | $144,400 -5% |
| 2009 | -- | $152,000 -2.1% |
| 2008 | -- | $155,200 -4.8% |
| 2007 | -- | $163,000 |
| 2006 | -- | $163,000 +20.4% |
| 2005 | -- | $135,400 +1% |
| 2004 | -- | $134,100 +1.1% |
| 2003 | -- | $132,700 |
Find assessor info on the county website
Monthly payment
Est. payment
Payment breakdown
Explore the cost of this home by adjusting the details. Changes won't be saved.Climate risks
Neighborhood: 49346
Nearby schools
Schools provided by the listing agent
- Middle: Chippewa Hills Intermediate School
- High: Chippewa Hills High School
Source: MichRIC. This data may not be complete. We recommend contacting the local school district to confirm school assignments for this home.
Similar homes
- $474,9003 bd3 ba1.6k sqft9592 Fawn Lake Dr, Stanwood, MI 49346For Sale

 MLS ID #26042355, Neil Maneke, Century 21 White House Realty. MichRIC
 - $515,0003 bd2 ba2.5k sqft11520 N Lookout Rdg, Stanwood, MI 49346For Sale
 MLS ID #26033626, Matthew Carpenter, Century 21 White House Realty. MichRIC
 - $649,0004 bd4 ba2.4k sqft9240 Ranger Dr, Stanwood, MI 49346For Sale
 MLS ID #26045184, Tom Garner, Century 21 White House Realty. MichRIC
 - $405,0003 bd2 ba2.5k sqft9980 Sunset Dr, Stanwood, MI 49346For Sale
 MLS ID #26027526, Denise Webb, Big Rapids Realty. MichRIC
 - $529,0004 bd3 ba1.7k sqft7788 W Royal Rd, Stanwood, MI 49346For SaleMLS ID #26014252, Denise Webb, Big Rapids Realty. MichRIC
- $499,0005 bd3 ba2k sqft8980 Canyon Springs Ct, Stanwood, MI 49346For SaleMLS ID #26030665, Sue Kempton, Coldwell Banker Lakes Realty. MichRIC
- $349,9003 bd3 ba1.4k sqft9551 Club House Dr W, Stanwood, MI 49346For SaleMLS ID #26032427, Chuck Ames, Century 21 White House Realty. MichRIC
- $559,9003 bd3 ba2.1k sqft11290 Killarney Dr, Stanwood, MI 49346New ConstructionMichRIC
- $399,9004 bd3 ba2.1k sqft9550 Pere Marquette Dr, Stanwood, MI 49346For Sale
 MLS ID #201842459, Jacqueline Kimball, Real Broker LLC - Petoskey. WWMLS
 - $384,9003 bd3 ba1.6k sqft8917 Longview Dr, Stanwood, MI 49346For SaleMLS ID #26019344, Sue Kempton, Coldwell Banker Lakes Realty. MichRIC
- $519,9004 bd2 ba1.6k sqft11320 Alpine Rd, Stanwood, MI 49346For SaleMLS ID #26023664, John H Schlundt-Bodien, Greenridge Realty (Summit). MichRIC
- $399,9003 bd2 ba1.9k sqft8385 Alberta St, Stanwood, MI 49346For SaleMLS ID #26035470, Heather Miller, Century 21 White House Realty. MichRIC
- $664,0003 bd2 ba1.4k sqft7848 Bay Mdw, Stanwood, MI 49346For SaleMLS ID #26031749, Brooke Iltis, Coldwell Banker Lakes Realty. MichRIC
- $480,0003 bd2 ba1.7k sqft17290 Pierce Rd, Stanwood, MI 49346For SaleMLS ID #26039230, Pamela Derks, Five Star Real Estate Fremont. MichRIC
- $349,5004 bd2 ba2.3k sqft9158 Elmwood Ct #185, Stanwood, MI 49346For SaleMLS ID #26001457, Daniel Bollman, Century 21 White House Realty. MichRIC
- $699,0003 bd2 ba1.9k sqft7201 Holiday Dr, Stanwood, MI 49346For SaleMLS ID #26014701, Chip Issette, Century 21 White House Realty. MichRIC
- $309,9003 bd2 ba1.8k sqft7600 Ryans Run, Stanwood, MI 49346For SaleMLS ID #25054618, Michael Roberts, Coldwell Banker Lakes Realty. MichRIC
- $344,9904 bd2 ba2k sqft11339 Alpine Rd, Stanwood, MI 49346For SaleMLS ID #26043057, Joshua M McCracken, Greenridge Realty (Lowell). MichRIC
- $361,9003 bd3 ba2.3k sqft7724 W Lake Dr, Stanwood, MI 49346For SaleMLS ID #26016714, Hung T Pham, 42 North Realty Group. MichRIC
- $399,9003 bd2 ba1.7k sqft2624 100th Ave, Lakeview, MI 48850For SaleMLS ID #26044800, Tori L Ensing, Five Star Real Estate (Greenv). MichRIC
