Prime waterfront in the heart of the Canadian Lakes resort. Located in west central Michigan and private to members and their guests, this home is ideally located between the Canadian Lakes shopping area and Tullymore Golf Resort. Originally built in 1986 with updates in 1990 and a complete overhaul from 2023-2025, this classic chalet blends timeless character with a clean, contemporary feel. Main level living is a plus with a primary bedroom and laundry. The upper level boasts two large bedrooms and a spacious second bathroom making this ideal for guests. Large and deep closets offer the always important storage. A four-season sunroom captures panoramic water views while the home sits on a quiet, no-wake stretch with all-sports activity just around the peninsula. The kitchen shines with quartzite tops, center island, and Bosch and Samsung appliances. LVP flooring and Berber carpet throughout add style. Exterior highlights include a massive 1,000+ sq ft deck, stamped concrete patio, fire pit, and beautifully landscaped shoreline with boulders and flagstone steps leading to your sandy beach. This is potentially a turn-key opportunity for the right buyer. Just pack your suitcase, head north and enjoy! Experience all that Canadian Lakes offers--54 holes of golf, clubhouses, dining, and more. Some amenities are inclusive with membership and so inquire within.
Active
Price cut: $49K (7/16)
$750,000
7201 Holiday Dr, Stanwood, MI 49346
3beds
1,963sqft
:
Get pre-qualified$4,907/mo
Single Family Residence
Built in 1986
7,405 Square Feet Lot
$-- Zestimate®
$382/sqft
$75/mo HOA
What's special
Prime waterfrontFire pitMain level livingPrimary bedroomBerber carpet throughoutSpacious second bathroomLarge and deep closets
- 116 days |
- 1,124 |
- 38 |
Zillow last checked:
Listing updated:
Listed by:
Chip Issette 231-629-2683,
Century 21 White House Realty 231-972-7676
Source: MichRIC,MLS#: 26014701
Facts & features
Interior
Bedrooms & bathrooms
- Bedrooms: 3
- Bathrooms: 2
- Full bathrooms: 2
- Main level bedrooms: 1
Primary bedroom
- Level: Main
- Area: 210
- Dimensions: 15.00 x 14.00
Bedroom 2
- Level: Upper
- Area: 168
- Dimensions: 14.00 x 12.00
Bedroom 3
- Level: Upper
- Area: 264
- Dimensions: 22.00 x 12.00
Dining room
- Description: Formal
Kitchen
- Area: 195
- Dimensions: 15.00 x 13.00
Laundry
- Area: 136
- Dimensions: 17.00 x 8.00
Living room
- Area: 168
- Dimensions: 14.00 x 12.00
Heating
- Forced Air
Cooling
- Central Air
Appliances
- Included: Bar Fridge, Dishwasher, Dryer, Microwave, Oven, Range, Refrigerator, Washer
- Laundry: Electric Dryer Hookup, Laundry Room, Main Level, Sink, Washer Hookup
Features
- Ceiling Fan(s), Center Island, Pantry
- Flooring: Carpet, Ceramic Tile, Vinyl
- Windows: Screens, Insulated Windows, Window Treatments
- Basement: Crawl Space
- Has fireplace: No
Interior area
- Total structure area: 1,963
- Total interior livable area: 1,963 sqft
Property
Parking
- Total spaces: 2
- Parking features: Garage Faces Front, Attached, Garage Door Opener
- Garage spaces: 2
Features
- Stories: 2
- Exterior features: Other
- Pool features: Association Indoor Pool, Association
- Spa features: Association
- On waterfront: Yes
- Waterfront features: Lake
- Body of water: Canadian Lakes
Lot
- Size: 7,405 Square Feet
- Dimensions: 75 x 129 x 57 x 109
- Features: Level, Cul-De-Sac, Shrubs/Hedges
Details
- Parcel number: 5411146730000
Construction
Type & style
- Home type: SingleFamily
- Architectural style: Chalet,Contemporary
- Property subtype: Single Family Residence
Materials
- Vinyl Siding
- Roof: Composition
Condition
- New construction: No
- Year built: 1986
Utilities & green energy
- Sewer: Septic Tank
- Water: Well
- Utilities for property: Phone Available, Natural Gas Available, Electricity Available, Cable Available, Natural Gas Connected
Community & HOA
Community
- Security: Security System
HOA
- Has HOA: Yes
- Amenities included: Airport/Runway, Baseball Diamond, Beach Area, Cable TV, Campground, Clubhouse, Fitness Center, Golf Membership, Indoor Pool, Library, Meeting Room, Playground, Pool, Restaurant/Bar, Sauna, Security, Skiing, Spa/Hot Tub, Storage, Tennis Court(s), Trail(s), Boat Launch, Other
- Services included: Other, Snow Removal
- HOA fee: $898 annually
Location
- Region: Stanwood
Financial & listing details
- Price per square foot: $382/sqft
- Tax assessed value: $99,671
- Annual tax amount: $4,420
- Date on market: 4/10/2026
- Listing terms: Cash,FHA,VA Loan,Conventional
- Electric utility on property: Yes
- Road surface type: Paved
Estimated market value
Not available
Estimated sales range
Not available
Not available
Price history
| Date | Event | Price |
|---|---|---|
| 7/16/2026 | Price change | $750,000-6.1%$382/sqft |
Source:  MichRIC #26014701 Report a problem MichRIC #26014701 Report a problem | ||
| 4/10/2026 | Listed for sale | $799,000+238.6%$407/sqft |
Source: MichRIC #26014701 Report a problem | ||
| 8/14/2017 | Sold | $236,000-1.6%$120/sqft |
Source: Public Record Report a problem | ||
| 5/3/2017 | Listed for sale | $239,900$122/sqft |
Source: CENTURY 21 White House Realty #17019727 Report a problem | ||
Public tax history
| Year | Property taxes | Tax assessment |
|---|---|---|
| 2025 | $2,530 +11059.4% | $187,200 +7.2% |
| 2024 | $23 | $174,700 +22.3% |
| 2023 | -- | $142,800 +16.9% |
| 2022 | -- | $122,200 +2.7% |
| 2021 | -- | $119,000 +2% |
| 2020 | -- | $116,700 +14.2% |
| 2019 | -- | $102,200 +32.2% |
| 2018 | -- | $77,300 +9.8% |
| 2017 | -- | $70,400 +5.9% |
| 2016 | -- | $66,500 -15% |
| 2014 | -- | $78,200 +14.5% |
| 2013 | -- | $68,300 -5.3% |
| 2012 | -- | $72,100 -1.4% |
| 2011 | -- | $73,100 +3.5% |
| 2010 | -- | $70,600 -0.8% |
| 2009 | -- | $71,200 -14.6% |
| 2008 | -- | $83,400 -12.9% |
| 2007 | -- | $95,700 |
| 2006 | -- | $95,700 -4.1% |
| 2005 | -- | $99,800 +17.8% |
| 2004 | -- | $84,700 +14.6% |
| 2003 | -- | $73,900 |
Find assessor info on the county website
Monthly payment
Est. payment
Payment breakdown
Explore the cost of this home by adjusting the details. Changes won't be saved.Climate risks
Neighborhood: 49346
Nearby schools
GreatSchools rating
- 7/10Mecosta Elementary SchoolGrades: PK-4Distance: 5.1 mi
- 6/10Chippewa Hills High SchoolGrades: 7-12Distance: 10 mi
- 5/10Chippewa Hills Intermediate SchoolGrades: 5-8Distance: 10.1 mi
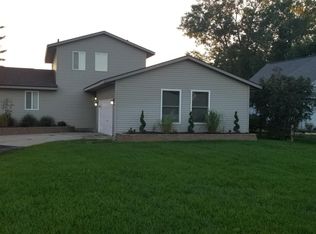
- $542,5003 bd2 ba1.9k sqft7191 Holiday Dr, Stanwood, MI 49346Off Market
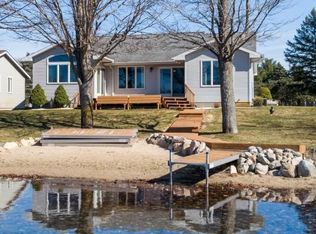
- $450,0004 bd3 ba1.8k sqft7181 Holiday Dr, Stanwood, MI 49346Sold
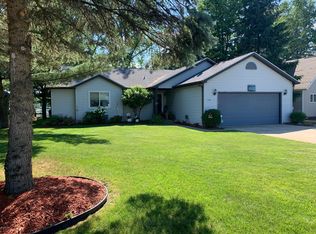
- $460,0003 bd2 ba1.7k sqft7215 Holiday Dr, Stanwood, MI 49346Off Market
- $336,800-- bd-- ba-- sqft11123 Westlawn Dr, Stanwood, MI 49346Off Market
- $331,700-- bd-- ba-- sqft7173 Holiday Dr, Stanwood, MI 49346Off Market
- $512,500-- bd-- ba-- sqft11133 Westlawn Dr, Stanwood, MI 49346Off Market
- $29,400-- bd-- ba-- sqft7194 Holiday Dr, Stanwood, MI 49346Off Market
- $452,700-- bd-- ba-- sqft7206 Holiday Dr, Stanwood, MI 49346Off Market
A local agent can set up tours, give advice and negotiate with sellers.
Similar homes
- $674,0003 bd2 ba1.4k sqft7848 Bay Mdw, Stanwood, MI 49346For Sale

 MLS ID #26031749, Brooke Iltis, Coldwell Banker Lakes Realty. MichRIC
 - $549,0003 bd3 ba2k sqft9712 Fawn Lake Dr, Stanwood, MI 49346For Sale
 MLS ID #298190, Sherree Anne Zea, Coldwell Banker Professionals-Delta. Greater Lansing AOR
 - $515,0003 bd2 ba2.5k sqft11520 N Lookout Rdg, Stanwood, MI 49346For Sale
 MLS ID #26033626, Matthew Carpenter, Century 21 White House Realty. MichRIC
 - $599,5004 bd3 ba1.7k sqft11415 Killarney Dr, Stanwood, MI 49346For Sale
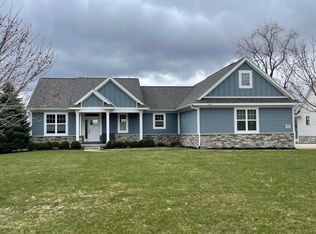 MLS ID #26015109, Joann Brown, Carlson Premier Realty. MichRIC
 - $529,0004 bd3 ba1.7k sqft7788 W Royal Rd, Stanwood, MI 49346For SaleMLS ID #26014252, Denise Webb, Big Rapids Realty. MichRIC
- $800,0003 bd2 ba2.2k sqft8575 Old State Rd, Stanwood, MI 49346For SaleMLS ID #297957, Laurie Kelly, Coldwell Banker Professionals-Delta. Greater Lansing AOR
- $399,9003 bd2 ba1.9k sqft8385 Alberta St, Stanwood, MI 49346For SaleMLS ID #26035470, Heather Miller, Century 21 White House Realty. MichRIC
- $699,9002 bd2 ba2k sqft8670 N Island Dr Lot 32, Stanwood, MI 49346For SaleMLS ID #26016907, Tom Garner, Century 21 White House Realty. MichRIC
- $539,9004 bd2 ba1.6k sqft11320 Alpine Rd, Stanwood, MI 49346For SaleMLS ID #26023664, John H Schlundt-Bodien, Greenridge Realty (Summit). MichRIC
- $439,9003 bd3 ba1.8k sqft8411 Peninsula Dr W, Stanwood, MI 49346New ConstructionMLS ID #26040459, Ryan D Kelley, NuCon Realty, LLC. MichRIC
- $405,0003 bd2 ba2.5k sqft9980 Sunset Dr, Stanwood, MI 49346For SaleMLS ID #26027526, Denise Webb, Big Rapids Realty. MichRIC
- $500,0003 bd2 ba1.7k sqft17290 Pierce Rd, Stanwood, MI 49346For SaleMLS ID #26039230, Pamela Derks, Five Star Real Estate Fremont. MichRIC
- $499,0005 bd3 ba2k sqft8980 Canyon Springs Ct, Stanwood, MI 49346For SaleMLS ID #26030665, Sue Kempton, Coldwell Banker Lakes Realty. MichRIC
- $449,0004 bd3 ba2.4k sqft9810 Birdie Dr, Stanwood, MI 49346New ConstructionMLS ID #26040414, Holly Abner, Peacock Real Estate. MichRIC
- $699,9004 bd3 ba2.8k sqft9689 Saint Ives Dr, Stanwood, MI 49346New ConstructionMLS ID #26035944, Seth C Lerg, Greenridge Realty (Caledonia). MichRIC
- $559,9003 bd3 ba2.1k sqft11290 Killarney Dr, Stanwood, MI 49346New ConstructionMichRIC
- $384,9003 bd3 ba1.6k sqft8917 Longview Dr, Stanwood, MI 49346For SaleMLS ID #26019344, Sue Kempton, Coldwell Banker Lakes Realty. MichRIC
- $674,9004 bd3 ba2k sqft9471 Peninsula Dr, Mecosta, MI 49332For SaleMLS ID #26014167, Matt G Robertson, CENTURY 21 AFFILIATED. MichRIC
- $445,0003 bd2 ba1.5k sqft6265 Kilkenny Dr, Stanwood, MI 49346New ConstructionMLS ID #26029643, Nicole Willett, Century 21 White House Realty. MichRIC
- $--4 bd3 ba2.1k sqft3635 Nineteen Mile Rd, Barryton, MI 49305AuctionAuction.com 2
