To Be Built New Construction in the highly sought-after Canadian Lakes community! Photo is of previously built home by same builder using the same floorplan and is provided for illustrative purposes only. Features, finishes, and landscaping may vary.
Approximately 1,500 finished square feet featuring 3 bedrooms, 2 full baths, an open-concept floor plan, spacious kitchen with island, dining area, main-floor laundry, and attached 2-car garage. The primary suite offers a private bath and walk-in closet. Planned features include quartz countertops and quality finishes throughout. Buyers may have the opportunity to select certain finishes and personalize the home depending on the stage of construction. Contact listing agent for specifications, finish options, and build timeline.
Active
$445,000
6265 Kilkenny Dr, Stanwood, MI 49346
3beds
1,500sqft
Single Family Residence
Built in 2026
0.66 Acres Lot
$-- Zestimate®
$297/sqft
$75/mo HOA
What's special
Walk-in closetOpen-concept floor planMain-floor laundryDining areaSpacious kitchen with island
- 60 days |
- 203 |
- 1 |
Zillow last checked:
Listing updated:
Listed by:
Nicole Willett 989-287-0656,
Century 21 White House Realty 231-972-7676
Source: MichRIC,MLS#: 26029643
Facts & features
Interior
Bedrooms & bathrooms
- Bedrooms: 3
- Bathrooms: 2
- Full bathrooms: 2
- Main level bedrooms: 3
Heating
- Forced Air
Cooling
- Central Air
Appliances
- Laundry: Main Level
Features
- Center Island
- Windows: Insulated Windows
- Basement: Crawl Space
- Has fireplace: No
Interior area
- Total structure area: 1,500
- Total interior livable area: 1,500 sqft
Property
Parking
- Total spaces: 2
- Parking features: Garage Faces Front, Garage Door Opener, Attached
- Garage spaces: 2
Features
- Stories: 1
- Pool features: Association Indoor Pool, Association
- Spa features: Association
- Waterfront features: Lake
- Body of water: Canadian Lakes
Lot
- Size: 0.66 Acres
- Dimensions: 03 x 240 x 135 x 255
- Features: Level, Wooded
Details
- Parcel number: 5411164028000
Construction
Type & style
- Home type: SingleFamily
- Architectural style: Ranch
- Property subtype: Single Family Residence
Materials
- Vinyl Siding
- Roof: Asphalt
Condition
- New Construction
- New construction: Yes
- Year built: 2026
Details
- Builder name: Outer Ridge Builders
Utilities & green energy
- Sewer: Septic Tank
- Water: Well
- Utilities for property: Natural Gas Available, Electricity Available, Cable Available
Community & HOA
Community
- Subdivision: Kilkenny
HOA
- Has HOA: Yes
- Amenities included: Airport/Runway, Baseball Diamond, Beach Area, Campground, Clubhouse, Fitness Center, Golf Membership, Indoor Pool, Meeting Room, Playground, Pool, Restaurant/Bar, Sauna, Security, Skiing, Spa/Hot Tub, Tennis Court(s), Trail(s), Boat Launch, Other
- Services included: Other, Snow Removal
- HOA fee: $899 annually
Location
- Region: Stanwood
Financial & listing details
- Price per square foot: $297/sqft
- Tax assessed value: $583
- Annual tax amount: $24
- Date on market: 6/16/2026
- Listing terms: Cash,Conventional
- Electric utility on property: Yes
- Road surface type: Paved
Estimated market value
Not available
Estimated sales range
Not available
Not available
Price history
| Date | Event | Price |
|---|---|---|
| 6/16/2026 | Listed for sale | $445,000+7316.7%$297/sqft |
Source:  MichRIC #26029643 Report a problem MichRIC #26029643 Report a problem | ||
| 5/6/2026 | Sold | $6,000-13%$4/sqft |
Source: MichRIC #26010208 Report a problem | ||
| 4/27/2026 | Pending sale | $6,900$5/sqft |
Source: MichRIC #26010208 Report a problem | ||
| 3/17/2026 | Listed for sale | $6,900$5/sqft |
Source: MichRIC #26010208 Report a problem | ||
Public tax history
| Year | Property taxes | Tax assessment |
|---|---|---|
| 2025 | $24 +154.3% | $900 +28.6% |
| 2024 | $10 | $700 +16.7% |
| 2023 | -- | $600 +20% |
| 2022 | -- | $500 |
| 2021 | -- | $500 |
| 2020 | -- | $500 |
| 2019 | -- | $500 |
| 2018 | -- | $500 -80% |
| 2017 | -- | $2,500 -28.6% |
| 2016 | -- | $3,500 -49.3% |
| 2014 | -- | $6,900 +30.2% |
| 2013 | -- | $5,300 |
| 2012 | -- | $5,300 -5.4% |
| 2011 | -- | $5,600 -20% |
| 2010 | -- | $7,000 -30% |
| 2009 | -- | $10,000 |
| 2008 | -- | $10,000 +13.6% |
| 2007 | -- | $8,800 |
| 2006 | -- | $8,800 +20.5% |
| 2005 | -- | $7,300 -2.7% |
| 2004 | -- | $7,500 |
| 2003 | -- | $7,500 |
Find assessor info on the county website
Monthly payment
Est. payment
Payment breakdown
Explore the cost of this home by adjusting the details. Changes won't be saved.Climate risks
Neighborhood: 49346
Nearby schools
GreatSchools rating
- 7/10Mecosta Elementary SchoolGrades: PK-4Distance: 5.8 mi
- 6/10Chippewa Hills High SchoolGrades: 7-12Distance: 10.6 mi
- 5/10Chippewa Hills Intermediate SchoolGrades: 5-8Distance: 10.7 mi
- $2,0000.61 acres6257 Kilkenny Dr, Stanwood, MI 49346Sold
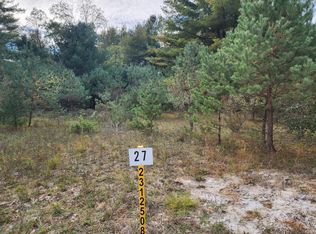
- $17,400-- bd-- ba-- sqft6317 Kilkenny Dr, Stanwood, MI 49346Off Market
- $8,400-- bd-- ba-- sqft6293 Kilkenny Dr, Stanwood, MI 49346Off Market
- $12,200-- bd-- ba-- sqft6277 Kilkenny Dr, Stanwood, MI 49346Off Market
- $384,3003 bd2 ba1.7k sqft6252 Kilkenny Dr, Stanwood, MI 49346Off Market
- $16,000-- bd-- ba-- sqft6288 Kilkenny Dr #11, Stanwood, MI 49346Off Market
- $379,9003 bd2 ba1.6k sqft6270 Kilkenny Dr, Stanwood, MI 49346Sold
- $314,8000.62 acres6280 Kilkenny Dr, Stanwood, MI 49346Off Market
A local agent can set up tours, give advice and negotiate with sellers.
Similar homes
- $--3 bd2 ba1.4k sqft7031 Southwest Dr, Stanwood, MI 49346Auction
 Auction.com 2
 - $429,9003 bd2 ba1.6k sqft9621 Sunset Dr, Stanwood, MI 49346New Construction
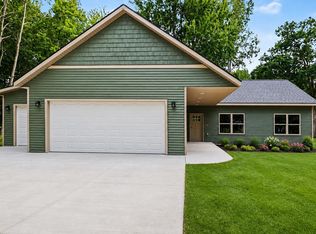
 MLS ID #26041351, Denise Webb, Big Rapids Realty. MichRIC
 - $429,0003 bd2 ba1.4k sqft6805 Mayfair Dr, Stanwood, MI 49346New Construction
 MLS ID #26033610, Chip Issette, Century 21 White House Realty. MichRIC
 - $599,5004 bd3 ba1.7k sqft11415 Killarney Dr, Stanwood, MI 49346For Sale
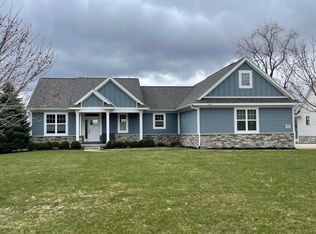 MLS ID #26015109, Joann Brown, Carlson Premier Realty. MichRIC
 - $384,9003 bd3 ba1.6k sqft8917 Longview Dr, Stanwood, MI 49346For SaleMLS ID #26019344, Sue Kempton, Coldwell Banker Lakes Realty. MichRIC
- $499,0005 bd3 ba2k sqft8980 Canyon Springs Ct, Stanwood, MI 49346For SaleMLS ID #26030665, Sue Kempton, Coldwell Banker Lakes Realty. MichRIC
- $349,0003 bd1 ba1.3k sqft11328 Old Pierce Rd, Stanwood, MI 49346For SaleMLS ID #26032800, Tom Garner, Century 21 White House Realty. MichRIC
- $559,9003 bd3 ba2.1k sqft11290 Killarney Dr, Stanwood, MI 49346New ConstructionMichRIC
- $500,0003 bd2 ba1.7k sqft17290 Pierce Rd, Stanwood, MI 49346For SaleMLS ID #26039230, Pamela Derks, Five Star Real Estate Fremont. MichRIC
- $279,9003 bd2 ba1.5k sqft8150 Carriage Ln, Stanwood, MI 49346For SaleMLS ID #1947099, Barry Fall. NGLRMLS
- $289,9003 bd2 ba1.8k sqft10035 Hawthorne Ln, Stanwood, MI 49346For SaleMLS ID #26031790, Kelley Reitzel, Big Rapids Realty. MichRIC
- $309,9003 bd2 ba1.8k sqft7600 Ryans Run, Stanwood, MI 49346For SaleMLS ID #25054618, Michael Roberts, Coldwell Banker Lakes Realty. MichRIC
- $225,0003 bd2 ba1.4k sqft10887 3rd St, Stanwood, MI 49346For SaleMLS ID #26037623, Chris Jane, Chris Jane Sells Houses. MichRIC
- $386,9003 bd2 ba2.1k sqft4525 Medler Dr #8, Morley, MI 49336New ConstructionMLS ID #26041857, Jeffrey Glover, Keller Williams Professionals. MichRIC
- $234,9003 bd1 ba1.2k sqft10905 1st St, Stanwood, MI 49346For SaleMLS ID #26011448, Allison Olsen, Century 21 Rockgate. MichRIC
- $250,0002 bd1 ba914 sqft10865 3rd St, Stanwood, MI 49346For SaleMLS ID #26039481, Richard Kempton, Coldwell Banker Lakes Realty. MichRIC
- $395,0003 bd2 ba1.9k sqft20281 E Chippewa Dr, Chippewa Lake, MI 49320For SaleMLS ID #26041629, Tricia Wirth, Results Real Estate LLC. MichRIC
- $229,0003 bd1 ba1.1k sqft11167 Birwood Dr, Stanwood, MI 49346For SaleMLS ID #25054133, Sue Kempton, Coldwell Banker Lakes Realty. MichRIC
- $--3 bd2 ba1.5k sqft6606 Hill St, Newaygo, MI 49337AuctionAuction.com 2
- $459,9003 bd1 ba1.2k sqft17274 Wilson Rd, Big Rapids, MI 49307For SaleMLS ID #26028349, Steven Malloy, Big Rapids Realty. MichRIC
