Cozy 3-bedroom home located in the desirable Canadian Lakes community! This well-maintained property features a newly updated bathroom and numerous recent improvements, including a new roof (2024), vinyl siding and gutters (2022), asphalt driveway (2021), and Trex decks (2017) for low-maintenance outdoor enjoyment. Laundry is located in the full unfinished basement with room for storage or possible more living space. Relax in the all-season sunroom or take a short walk to Lake of the Clouds for a quick swim and the beautiful views. Enjoy all the amenities Canadian Lakes has to offer—several golf courses including 2 that are free, boating, beaches, indoor/outdoor pools, fitness area, pickleball, restaurants, and more—making this home perfect for year-round living or a relaxing getaway. Move-in ready and waiting for you!
Active backup
Price cut: $10K (6/5)
$229,000
11167 Birwood Dr, Stanwood, MI 49346
3beds
1,115sqft
Single Family Residence
Built in 1974
0.42 Acres Lot
$-- Zestimate®
$205/sqft
$73/mo HOA
What's special
Full unfinished basementTrex decksVinyl siding and guttersNew roofLake of the cloudsNewly updated bathroomAll-season sunroom
- 315 days
- 398
- 13
Zillow last checked:
Listing updated:
Listed by:
Sue Kempton 231-638-3498,
Coldwell Banker Lakes Realty 231-972-8300
Source: MichRIC,MLS#: 25054133
Facts & features
Interior
Bedrooms & bathrooms
- Bedrooms: 3
- Bathrooms: 1
- Full bathrooms: 1
- Main level bedrooms: 3
Primary bedroom
- Area: 88
- Dimensions: 8.00 x 11.00
Bedroom 2
- Area: 88
- Dimensions: 8.00 x 11.00
Bedroom 3
- Area: 72
- Dimensions: 8.00 x 9.00
Bathroom 1
- Area: 42
- Dimensions: 6.00 x 7.00
Dining area
- Area: 56
- Dimensions: 8.00 x 7.00
Kitchen
- Area: 126
- Dimensions: 14.00 x 9.00
Living room
- Area: 255
- Dimensions: 15.00 x 17.00
Other
- Description: Sun Room
- Area: 170
- Dimensions: 10.00 x 17.00
Heating
- Forced Air
Cooling
- Central Air
Appliances
- Included: Dryer, Microwave, Range, Refrigerator, Washer, Water Softener Owned
- Laundry: In Basement, Sink
Features
- Ceiling Fan(s), Eat-in Kitchen, Pantry
- Flooring: Carpet, Laminate, Tile
- Windows: Window Treatments
- Basement: Full
- Has fireplace: No
Interior area
- Total structure area: 1,115
- Total interior livable area: 1,115 sqft
- Finished area below ground: 0
Property
Features
- Stories: 1
- Pool features: Association Indoor Pool, Association
- Spa features: Association
- Waterfront features: Lake, River
Lot
- Size: 0.42 Acres
- Dimensions: 100 x 178 x 100 x 183
- Features: Level, Sidewalk, Golf Community
Details
- Additional structures: Shed(s)
- Parcel number: 5411180067000
Construction
Type & style
- Home type: SingleFamily
- Architectural style: Ranch
- Property subtype: Single Family Residence
Materials
- Vinyl Siding
- Roof: Shingle
Condition
- New construction: No
- Year built: 1974
Utilities & green energy
- Sewer: Septic Tank
- Water: Well
- Utilities for property: Natural Gas Connected
Community & HOA
Community
- Features: Golf
HOA
- Has HOA: Yes
- Amenities included: Airport/Runway, Baseball Diamond, Beach Area, Cable TV, Campground, Clubhouse, Fitness Center, Indoor Pool, Library, Meeting Room, Playground, Pool, Restaurant/Bar, Sauna, Security, Spa/Hot Tub, Storage, Tennis Court(s), Boat Launch
- Services included: Snow Removal
- HOA fee: $871 annually
Location
- Region: Stanwood
Financial & listing details
- Price per square foot: $205/sqft
- Tax assessed value: $35,239
- Annual tax amount: $1,563
- Date on market: 10/21/2025
- Listing terms: Cash,Conventional
- Road surface type: Paved
Estimated market value
Not available
Estimated sales range
Not available
Not available
Price history
| Date | Event | Price |
|---|---|---|
| 8/25/2026 | Contingent | $229,000$205/sqft |
Source:  MichRIC #25054133 Report a problem MichRIC #25054133 Report a problem | ||
| 6/5/2026 | Price change | $229,000-4.2%$205/sqft |
Source: MichRIC #25054133 Report a problem | ||
| 4/27/2026 | Price change | $239,000-4%$214/sqft |
Source: MichRIC #25054133 Report a problem | ||
| 2/11/2026 | Price change | $249,000-3.9%$223/sqft |
Source: MichRIC #25054133 Report a problem | ||
| 10/21/2025 | Listed for sale | $259,000+241.2%$232/sqft |
Source: MichRIC #25054133 Report a problem | ||
| 5/6/2015 | Listing removed | $75,900+12.4%$68/sqft |
Source: Coldwell Banker Lakes Realty #14065945 Report a problem | ||
| 4/22/2015 | Sold | $67,500-11.1%$61/sqft |
Source: Public Record Report a problem | ||
| 1/7/2014 | Price change | $75,900-2.6%$68/sqft |
Source: Coldwell Banker Lakes Realty #12042144 Report a problem | ||
| 7/2/2013 | Price change | $77,900-4.9%$70/sqft |
Source: Coldwell Banker Lakes Realty #12042144 Report a problem | ||
| 8/2/2012 | Listed for sale | $81,900$73/sqft |
Source: Coldwell Banker Lakes Realty #12042144 Report a problem | ||
Public tax history
| Year | Property taxes | Tax assessment |
|---|---|---|
| 2025 | $1,516 +155.2% | $77,700 +4.4% |
| 2024 | $594 | $74,400 +13.8% |
| 2023 | -- | $65,400 +59.9% |
| 2022 | -- | $40,900 +10.5% |
| 2021 | -- | $37,000 +8.2% |
| 2020 | -- | $34,200 +11.8% |
| 2019 | -- | $30,600 +9.7% |
| 2018 | -- | $27,900 +2.2% |
| 2017 | -- | $27,300 +3.4% |
| 2016 | -- | $26,400 +4.3% |
| 2014 | -- | $25,300 +14% |
| 2013 | -- | $22,200 -21.8% |
| 2012 | -- | $28,400 -7.5% |
| 2011 | -- | $30,700 -3.8% |
| 2010 | -- | $31,900 -6.7% |
| 2009 | -- | $34,200 -13.9% |
| 2008 | -- | $39,700 +0.8% |
| 2007 | -- | $39,400 |
| 2006 | -- | $39,400 +1% |
| 2005 | -- | $39,000 +40.3% |
| 2004 | -- | $27,800 -6.1% |
| 2003 | -- | $29,600 |
Find assessor info on the county website
Monthly payment
Est. payment
Payment breakdown
Explore the cost of this home by adjusting the details. Changes won't be saved.Climate risks
Neighborhood: 49346
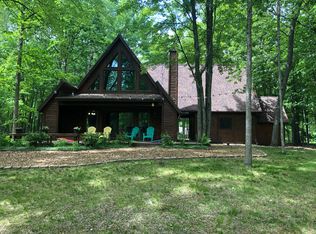
Similar homes
- $225,0003 bd2 ba1.4k sqft10887 3rd St, Stanwood, MI 49346For Sale
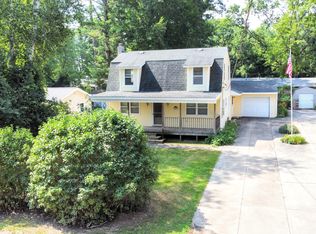
 MLS ID #26037623, Chris Jane, Chris Jane Sells Houses. MichRIC
 - $227,5003 bd2 ba1.3k sqft12155 Dubois Dr, Stanwood, MI 49346For Sale
 MLS ID #26030732, Doug F Takens, Independence Realty (Main). MichRIC
 - $250,0002 bd1 ba914 sqft10865 3rd St, Stanwood, MI 49346For Sale
 MLS ID #26039481, Richard Kempton, Coldwell Banker Lakes Realty. MichRIC
 - $259,9003 bd2 ba1.6k sqft9323 180th Ave, Stanwood, MI 49346For Sale
 MLS ID #26042543, Hailey Martin, RiverTown Real Estate, LLC. MichRIC
 - $230,0003 bd1 ba1k sqft9848 90th Ave, Mecosta, MI 49332For SaleMLS ID #26007035, Matthew Lauckner, Century 21 White House Realty. MichRIC
- $249,9003 bd2 ba1.4k sqft14351 95th Ave, Rodney, MI 49342For SaleMLS ID #26029473, Laura Veersma, Big Rapids Realty. MichRIC
- $225,0003 bd2 ba1.2k sqft2430 Coolidge Rd, Barryton, MI 49305For Sale
 MLS ID #20261068834, Sarah T Ebaugh, Real Estate One. Realcomp II
 - $339,0003 bd1 ba1.3k sqft11328 Old Pierce Rd, Stanwood, MI 49346For SaleMLS ID #26032800, Tom Garner, Century 21 White House Realty. MichRIC
- $204,0002 bd1 ba905 sqft10622 Round Lake Dr, Mecosta, MI 49332For SaleMLS ID #26046165, Kolina Mako, Coldwell Banker Lakes Realty. MichRIC
- $225,0003 bd1 ba1.2k sqft12650 Jefferson Rd, Morley, MI 49336For SaleMLS ID #26037753, Karla Figueroa, Lake Michigan Realty Mgmt. MichRIC
- $249,9003 bd3 ba1.5k sqft9751 W Howard City Edmore Rd, Lakeview, MI 48850For SaleMLS ID #26043902, Todd C. Lincoln, Coldwell Banker Lakes Realty. MichRIC
- $239,9001 bd1 ba840 sqft18648 Lawrence Dr, Stanwood, MI 49346For SaleMLS ID #26024132, Chuck Ames, Century 21 White House Realty. MichRIC
- $160,0003 bd2 ba1.5k sqft7597 Sunset Shores Dr, Stanwood, MI 49346For SaleMLS ID #26031480, Nicole Willett, Century 21 White House Realty. MichRIC
- $269,9004 bd2 ba1.5k sqft13205 120th Ave, Rodney, MI 49342For SaleMLS ID #26031019, Tricia Wirth, Results Real Estate LLC. MichRIC
- $199,0003 bd2 ba1.3k sqft303 Rathburn St, Howard City, MI 49329For SaleMLS ID #26046051, Jessica L Bowser, Century 21 Circle. MichRIC
- $259,9003 bd2 ba1.5k sqft19030 Almy Rd, Howard City, MI 49329For SaleMLS ID #26043176, James Edward Newhouse, Ensley Real Estate. MichRIC
- $234,9003 bd2 ba1.6k sqft2757 127th Ave, Morley, MI 49336For SaleMLS ID #26026288, Brittany Felde, Felde Realty. MichRIC
