Welcome to this inviting and well maintained home, where comfort and functionality come together in a thoughtfully designed living space. From the moment you arrive, you'll appreciate the welcoming curb appeal and the sense of warmth that continues throughout the interior. This residence offers a flexible layout ideal for everyday living.
This spacious 4 bedroom (including 2 in the walkout lower level), plus office, 3 full bath home offers comfort, convenience, and thoughtful design throughout. The primary suite features a generous walk in closet and a large primary bath with a double vanity and spacious shower, creating a relaxing private retreat. The kitchen is both functional and inviting, featuring an island that comfortably seats three, highlighted by a walk in pantry and complete with all appliances included. A cozy gas fireplace anchors the living space, perfect for gathering and everyday enjoyment. Ample storage can be found throughout the home, ensuring everything has its place.
Spend time on the gorgeous deck, featuring a covered roof, ceiling fan, and clear glass railing--an ideal spot for relaxing, dining outdoors, and taking in the peaceful setting.
Additional highlights include a sump pump for peace of mind and a dual zone heating and cooling system for year round comfort. You'll also appreciate the friendly neighbors and enjoyable events at the Tullymore Clubhouse. For added convenience and security, there are three Blink cameras on the exterior doors, and a Sensi thermostat that can be easily adjusted from your smartphone.
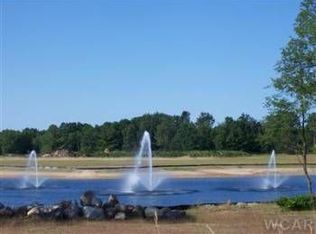
The finished lower level adds even more living space, featuring two additional bedrooms and a large full bath. The large, T shaped recreation area easily fits separate zones for TV watching, gaming, exercise, or crafts. A walk out under the deck provides an easy transition outdoors, making it convenient to step out to the yard and fire up the grill. Best of all, this home backs onto Hamlet Lake, offering beautiful views and easy access for kayaking.
Some furniture may be available.
Active
Price cut: $15.5K (8/3)
$599,500
11415 Killarney Dr, Stanwood, MI 49346
4beds
1,746sqft
Single Family Residence
Built in 2016
0.53 Acres Lot
$588,500 Zestimate®
$343/sqft
$1,175/mo HOA
What's special
Cozy gas fireplacePeaceful settingPrimary suiteWelcoming curb appealGenerous walk in closetWalk in pantryAll appliances included
- 181 days
- 247
- 5
Zillow last checked:
Listing updated:
Listed by:
Joann Brown 248-318-1379,
Carlson Premier Realty 248-871-7504
Source: MichRIC,MLS#: 26015109
Facts & features
Interior
Bedrooms & bathrooms
- Bedrooms: 4
- Bathrooms: 3
- Full bathrooms: 3
- Main level bedrooms: 2
Primary bedroom
- Level: Main
- Area: 221
- Dimensions: 17.00 x 13.00
Bedroom 2
- Level: Main
- Area: 144
- Dimensions: 12.00 x 12.00
Bedroom 3
- Level: Lower
- Area: 121
- Dimensions: 11.00 x 11.00
Bedroom 4
- Level: Lower
- Area: 121
- Dimensions: 11.00 x 11.00
Primary bathroom
- Level: Main
- Area: 105
- Dimensions: 15.00 x 7.00
Bathroom 2
- Level: Main
- Area: 64
- Dimensions: 8.00 x 8.00
Bathroom 3
- Level: Lower
- Area: 112
- Dimensions: 14.00 x 8.00
Dining area
- Level: Main
- Area: 108
- Dimensions: 12.00 x 9.00
Kitchen
- Level: Main
- Area: 192
- Dimensions: 16.00 x 12.00
Laundry
- Level: Main
- Area: 90
- Dimensions: 10.00 x 9.00
Living room
- Level: Main
- Area: 256
- Dimensions: 16.00 x 16.00
Office
- Level: Main
- Area: 156
- Dimensions: 13.00 x 12.00
Recreation
- Description: Recreation room is a very large T-Shaped.
- Level: Lower
- Area: 363
- Dimensions: 33.00 x 11.00
Recreation
- Level: Lower
- Area: 144
- Dimensions: 24.00 x 6.00
Recreation
- Level: Lower
- Area: 192
- Dimensions: 16.00 x 12.00
Recreation
- Level: Lower
- Area: 143
- Dimensions: 13.00 x 11.00
Heating
- Forced Air
Cooling
- Central Air
Appliances
- Included: Humidifier, Dishwasher, Disposal, Dryer, Microwave, Range, Refrigerator, Washer, Water Softener Owned
- Laundry: Electric Dryer Hookup, Gas Dryer Hookup, Laundry Room, Main Level, Washer Hookup
Features
- Ceiling Fan(s), Center Island, Eat-in Kitchen
- Flooring: Carpet, Ceramic Tile, Vinyl, Wood
- Windows: Screens, Insulated Windows, Window Treatments
- Basement: Full,Walk-Out Access
- Number of fireplaces: 1
- Fireplace features: Living Room
Interior area
- Total structure area: 1,746
- Total interior livable area: 1,746 sqft
- Finished area below ground: 0
Property
Parking
- Total spaces: 3
- Parking features: Garage Faces Side, Garage Door Opener, Attached
- Garage spaces: 3
Features
- Stories: 1
- On waterfront: Yes
- Waterfront features: Lake
- Body of water: Hamlet Lake
Lot
- Size: 0.53 Acres
- Dimensions: 208' x 139' x 184' 109'
- Features: Golf Community
Details
- Parcel number: 5411087157000
Construction
Type & style
- Home type: SingleFamily
- Architectural style: Contemporary,Ranch
- Property subtype: Single Family Residence
Materials
- HardiPlank Type, Stone
- Roof: Shingle
Condition
- New construction: No
- Year built: 2016
Details
- Builder name: Ministrelli Builders
Utilities & green energy
- Water: Well
- Utilities for property: Phone Available, Natural Gas Available, Electricity Available, Cable Available, Natural Gas Connected
Community & HOA
Community
- Features: Golf
- Security: Carbon Monoxide Detector(s), Smoke Detector(s)
- Subdivision: Villages of Hamlet at Tullymore
HOA
- Has HOA: Yes
- Services included: Trash, Snow Removal
- HOA fee: $1,175 monthly
Location
- Region: Stanwood
Financial & listing details
- Price per square foot: $343/sqft
- Tax assessed value: $195,193
- Annual tax amount: $8,645
- Date on market: 4/13/2026
- Listing terms: Cash,Conventional
- Electric utility on property: Yes
- Road surface type: Paved
Estimated market value
$588,500
$559,000 - $618,000
$2,753/mo
Price history
| Date | Event | Price |
|---|---|---|
| 8/3/2026 | Price change | $599,500-2.5%$343/sqft |
Source:  MichRIC #26015109 Report a problem MichRIC #26015109 Report a problem | ||
| 4/13/2026 | Listed for sale | $615,000+86.4%$352/sqft |
Source: MichRIC #26015109 Report a problem | ||
| 6/27/2017 | Sold | $330,000+560%$189/sqft |
Source: Public Record Report a problem | ||
| 1/8/2016 | Sold | $50,000$29/sqft |
Source: Public Record Report a problem | ||
| 6/30/2015 | Sold | $50,000$29/sqft |
Source: Public Record Report a problem | ||
Public tax history
| Year | Property taxes | Tax assessment |
|---|---|---|
| 2025 | $8,396 +155.2% | $257,000 +7.2% |
| 2024 | $3,290 | $239,800 +9.7% |
| 2023 | -- | $218,500 +12.7% |
| 2022 | -- | $193,800 +8.6% |
| 2021 | -- | $178,400 +2.7% |
| 2020 | -- | $173,700 +6.1% |
| 2019 | -- | $163,700 +12.7% |
| 2018 | -- | $145,300 +167.1% |
| 2017 | -- | $54,400 +117.6% |
| 2016 | -- | $25,000 |
| 2014 | -- | $25,000 |
| 2013 | -- | $25,000 -7.1% |
| 2012 | -- | $26,900 -14.9% |
| 2011 | -- | $31,600 -24.9% |
| 2010 | -- | $42,100 -32.6% |
| 2009 | -- | $62,500 +2400% |
| 2008 | -- | $2,500 |
Find assessor info on the county website
Monthly payment
Est. payment
Payment breakdown
Explore the cost of this home by adjusting the details. Changes won't be saved.Climate risks
Neighborhood: 49346
Nearby schools
Schools provided by the listing agent
- Elementary: Mecosta Elementary School
- Middle: Chippewa Middle School
- High: Chippewa Hills High School
Source: MichRIC. This data may not be complete. We recommend contacting the local school district to confirm school assignments for this home.

Similar homes
- $599,0003 bd2 ba1.7k sqft10107 Mallard Dr #138, Stanwood, MI 49346For Sale

 MLS ID #26052514, Daniel Bollman, Century 21 White House Realty. MichRIC
 - $575,0005 bd4 ba2.4k sqft9240 Ranger Dr, Stanwood, MI 49346For Sale
 MLS ID #26045184, Tom Garner, Century 21 White House Realty. MichRIC
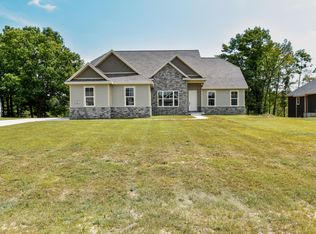
 - $559,9003 bd3 ba2.1k sqft11290 Killarney Dr, Stanwood, MI 49346New Construction
 MLS ID #24017709, Chip Issette, Century 21 White House Realty. MichRIC
 - $515,0005 bd3 ba1.6k sqft6714 Beechnut Ct #204, Stanwood, MI 49346For Sale
 MLS ID #26046925, Denise Young, Coldwell Banker Lakes Realty. MichRIC
 - $615,0003 bd2 ba1.4k sqft7848 Bay Mdw, Stanwood, MI 49346For SaleMLS ID #26031749, Brooke Iltis, Coldwell Banker Lakes Realty. MichRIC
- $499,0004 bd3 ba1.7k sqft7788 W Royal Rd, Stanwood, MI 49346For SaleMLS ID #26014252, Denise Webb, Big Rapids Realty. MichRIC
- $499,0005 bd3 ba2k sqft8980 Canyon Springs Ct, Stanwood, MI 49346For SaleMLS ID #26030665, Sue Kempton, Coldwell Banker Lakes Realty. MichRIC
- $459,0003 bd3 ba1.6k sqft9592 Fawn Lake Dr, Stanwood, MI 49346For SaleMLS ID #26042355, Neil Maneke, Century 21 White House Realty. MichRIC
- $699,0003 bd2 ba1.9k sqft7201 Holiday Dr, Stanwood, MI 49346For SaleMLS ID #26014701, Chip Issette, Century 21 White House Realty. MichRIC
- $745,0003 bd3 ba2.2k sqft7060 Southwest Dr, Stanwood, MI 49346For SaleMLS ID #26046703, Chip Issette, Century 21 White House Realty. MichRIC
- $499,9004 bd2 ba1.6k sqft11320 Alpine Rd, Stanwood, MI 49346For SaleMLS ID #26023664, John H Schlundt-Bodien, Greenridge Realty (Summit). MichRIC
- $389,0004 bd3 ba2.1k sqft9550 Pere Marquette Dr, Stanwood, MI 49346For Sale
 MLS ID #201842459, Jacqueline Kimball, Real Broker LLC - Northern Michigan. WWMLS
 - $349,9003 bd3 ba1.4k sqft9551 Club House Dr W, Stanwood, MI 49346For SaleMLS ID #26032427, Chuck Ames, Century 21 White House Realty. MichRIC
- $370,0003 bd3 ba1.6k sqft8917 Longview Dr, Stanwood, MI 49346For SaleMLS ID #26019344, Sue Kempton, Coldwell Banker Lakes Realty. MichRIC
- $450,0003 bd2 ba1.1k sqft10111 Peppermill Ln, Stanwood, MI 49346For SaleMLS ID #26047481, Matthew Lauckner, Century 21 White House Realty. MichRIC
- $344,9904 bd2 ba2k sqft11339 Alpine Rd, Stanwood, MI 49346For SaleMLS ID #26043057, Joshua M McCracken, Greenridge Realty (Lowell). MichRIC
- $425,0002 bd1 ba1.3k sqft9871 Seven Mile Rd, Stanwood, MI 49346For SaleMLS ID #26047004, Rockie Peacock, White Picket Real Estate. MichRIC
- $674,9004 bd3 ba2k sqft9471 Peninsula Dr, Mecosta, MI 49332For SaleMLS ID #26014167, Matt G Robertson, CENTURY 21 AFFILIATED. MichRIC
