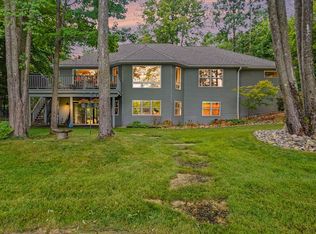
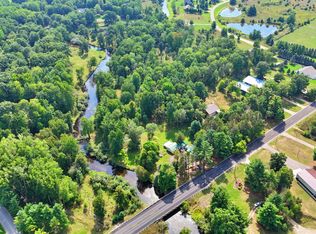
Welcome to this exceptional luxury home at 6714 Beechnut Court in Canadian Lakes, beautifully positioned on a private, wooded lot overlooking the 10th hole of the Royal Golf Course. Built in 2003 and meticulously maintained, this impressive home offers the perfect blend of comfort, quality, and space. The main level features 1,636 square feet with an open-concept floor plan, beautiful hickory wood flooring, custom blinds throughout, and elegant finishes including granite countertops. With 3 bedrooms and 2 full bathrooms on the main level, the layout offers both functionality and comfortable everyday living. The finished lower level adds an additional 1,384 square feet of living space, featuring 2 additional bedrooms, a full bathroom, and plenty of room for guests, entertaining, or extended living. continued.. Step outside and enjoy the peaceful wooded setting from the brand-new 15' x 15' composite deck, where privacy, shade, and beautiful golf course views create the perfect backdrop for relaxing or entertaining. Additional features include a full-house generator, a spacious attached garage complete with custom cabinetry and excellent storage, and the peace of mind that comes with a home warranty. Every detail reflects the exceptional care this home has received over the years. With 5 bedrooms, 3 full bathrooms, over 3,000 finished square feet, golf course views, wooded privacy, and access to all that Canadian Lakes has to offer, this move-in-ready home is an outstanding opportunity to enjoy luxury living in one of the area's most desirable settings.
Active
$520,000
6714 Beechnut Ct #204, Stanwood, MI 49346
5beds
1,636sqft
Single Family Residence
Built in 2004
0.78 Acres Lot
$-- Zestimate®
$318/sqft
$75/mo HOA
What's special
- 5 days
- 338
- 12
Zillow last checked:
Listing updated:
Listed by:
Denise Young 248-770-7822,
Coldwell Banker Lakes Realty 231-972-8300
Source: MichRIC,MLS#: 26046925
Facts & features
Interior
Bedrooms & bathrooms
- Bedrooms: 5
- Bathrooms: 3
- Full bathrooms: 3
- Main level bedrooms: 3
Primary bedroom
- Level: Main
- Area: 19964
- Dimensions: 124.00 x 161.00
Bedroom 2
- Level: Main
- Area: 13268
- Dimensions: 124.00 x 107.00
Bedroom 3
- Level: Main
- Area: 12648
- Dimensions: 124.00 x 102.00
Bedroom 4
- Level: Basement
- Area: 13320
- Dimensions: 12.00 x 1110.00
Bedroom 5
- Level: Basement
- Area: 13332
- Dimensions: 12.00 x 1111.00
Primary bathroom
- Level: Main
- Area: 992
- Dimensions: 124.00 x 8.00
Bathroom 2
- Level: Main
- Area: 535
- Dimensions: 5.00 x 107.00
Bathroom 3
- Level: Basement
- Area: 5796
- Dimensions: 92.00 x 63.00
Dining room
- Description: Formal
- Level: Main
- Area: 15568
- Dimensions: 112.00 x 139.00
Family room
- Level: Basement
- Area: 113993
- Dimensions: 473.00 x 241.00
Kitchen
- Level: Main
- Area: 15444
- Dimensions: 143.00 x 108.00
Laundry
- Level: Main
- Area: 2079
- Dimensions: 33.00 x 63.00
Living room
- Level: Main
- Area: 277770
- Dimensions: 1410.00 x 197.00
Utility room
- Level: Basement
- Area: 235532
- Dimensions: 212.00 x 1111.00
Heating
- Forced Air
Cooling
- Central Air
Appliances
- Included: Dishwasher, Disposal, Dryer, Microwave, Range, Refrigerator, Washer
- Laundry: Main Level
Features
- Ceiling Fan(s), Center Island, Pantry
- Flooring: Wood
- Windows: Skylight(s), Screens, Insulated Windows, Window Treatments
- Basement: Full
- Number of fireplaces: 1
- Fireplace features: Gas Log, Living Room
Interior area
- Total structure area: 1,636
- Total interior livable area: 1,636 sqft
- Finished area below ground: 1,384
Property
Parking
- Total spaces: 2
- Parking features: Garage Faces Front, Garage Door Opener, Attached
- Garage spaces: 2
Features
- Stories: 1
- Pool features: Association Indoor Pool, Association
- Spa features: Association
- Waterfront features: Lake
- Body of water: Canadian Lakes
Lot
- Size: 0.78 Acres
- Dimensions: 107 x 188 x 197 x 250
- Features: Level, Wooded, Golf Community, Shrubs/Hedges
Details
- Parcel number: 5411190204000
- Zoning description: Residential
Construction
Type & style
- Home type: SingleFamily
- Architectural style: Ranch
- Property subtype: Single Family Residence
Materials
- Stone, Vinyl Siding
- Roof: Asphalt,Shingle
Condition
- New construction: No
- Year built: 2004
Utilities & green energy
- Sewer: Septic Tank
- Water: Well
- Utilities for property: Phone Connected, Natural Gas Connected, Cable Connected
Community & HOA
Community
- Features: Golf
- Security: Smoke Detector(s)
- Subdivision: Royal Canadian South #1
HOA
- Has HOA: Yes
- Amenities included: Airport/Runway, Baseball Diamond, Beach Area, Campground, Clubhouse, Fitness Center, Golf Membership, Indoor Pool, Library, Meeting Room, Playground, Pool, Restaurant/Bar, Sauna, Security, Skiing, Spa/Hot Tub, Storage, Tennis Court(s), Trail(s), Boat Launch
- Services included: Snow Removal
- HOA fee: $899 annually
- HOA phone: 231-972-7651
Location
- Region: Stanwood
Financial & listing details
- Price per square foot: $318/sqft
- Tax assessed value: $140,679
- Annual tax amount: $3,576
- Date on market: 9/4/2026
- Listing terms: Cash,FHA,VA Loan,USDA Loan,MSHDA,Conventional
- Road surface type: Paved
Estimated market value
Not available
Estimated sales range
Not available
Not available
Price history
| Date | Event | Price |
|---|---|---|
| 9/4/2026 | Listed for sale | $520,000$318/sqft |
Source:  MichRIC #26046925 Report a problem MichRIC #26046925 Report a problem | ||
Public tax history
Tax history is unavailable.
Monthly payment
Est. payment
Payment breakdown
Explore the cost of this home by adjusting the details. Changes won't be saved.Climate risks
Neighborhood: 49346
Similar homes
- $549,0003 bd3 ba2k sqft9712 Fawn Lake Dr, Stanwood, MI 49346For Sale
 MLS ID #26040902, Sherree Zea, Coldwell Banker Professionals - Delta. MichRIC
 - $425,0002 bd1 ba1.3k sqft9871 Seven Mile Rd, Stanwood, MI 49346For Sale
 MLS ID #26047004, Rockie Peacock, White Picket Real Estate. MichRIC
 - $474,9003 bd3 ba1.6k sqft9592 Fawn Lake Dr, Stanwood, MI 49346For Sale
 MLS ID #26042355, Neil Maneke, Century 21 White House Realty. MichRIC
 - $499,0005 bd3 ba2k sqft8980 Canyon Springs Ct, Stanwood, MI 49346For Sale
 MLS ID #26030665, Sue Kempton, Coldwell Banker Lakes Realty. MichRIC
 - $450,0003 bd2 ba1.1k sqft10111 Peppermill Ln, Stanwood, MI 49346For SaleMLS ID #26047481, Matthew Lauckner, Century 21 White House Realty. MichRIC
- $529,0004 bd3 ba1.7k sqft7788 W Royal Rd, Stanwood, MI 49346For SaleMLS ID #26014252, Denise Webb, Big Rapids Realty. MichRIC
- $519,9004 bd2 ba1.6k sqft11320 Alpine Rd, Stanwood, MI 49346For SaleMLS ID #26023664, John H Schlundt-Bodien, Greenridge Realty (Summit). MichRIC
- $434,0003 bd2 ba1.4k sqft8433 Montreal, Stanwood, MI 49346For SaleMLS ID #26045814, Denise Webb, Big Rapids Realty. MichRIC
- $599,5004 bd3 ba1.7k sqft11415 Killarney Dr, Stanwood, MI 49346For SaleMLS ID #26015109, Joann Brown, Carlson Premier Realty. MichRIC
- $349,9003 bd3 ba1.4k sqft9551 Club House Dr W, Stanwood, MI 49346For SaleMLS ID #26032427, Chuck Ames, Century 21 White House Realty. MichRIC
- $349,9004 bd2 ba1.8k sqft11299 Alpine Rd, Stanwood, MI 49346For SaleMLS ID #26046929, Tom Garner, Century 21 White House Realty. MichRIC
- $350,0003 bd2 ba2.1k sqft9855 Golf Port Dr N, Stanwood, MI 49346For SaleMLS ID #26047674, Raenelle Wilhelm, Century 21 White House Realty. MichRIC
- $429,0003 bd2 ba1.4k sqft6805 Mayfair Dr, Stanwood, MI 49346New ConstructionMLS ID #26033610, Chip Issette, Century 21 White House Realty. MichRIC
- $370,0003 bd3 ba1.6k sqft8917 Longview Dr, Stanwood, MI 49346For SaleMLS ID #26019344, Sue Kempton, Coldwell Banker Lakes Realty. MichRIC
- $389,0004 bd3 ba2.1k sqft9550 Pere Marquette Dr, Stanwood, MI 49346For Sale
 MLS ID #201842459, Jacqueline Kimball, Real Broker LLC - Petoskey. WWMLS
 - $775,0003 bd3 ba2.2k sqft7060 Southwest Dr, Stanwood, MI 49346For SaleMLS ID #26046703, Chip Issette, Century 21 White House Realty. MichRIC
- $305,9003 bd2 ba2.2k sqft7700 Red Fox Rd #39, Stanwood, MI 49346For SaleMLS ID #26045280, Christopher Stirn, Century 21 White House Realty. MichRIC
- $349,5004 bd2 ba2.3k sqft9158 Elmwood Ct #185, Stanwood, MI 49346For SaleMLS ID #26001457, Daniel Bollman, Century 21 White House Realty. MichRIC
- $399,9003 bd2 ba1.9k sqft8385 Alberta St, Stanwood, MI 49346For SaleMLS ID #26035470, Heather Miller, Century 21 White House Realty. MichRIC
