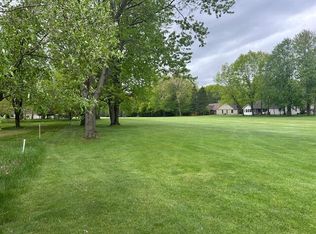
Welcome to this beautifully crafted brand-new home, perfectly positioned on the 10th hole of the prestigious Royal Golf Course. Nestled on a spacious 0.8-acre homesite along a quiet, quaint street, this property offers the perfect blend of peaceful surroundings, quality craftsmanship, and modern low-maintenance living. Designed with both comfort and convenience in mind, this thoughtfully built home features desirable zero-entry living for easy accessibility, a maintenance-free exterior, durable metal roof, and premium Andersen windows for lasting beauty and energy efficiency. Inside, you'll find a bright, open floor plan centered around a beautifully appointed kitchen complete with quartz countertops, a large center island, and finishes that make everyday living and entertaining effortless. The finished garage provides excellent storage space, while the oversized loft above offers endless possibilities for additional storage or future flex space. Step outside to the concrete patio overlooking the expansive backyard, where the entire lawn has been newly seeded and is complemented by a full in-ground irrigation system featuring self-draining sprinkler heads that require no winterization. Thoughtfully designed for easy maintenance, this outdoor space is perfect for enjoying peaceful golf course views and the surrounding natural beauty. Located within walking distance of the Royal Clubhouse, golf course, restaurants, fitness center, indoor and outdoor pools, and the many amenities Canadian Lakes is known for, this home is perfectly situated to enjoy everything the community has to offer. Whether you're taking a golf cart ride through the neighborhood, spending the day on the course, or relaxing at one of the private beaches, this is the perfect place to enjoy the Canadian Lakes lifestyle. Brand new and move-in ready, this exceptional home offers quality craftsmanship, modern finishes, and a premier golf course location that's ready to welcome you home.
Active
$429,000
6805 Mayfair Dr, Stanwood, MI 49346
3beds
1,457sqft
Single Family Residence
Built in 2025
0.8 Acres Lot
$-- Zestimate®
$294/sqft
$75/mo HOA
What's special
Premier golf course locationPeaceful golf course viewsLarge center islandQuiet quaint streetMaintenance-free exteriorDurable metal roofQuartz countertops
- 68 days
- 246
- 4
Zillow last checked:
Listing updated:
Listed by:
Chip Issette 231-629-2683,
Century 21 White House Realty 231-972-7676,
Brooke Edison 989-309-9094,
Century 21 White House Realty
Source: MichRIC,MLS#: 26033610
Facts & features
Interior
Bedrooms & bathrooms
- Bedrooms: 3
- Bathrooms: 2
- Full bathrooms: 2
- Main level bedrooms: 3
Heating
- Forced Air
Cooling
- Central Air
Appliances
- Laundry: Laundry Room, Main Level
Features
- Ceiling Fan(s), Center Island
- Flooring: Carpet, Vinyl
- Windows: Insulated Windows
- Basement: Slab
- Has fireplace: No
Interior area
- Total structure area: 1,457
- Total interior livable area: 1,457 sqft
Property
Parking
- Total spaces: 2
- Parking features: Garage Faces Front, Garage Door Opener, Attached
- Garage spaces: 2
Accessibility
- Accessibility features: Covered Entrance, Accessible Entrance
Features
- Stories: 1
- Pool features: Association Indoor Pool, Association
- Spa features: Association
- Waterfront features: Lake
Lot
- Size: 0.8 Acres
- Dimensions: 100 x 292 x 100 x 341
- Features: Level, Wooded, Golf Community, Cul-De-Sac
Details
- Parcel number: 5411183015000
Construction
Type & style
- Home type: SingleFamily
- Architectural style: Ranch
- Property subtype: Single Family Residence
Materials
- Vinyl Siding
- Roof: Metal
Condition
- New Construction
- New construction: Yes
- Year built: 2025
Utilities & green energy
- Sewer: Septic Tank
- Water: Well
- Utilities for property: Phone Available, Natural Gas Available, Electricity Available, Cable Available, Natural Gas Connected
Community & HOA
Community
- Features: Golf
HOA
- Has HOA: Yes
- Amenities included: Airport/Runway, Baseball Diamond, Beach Area, Campground, Clubhouse, Fitness Center, Golf Membership, Indoor Pool, Meeting Room, Playground, Pool, Restaurant/Bar, Sauna, Security, Skiing, Spa/Hot Tub, Storage, Tennis Court(s), Trail(s), Boat Launch, Other
- Services included: Other
- HOA fee: $899 annually
Location
- Region: Stanwood
Financial & listing details
- Price per square foot: $294/sqft
- Tax assessed value: $32,300
- Annual tax amount: $1,200
- Date on market: 7/3/2026
- Listing terms: Cash,FHA,VA Loan,USDA Loan,MSHDA,Conventional
- Electric utility on property: Yes
- Road surface type: Paved
Estimated market value
Not available
Estimated sales range
Not available
Not available
Price history
| Date | Event | Price |
|---|---|---|
| 7/3/2026 | Listed for sale | $429,000+3800%$294/sqft |
Source:  MichRIC #26033610 Report a problem MichRIC #26033610 Report a problem | ||
| 7/15/2025 | Sold | $11,000+214.3%$8/sqft |
Source: Public Record Report a problem | ||
| 7/27/2021 | Sold | $3,500$2/sqft |
Source: Public Record Report a problem | ||
Public tax history
| Year | Property taxes | Tax assessment |
|---|---|---|
| 2025 | $199 +143% | $4,500 |
| 2024 | $82 | $4,500 |
| 2023 | -- | $4,500 |
| 2022 | -- | $4,500 +4.7% |
| 2021 | -- | $4,300 +4.9% |
| 2020 | -- | $4,100 +10.8% |
| 2019 | -- | $3,700 -7.5% |
| 2018 | -- | $4,000 -74% |
| 2017 | -- | $15,400 +7.7% |
| 2016 | -- | $14,300 +26.5% |
| 2014 | -- | $11,300 -16.3% |
| 2013 | -- | $13,500 +2.3% |
| 2012 | -- | $13,200 -11.4% |
| 2011 | -- | $14,900 -20.3% |
| 2010 | -- | $18,700 |
| 2009 | -- | $18,700 -3.6% |
| 2008 | -- | $19,400 +128.2% |
| 2007 | -- | $8,500 |
| 2006 | -- | $8,500 -4.5% |
| 2005 | -- | $8,900 |
| 2004 | -- | $8,900 +1.1% |
| 2003 | -- | $8,800 |
Find assessor info on the county website
Monthly payment
Est. payment
Payment breakdown
Explore the cost of this home by adjusting the details. Changes won't be saved.Climate risks
Neighborhood: 49346
Similar homes
- $434,0003 bd2 ba1.4k sqft8433 Montreal, Stanwood, MI 49346For Sale
 MLS ID #26045814, Denise Webb, Big Rapids Realty. MichRIC
 - $474,9003 bd3 ba1.6k sqft9592 Fawn Lake Dr, Stanwood, MI 49346For Sale
 MLS ID #26042355, Neil Maneke, Century 21 White House Realty. MichRIC
 - $349,9003 bd3 ba1.4k sqft9551 Club House Dr W, Stanwood, MI 49346For Sale
 MLS ID #26032427, Chuck Ames, Century 21 White House Realty. MichRIC
 - $370,0003 bd3 ba1.6k sqft8917 Longview Dr, Stanwood, MI 49346For Sale
 MLS ID #26019344, Sue Kempton, Coldwell Banker Lakes Realty. MichRIC
 - $399,9003 bd2 ba1.9k sqft8385 Alberta St, Stanwood, MI 49346For SaleMLS ID #26035470, Heather Miller, Century 21 White House Realty. MichRIC
- $439,9003 bd3 ba1.8k sqft8411 Peninsula Dr W, Stanwood, MI 49346New ConstructionMLS ID #26040459, Ryan D Kelley, NuCon Realty, LLC. MichRIC
- $549,0003 bd3 ba2k sqft9712 Fawn Lake Dr, Stanwood, MI 49346For SaleMLS ID #26040902, Sherree Zea, Coldwell Banker Professionals - Delta. MichRIC
- $499,0005 bd3 ba2k sqft8980 Canyon Springs Ct, Stanwood, MI 49346For SaleMLS ID #26030665, Sue Kempton, Coldwell Banker Lakes Realty. MichRIC
- $529,0004 bd3 ba1.7k sqft7788 W Royal Rd, Stanwood, MI 49346For SaleMLS ID #26014252, Denise Webb, Big Rapids Realty. MichRIC
- $395,0003 bd2 ba1.2k sqft9545 E School Section Lake Dr, Mecosta, MI 49332For SaleMLS ID #26043038, Chip Issette, Century 21 White House Realty. MichRIC
- $299,9003 bd2 ba1.8k sqft7600 Ryans Run, Stanwood, MI 49346For SaleMLS ID #25054618, Michael Roberts, Coldwell Banker Lakes Realty. MichRIC
- $480,0003 bd2 ba1.7k sqft17290 Pierce Rd, Stanwood, MI 49346For SaleMLS ID #26039230, Pamela Derks, Five Star Real Estate Fremont. MichRIC
- $519,9004 bd2 ba1.6k sqft11320 Alpine Rd, Stanwood, MI 49346For SaleMLS ID #26023664, John H Schlundt-Bodien, Greenridge Realty (Summit). MichRIC
- $280,0004 bd2 ba2k sqft9823 N Calgary Dr S, Stanwood, MI 49346For SaleMLS ID #26045911, Samantha Beilfuss, Coldwell Banker Lakes Realty. MichRIC
- $599,5004 bd3 ba1.7k sqft11415 Killarney Dr, Stanwood, MI 49346For SaleMLS ID #26015109, Joann Brown, Carlson Premier Realty. MichRIC
- $459,0003 bd2 ba2.1k sqft10100 W Jordan Rd, Remus, MI 49340For SaleMLS ID #26033683, Matthew Carpenter, Century 21 White House Realty. MichRIC
- $250,0002 bd1 ba914 sqft10865 3rd St, Stanwood, MI 49346For SaleMLS ID #26039481, Richard Kempton, Coldwell Banker Lakes Realty. MichRIC
- $425,0003 bd2 ba1.8k sqft10077 Maple Hill Rd, Howard City, MI 49329For SaleMLS ID #26044405, Roxanne McIntyre, Always McIntyre Realty, LLC. MichRIC
- $386,9003 bd2 ba2.1k sqft4525 Medler Dr #8, Morley, MI 49336New ConstructionMLS ID #26041857, Jeffrey Glover, Keller Williams Professionals. MichRIC
- $459,9003 bd1 ba1.2k sqft17274 Wilson Rd, Big Rapids, MI 49307For SaleMLS ID #26028349, Steven Malloy, Big Rapids Realty. MichRIC
