Discover your private wooded retreat at 8411 Peninsula Drive in Canadian Lakes. This inviting 3-bed, 2.5-bath home offers 1,886sf on a beautifully wooded surrounding mixing the perfect blend of comfortable living and effortless access to nature and recreation. Inside, natural light fills the thoughtfully designed spaces, creating a warm atmosphere ideal for relaxing or entertaining. Outside, the private, tree-lined setting invites you to unwind amid nature. Home already includes a home warranty through American Home Shield Warranty, the Gold Plan. As a homeowner here, enjoy automatic membership perks in this premier community: Direct access to over 730 acres of waterways (340 acres all-sports); Six sandy beaches, indoor/outdoor pools, fitness area with hot tub & sauna; Three golf courses; Pickleball, tennis basketball, volleyball and more; Winter fun at the Snow Sports Park; Royal Grille Restaurant, lakeside events, and more. Book a private showing today!
Active
$439,900
8411 Peninsula Dr W, Stanwood, MI 49346
3beds
1,886sqft
:
Get pre-qualified$2,877/mo
Single Family Residence
Built in 2025
0.39 Acres Lot
$435,600 Zestimate®
$233/sqft
$75/mo HOA
What's special
Private wooded retreatPrivate tree-lined settingBeautifully wooded surrounding
- 21 hours |
- 140 |
- 4 |
Zillow last checked:
Listing updated:
Listed by:
Ryan D Kelley 616-401-1595,
NuCon Realty, LLC 616-401-1595
Source: MichRIC,MLS#: 26040459
Facts & features
Interior
Bedrooms & bathrooms
- Bedrooms: 3
- Bathrooms: 3
- Full bathrooms: 2
- 1/2 bathrooms: 1
- Main level bedrooms: 3
Heating
- Heat Pump
Cooling
- Ductless
Appliances
- Included: Cooktop, Dishwasher, Dryer, Freezer, Microwave, Oven, Range, Refrigerator, Washer
- Laundry: Laundry Room, Main Level, Washer Hookup
Features
- Ceiling Fan(s), Center Island, Eat-in Kitchen
- Flooring: Carpet, Vinyl, Wood
- Windows: Low-Emissivity Windows, Insulated Windows
- Basement: Crawl Space
- Has fireplace: No
Interior area
- Total structure area: 1,886
- Total interior livable area: 1,886 sqft
Property
Parking
- Total spaces: 2
- Parking features: Garage Door Opener, Detached, Attached
- Garage spaces: 2
Features
- Stories: 1
- Exterior features: Other
- Pool features: Association Indoor Pool, Association
- Spa features: Association
- Waterfront features: Lake, Other
- Body of water: Canadian Lakes
Lot
- Size: 0.39 Acres
- Dimensions: 98 x 171 x 99 x 171
- Features: Level, Recreational, Wooded, Wetland Area, Golf Community
Details
- Additional structures: Second Garage
- Parcel number: 5411188004000
- Zoning description: RES
Construction
Type & style
- Home type: SingleFamily
- Architectural style: Contemporary,Ranch
- Property subtype: Single Family Residence
Materials
- Vinyl Siding, Wood Siding
- Roof: Composition,Shingle
Condition
- New Construction
- New construction: Yes
- Year built: 2025
Details
- Builder name: Augustine Chenge
Utilities & green energy
- Sewer: Septic Tank
- Water: Well
- Utilities for property: Natural Gas Connected
Community & HOA
Community
- Features: Golf
- Security: Carbon Monoxide Detector(s), Smoke Detector(s)
HOA
- Has HOA: Yes
- Amenities included: Airport/Runway, Beach Area, Campground, Clubhouse, Fitness Center, Golf Membership, Indoor Pool, Meeting Room, Playground, Pool, Restaurant/Bar, Sauna, Skiing, Spa/Hot Tub, Storage, Tennis Court(s), Boat Launch, Other
- Services included: Other
- HOA fee: $899 annually
- HOA phone: 231-972-7651
Location
- Region: Stanwood
Financial & listing details
- Price per square foot: $233/sqft
- Tax assessed value: $205,805
- Annual tax amount: $4,437
- Date on market: 8/4/2026
- Listing terms: Cash,VA Loan,Conventional
- Road surface type: Paved
Estimated market value
$435,600
$414,000 - $457,000
$2,278/mo
Price history
| Date | Event | Price |
|---|---|---|
| 8/4/2026 | Listed for sale | $439,900+4.8%$233/sqft |
Source:  MichRIC #26040459 Report a problem MichRIC #26040459 Report a problem | ||
| 7/23/2026 | Listing removed | $419,900$223/sqft |
Source: MichRIC #26012655 Report a problem | ||
| 6/15/2026 | Price change | $419,900-1.2%$223/sqft |
Source: MichRIC #26012655 Report a problem | ||
| 4/24/2026 | Price change | $424,900-3.4%$225/sqft |
Source: MichRIC #26012655 Report a problem | ||
| 4/18/2026 | Price change | $439,900-0.7%$233/sqft |
Source: MichRIC #26012655 Report a problem | ||
| 3/31/2026 | Listed for sale | $443,000$235/sqft |
Source: MichRIC #26012655 Report a problem | ||
Public tax history
| Year | Property taxes | Tax assessment |
|---|---|---|
| 2025 | $860 | $100,200 +416.5% |
| 2024 | -- | $19,400 |
| 2023 | -- | -- |
| 2022 | -- | -- |
| 2021 | -- | -- |
| 2020 | -- | -- |
| 2019 | -- | -- |
| 2018 | -- | -- |
| 2017 | -- | -- |
| 2016 | -- | -- |
| 2014 | -- | -- |
| 2013 | -- | $800 +14.3% |
| 2012 | -- | $700 -12.5% |
| 2011 | -- | $800 -52.9% |
| 2010 | -- | $1,700 -29.2% |
| 2009 | -- | $2,400 |
| 2008 | -- | $2,400 -31.4% |
| 2007 | -- | $3,500 |
| 2006 | -- | $3,500 -12.5% |
| 2005 | -- | $4,000 |
| 2004 | -- | $4,000 +17.6% |
| 2003 | -- | $3,400 |
Find assessor info on the county website
Monthly payment
Est. payment
Payment breakdown
Explore the cost of this home by adjusting the details. Changes won't be saved.Climate risks
Neighborhood: 49346
Nearby schools
GreatSchools rating
- 7/10Mecosta Elementary SchoolGrades: PK-4Distance: 3.8 mi
- 6/10Chippewa Hills High SchoolGrades: 7-12Distance: 8.7 mi
- 5/10Chippewa Hills Intermediate SchoolGrades: 5-8Distance: 8.8 mi
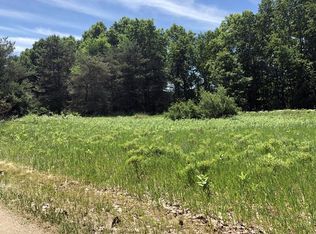
- $2,4000.42 Acres8433 Peninsula Dr W, Stanwood, MI 49346Off Market
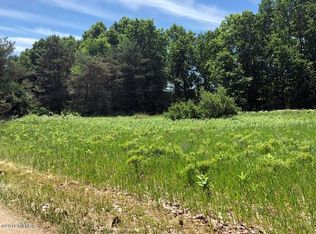
- $---- sqft8433 Peninsula Dr W LOT 5, Stanwood, MI 49346Off Market
- $2,200-- bd-- ba-- sqft8391 Peninsula Dr W, Stanwood, MI 49346Off Market
- $2,200-- bd-- ba-- sqft8373 Peninsula Dr W, Stanwood, MI 49346Off Market
- $293,900-- bd-- ba-- sqft8418 Peninsula Dr W, Stanwood, MI 49346Off Market
- $2,800-- bd-- ba-- sqft10378 Peninsula Dr N, Stanwood, MI 49346Off Market
- $302,9003 bd2 ba1.4k sqft8390 Peninsula Dr W, Canadian Lakes, MI 49346Off Market
- $2,200-- bd-- ba-- sqft10360 Peninsula Dr N, Stanwood, MI 49346Off Market
A local agent can set up tours, give advice and negotiate with sellers.
A local lender can help you make sure your offer is ready when you are.
Similar homes
- $449,0004 bd3 ba2.4k sqft9810 Birdie Dr, Stanwood, MI 49346New Construction

 MLS ID #26040414, Holly Abner, Peacock Real Estate. MichRIC
 - $399,9003 bd2 ba1.9k sqft8385 Alberta St, Stanwood, MI 49346For Sale
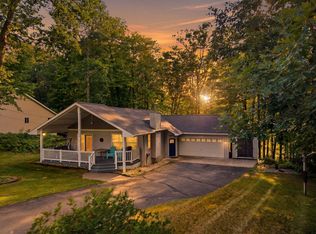 MLS ID #26035470, Heather Miller, Century 21 White House Realty. MichRIC
 - $405,0003 bd2 ba2.5k sqft9980 Sunset Dr, Stanwood, MI 49346For Sale
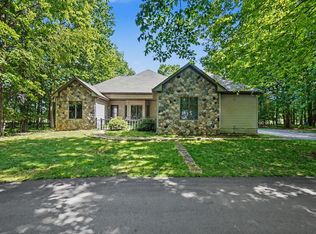 MLS ID #26027526, Denise Webb, Big Rapids Realty. MichRIC
 - $499,0005 bd3 ba2k sqft8980 Canyon Springs Ct, Stanwood, MI 49346For Sale
 MLS ID #26030665, Sue Kempton, Coldwell Banker Lakes Realty. MichRIC
 - $384,9003 bd3 ba1.6k sqft8917 Longview Dr, Stanwood, MI 49346For SaleMLS ID #26019344, Sue Kempton, Coldwell Banker Lakes Realty. MichRIC
- $515,0003 bd2 ba2.5k sqft11520 N Lookout Rdg, Stanwood, MI 49346For SaleMLS ID #26033626, Matthew Carpenter, Century 21 White House Realty. MichRIC
- $529,0004 bd3 ba1.7k sqft7788 W Royal Rd, Stanwood, MI 49346For SaleMLS ID #26014252, Denise Webb, Big Rapids Realty. MichRIC
- $349,9003 bd3 ba1.4k sqft9551 Club House Dr W, Stanwood, MI 49346For SaleMLS ID #26032427, Chuck Ames, Century 21 White House Realty. MichRIC
- $361,9003 bd3 ba2.3k sqft7724 W Lake Dr, Stanwood, MI 49346For SaleMLS ID #26016714, Hung T Pham, 42 North Realty Group. MichRIC
- $500,0003 bd2 ba1.7k sqft17290 Pierce Rd, Stanwood, MI 49346For SaleMLS ID #26039230, Pamela Derks, Five Star Real Estate Fremont. MichRIC
- $445,0003 bd3 ba2.3k sqft1201 S Clubhouse Dr, Weidman, MI 48893For SaleMLS ID #1948888, Linda Clouse. NGLRMLS
- $299,9003 bd2 ba1.8k sqft10035 Hawthorne Ln, Stanwood, MI 49346For SaleMLS ID #26031790, Kelley Reitzel, Big Rapids Realty. MichRIC
- $279,9003 bd2 ba1.5k sqft8150 Carriage Ln, Stanwood, MI 49346For SaleMLS ID #1947099, Barry Fall. NGLRMLS
- $369,5004 bd2 ba2.3k sqft9158 Elmwood Ct #185, Stanwood, MI 49346For SaleMLS ID #26001457, Daniel Bollman, Century 21 White House Realty. MichRIC
- $309,9003 bd2 ba1.8k sqft7600 Ryans Run, Stanwood, MI 49346For SaleMLS ID #25054618, Michael Roberts, Coldwell Banker Lakes Realty. MichRIC
- $249,5004 bd3 ba1.7k sqft8104 Tanglewood Trl #191, Stanwood, MI 49346For SaleMLS ID #26026624, Daniel Bollman, Century 21 White House Realty. MichRIC
- $559,9003 bd3 ba2.1k sqft11290 Killarney Dr, Stanwood, MI 49346New ConstructionMichRIC
- $239,9993 bd1 ba1.2k sqft10905 1st St, Stanwood, MI 49346For SaleMLS ID #26011448, Allison Olsen, Century 21 Rockgate. MichRIC
- $274,5002 bd2 ba1.1k sqft11014 E Royal Rd, Stanwood, MI 49346For SaleMLS ID #26024222, Jacob D Lindloff, Grounded Grit Realty LLC. MichRIC
- $479,9003 bd2 ba1.3k sqft8758 Pike St, Mecosta, MI 49332For SaleMLS ID #26039612, Christopher Stirn, Century 21 White House Realty. MichRIC
