Ideally located in the Canadian Lakes Resort is this beautiful chalet style home, offering 4 bedrooms and 3 baths. This property has a newer deck, newer insulated windows, dishwasher, as well as remodeled upstairs and main floor bathrooms. In addition the owner replaced the roof/shingles in 2022. Other features not found in similar homes are: walkout basement, living room fireplace, central air, kitchen island, large party deck, corner lot and and a fenced in area for those who might have a pet! As a Canadian Lakes owner you have access to FREE golf on Canadian Lakes 2 nine hole golf courses, as well as FREE pool and fitness center usage. Still other amenities that are accessible to you are: all sports lakes, tennis courts, boat docking, beaches, fishing, restaurants, shopping center, and much more! Call the listing agent today for more details!
Active
Price cut: $5.4K (8/1)
$249,500
8104 Tanglewood Trl #191, Stanwood, MI 49346
4beds
1,769sqft
:
Get pre-qualified$1,699/mo
Single Family Residence
Built in 1972
0.27 Acres Lot
$244,500 Zestimate®
$141/sqft
$75/mo HOA
What's special
Kitchen islandWalkout basementCorner lotNewer deckLarge party deckNewer insulated windowsCentral air
- 70 days |
- 1,443 |
- 81 |
Zillow last checked:
Listing updated:
Listed by:
Daniel Bollman 231-629-2680,
Century 21 White House Realty 231-972-7676
Source: MichRIC,MLS#: 26026624
Facts & features
Interior
Bedrooms & bathrooms
- Bedrooms: 4
- Bathrooms: 3
- Full bathrooms: 3
- Main level bedrooms: 1
Heating
- Forced Air
Cooling
- Central Air
Appliances
- Included: Dishwasher, Dryer, Microwave, Range, Refrigerator, Washer
- Laundry: In Basement
Features
- Ceiling Fan(s), Center Island, Eat-in Kitchen
- Windows: Insulated Windows
- Basement: Full,Partial,Walk-Out Access
- Number of fireplaces: 1
- Fireplace features: Living Room, Wood Burning
Interior area
- Total structure area: 1,248
- Total interior livable area: 1,769 sqft
- Finished area below ground: 0
Property
Parking
- Total spaces: 1
- Parking features: Attached
- Garage spaces: 1
Features
- Stories: 2
- Pool features: Association Indoor Pool, Association
- Fencing: Front Yard
- Waterfront features: Channel, Lake, River, Stream/Creek, Other
Lot
- Size: 0.27 Acres
- Features: Recreational, Wooded, Golf Community, Ground Cover, Shrubs/Hedges
Details
- Parcel number: 5411158191000
Construction
Type & style
- Home type: SingleFamily
- Architectural style: Chalet
- Property subtype: Single Family Residence
Materials
- Wood Siding
- Roof: Composition
Condition
- New construction: No
- Year built: 1972
Utilities & green energy
- Sewer: Septic Tank
- Water: Well
- Utilities for property: Phone Available, Natural Gas Available, Electricity Available, Cable Available, Natural Gas Connected, Cable Connected
Community & HOA
Community
- Features: Golf
HOA
- Has HOA: Yes
- Amenities included: Airport/Runway, Beach Area, Fitness Center, Indoor Pool, Library, Playground, Pool, Restaurant/Bar, Security, Skiing, Storage, Tennis Court(s), Trail(s), Boat Launch, Other
- Services included: Snow Removal
- HOA fee: $899 annually
Location
- Region: Stanwood
Financial & listing details
- Price per square foot: $141/sqft
- Tax assessed value: $45,017
- Annual tax amount: $2,425
- Date on market: 6/3/2026
- Listing terms: Cash,FHA,Conventional
- Electric utility on property: Yes
Estimated market value
$244,500
$232,000 - $257,000
$2,109/mo
Price history
| Date | Event | Price |
|---|---|---|
| 8/1/2026 | Price change | $249,500-2.1%$141/sqft |
Source:  MichRIC #26026624 Report a problem MichRIC #26026624 Report a problem | ||
| 7/19/2026 | Price change | $254,900-1.9%$144/sqft |
Source: MichRIC #26026624 Report a problem | ||
| 6/3/2026 | Listed for sale | $259,900+8.3%$147/sqft |
Source: MichRIC #26026624 Report a problem | ||
| 4/14/2024 | Listing removed | -- |
Source: MichRIC #23144164 Report a problem | ||
| 3/20/2024 | Pending sale | $239,900$136/sqft |
Source: MichRIC #23144164 Report a problem | ||
| 2/2/2024 | Price change | $239,900-2%$136/sqft |
Source: MichRIC #23144164 Report a problem | ||
| 12/7/2023 | Listed for sale | $244,900$138/sqft |
Source: MichRIC #23144164 Report a problem | ||
Public tax history
Tax history is unavailable.
Monthly payment
Est. payment
Payment breakdown
Explore the cost of this home by adjusting the details. Changes won't be saved.Climate risks
Neighborhood: 49346
Nearby schools
GreatSchools rating
- 7/10Mecosta Elementary SchoolGrades: PK-4Distance: 5.3 mi
- 6/10Chippewa Hills High SchoolGrades: 7-12Distance: 10.2 mi
- 5/10Chippewa Hills Intermediate SchoolGrades: 5-8Distance: 10.3 mi
- $233,6004 bd3 ba2.1k sqft8104 Tanglewood Trl, Stanwood, MI 49346Off Market

- $176,1003 bd2 ba1.2k sqft8104 Highland Trl, Stanwood, MI 49346Off Market
- $3,0000.45 acres8122 Highland Trl, Stanwood, MI 49346Sold
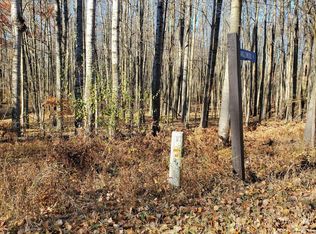
- $3,0000.45 acres8122 Highland Trl #240, Stanwood, MI 49346Sold

- $299,0003 bd2 ba3k sqft8092 Highland Trl, Stanwood, MI 49346Sold
- $2,000-- bd-- ba-- sqft8109 Tanglewood Trl, Stanwood, MI 49346Off Market
- $262,700-- bd-- ba-- sqft8136 Tanglewood Trl, Stanwood, MI 49346Off Market
- $800-- bd-- ba-- sqft8129 Tanglewood Trl, Stanwood, MI 49346Off Market
A local agent can set up tours, give advice and negotiate with sellers.
A local lender can help you make sure your offer is ready when you are.
Similar homes
- $234,9003 bd1 ba1.2k sqft10905 1st St, Stanwood, MI 49346For Sale

 MLS ID #26011448, Allison Olsen, Century 21 Rockgate. MichRIC
 - $250,0002 bd1 ba914 sqft10865 3rd St, Stanwood, MI 49346For Sale
 MLS ID #26039481, Richard Kempton, Coldwell Banker Lakes Realty. MichRIC
 - $232,5003 bd2 ba1.3k sqft12155 Dubois Dr, Stanwood, MI 49346For Sale
 MLS ID #26030732, Doug F Takens, Independence Realty (Main). MichRIC
 - $279,9003 bd2 ba1.5k sqft8150 Carriage Ln, Stanwood, MI 49346For Sale
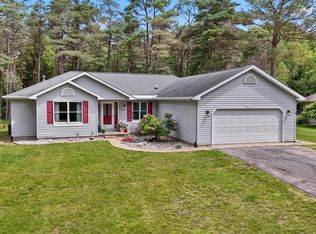 MLS ID #1947099, Barry Fall. NGLRMLS
 - $229,0003 bd1 ba1.1k sqft11167 Birwood Dr, Stanwood, MI 49346For SaleMLS ID #25054133, Sue Kempton, Coldwell Banker Lakes Realty. MichRIC
- $299,9003 bd2 ba1.8k sqft10035 Hawthorne Ln, Stanwood, MI 49346For SaleMLS ID #26031790, Kelley Reitzel, Big Rapids Realty. MichRIC
- $269,9004 bd2 ba1.5k sqft13205 120th Ave, Rodney, MI 49342For SaleMLS ID #26031019, Tricia Wirth, Results Real Estate LLC. MichRIC
- $349,9003 bd3 ba1.4k sqft9551 Club House Dr W, Stanwood, MI 49346For SaleMLS ID #26032427, Chuck Ames, Century 21 White House Realty. MichRIC
- $249,9003 bd2 ba1.4k sqft14351 95th Ave, Rodney, MI 49342For SaleMLS ID #26029473, Laura Veersma, Big Rapids Realty. MichRIC
- $249,9003 bd1 ba1.8k sqft7114 One Mile Rd, Lakeview, MI 48850For SaleMLS ID #1948784, Jess Wagner. NGLRMLS
- $367,5004 bd2 ba2.3k sqft9158 Elmwood Ct #185, Stanwood, MI 49346For SaleMLS ID #26001457, Daniel Bollman, Century 21 White House Realty. MichRIC
- $230,0003 bd1 ba1k sqft9848 90th Ave, Mecosta, MI 49332For SaleMLS ID #26007035, Matthew Lauckner, Century 21 White House Realty. MichRIC
- $264,9003 bd2 ba1.9k sqft8727 Amble Rd, Howard City, MI 49329For SaleMLS ID #26041593, Alexandria Ritzenhein, Keller Williams GR East. MichRIC
- $361,9003 bd3 ba2.3k sqft7724 W Lake Dr, Stanwood, MI 49346For SaleMLS ID #26016714, Hung T Pham, 42 North Realty Group. MichRIC
- $160,0003 bd2 ba1.5k sqft7597 Sunset Shores Dr, Stanwood, MI 49346For SaleMLS ID #26031480, Nicole Willett, Century 21 White House Realty. MichRIC
- $259,9002 bd1 ba1.3k sqft1655 S Camp Ave, White Cloud, MI 49349For SaleMLS ID #26041729, Brittany Felde, Felde Realty. MichRIC
- $244,0003 bd2 ba2k sqft20565 Okemos Rd, Big Rapids, MI 49307For SaleMLS ID #26035400, Joseph McNally, RE/MAX TOGETHER. MichRIC
- $279,9004 bd2 ba2.3k sqft14190 Oak Hollow Dr, Big Rapids, MI 49307For SaleMLS ID #26038418, Joseph McNally, RE/MAX TOGETHER. MichRIC
- $269,9005 bd2 ba1.9k sqft506 N Lincoln Ave, Lakeview, MI 48850For SaleMLS ID #26037805, Lane Leppink, Eagle Realty. MichRIC
- $255,0002 bd2 ba1.7k sqft21021 Nineteen Mile Rd, Big Rapids, MI 49307For SaleMLS ID #26039862, Joseph McNally, RE/MAX TOGETHER. MichRIC
