Beautiful lakefront home on Lake Laura in Canadian Lakes! This property is ideally situated on a very private, paved, cul de sac road with 100 feet of sandy beach frontage! The owner has taken great pride in adding many updates over the last several years including: washer/dryer, furnace, flooring, painting, new doors, and a new wall furnace.
Also, the kitchen has been remodeled and updated. The view of the lake is spectacular, and offers the owner hours of relaxation. Enjoy the sandy beach area for swimming, fishing, boating or kayaking. As a member of Canadian Lakes you have access to all sorts of amenities: tennis courts, restaurants, golf courses, pickle ball and much more. Your membership also includes FREE golf on both the Pines and the Highlands golf courses--as well as FREE usage of both the indoor and outdoor pools and fitness center. This waterfront home will not last long --call the listing agent today for more details!
Active
Price cut: $18K (8/14)
$349,500
9158 Elmwood Ct #185, Stanwood, MI 49346
4beds
2,358sqft
Single Family Residence
Built in 1983
0.4 Acres Lot
$346,300 Zestimate®
$148/sqft
$75/mo HOA
What's special
Waterfront home
- 228 days
- 1,428
- 59
Zillow last checked:
Listing updated:
Listed by:
Daniel Bollman 231-629-2680,
Century 21 White House Realty 231-972-7676
Source: MichRIC,MLS#: 26001457
Facts & features
Interior
Bedrooms & bathrooms
- Bedrooms: 4
- Bathrooms: 2
- Full bathrooms: 2
- Main level bedrooms: 2
Primary bedroom
- Level: Main
Bedroom 2
- Level: Main
Bedroom 3
- Level: Upper
Bedroom 4
- Level: Upper
Primary bathroom
- Level: Main
Dining area
- Level: Main
Dining room
- Description: Formal
Family room
- Level: Main
Kitchen
- Level: Main
Laundry
- Level: Main
Heating
- Forced Air, Wall Furnace
Cooling
- Central Air
Appliances
- Included: Dishwasher, Dryer, Microwave, Range, Refrigerator, Washer
- Laundry: Laundry Room, Main Level
Features
- Ceiling Fan(s), Eat-in Kitchen
- Flooring: Laminate, Wood
- Windows: Screens
- Basement: Crawl Space,Slab
- Number of fireplaces: 1
- Fireplace features: Living Room, Wood Burning
Interior area
- Total structure area: 2,358
- Total interior livable area: 2,358 sqft
Property
Parking
- Total spaces: 2
- Parking features: Detached
- Garage spaces: 2
Features
- Stories: 2
- Pool features: Association Indoor Pool, Association
- Spa features: Association
- On waterfront: Yes
- Waterfront features: Lake
- Body of water: Lake Laura
Lot
- Size: 0.4 Acres
- Dimensions: 100 x 175
- Features: Level, Recreational, Sidewalk, Wooded, Golf Community, Cul-De-Sac, Ground Cover, Shrubs/Hedges
Details
- Parcel number: 5411190185000
Construction
Type & style
- Home type: SingleFamily
- Architectural style: Traditional
- Property subtype: Single Family Residence
Materials
- Stone, Vinyl Siding, Other
- Roof: Composition
Condition
- New construction: No
- Year built: 1983
Utilities & green energy
- Sewer: Septic Tank
- Water: Well
- Utilities for property: Phone Available, Natural Gas Available, Electricity Available, Cable Available, Natural Gas Connected
Community & HOA
Community
- Features: Golf
HOA
- Has HOA: Yes
- Amenities included: Airport/Runway, Baseball Diamond, Beach Area, Cable TV, Clubhouse, Fitness Center, Indoor Pool, Library, Playground, Pool, Restaurant/Bar, Sauna, Security, Skiing, Spa/Hot Tub, Tennis Court(s), Trail(s), Boat Launch, Other
- Services included: Snow Removal
- HOA fee: $905 annually
Location
- Region: Stanwood
Financial & listing details
- Price per square foot: $148/sqft
- Tax assessed value: $93,548
- Annual tax amount: $3,780
- Date on market: 1/13/2026
- Listing terms: Cash,FHA,VA Loan,Conventional
- Electric utility on property: Yes
- Road surface type: Paved
Estimated market value
$346,300
$329,000 - $364,000
$2,144/mo
Price history
| Date | Event | Price |
|---|---|---|
| 8/14/2026 | Price change | $349,500-4.9%$148/sqft |
Source:  MichRIC #26001457 Report a problem MichRIC #26001457 Report a problem | ||
| 8/5/2026 | Price change | $367,500-0.5%$156/sqft |
Source: MichRIC #26001457 Report a problem | ||
| 7/16/2026 | Price change | $369,500-2.6%$157/sqft |
Source: MichRIC #26001457 Report a problem | ||
| 7/14/2026 | Price change | $379,500-2.6%$161/sqft |
Source: MichRIC #26001457 Report a problem | ||
| 6/29/2026 | Price change | $389,500-2.5%$165/sqft |
Source: MichRIC #26001457 Report a problem | ||
| 5/29/2026 | Price change | $399,500-1.4%$169/sqft |
Source: MichRIC #26001457 Report a problem | ||
| 5/20/2026 | Price change | $405,000-1.8%$172/sqft |
Source: MichRIC #26001457 Report a problem | ||
| 3/26/2026 | Price change | $412,500-0.6%$175/sqft |
Source: MichRIC #26001457 Report a problem | ||
| 3/21/2026 | Price change | $415,000-1.2%$176/sqft |
Source: MichRIC #26001457 Report a problem | ||
| 1/13/2026 | Listed for sale | $420,000$178/sqft |
Source: MichRIC #26001457 Report a problem | ||
Public tax history
Tax history is unavailable.
Monthly payment
Est. payment
Payment breakdown
Explore the cost of this home by adjusting the details. Changes won't be saved.Climate risks
Neighborhood: 49346
Similar homes
- $349,9003 bd3 ba1.4k sqft9551 Club House Dr W, Stanwood, MI 49346For Sale

 MLS ID #26032427, Chuck Ames, Century 21 White House Realty. MichRIC
 - $384,9003 bd3 ba1.6k sqft8917 Longview Dr, Stanwood, MI 49346For Sale
 MLS ID #26019344, Sue Kempton, Coldwell Banker Lakes Realty. MichRIC
 - $344,9904 bd2 ba2k sqft11339 Alpine Rd, Stanwood, MI 49346For Sale
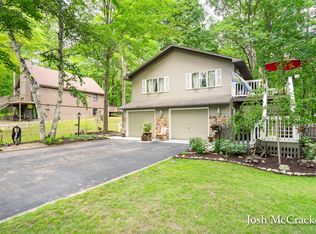 MLS ID #26043057, Joshua M McCracken, Greenridge Realty (Lowell). MichRIC
 - $405,0003 bd2 ba2.5k sqft9980 Sunset Dr, Stanwood, MI 49346For Sale
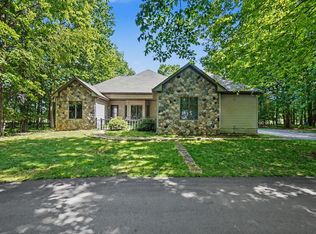 MLS ID #26027526, Denise Webb, Big Rapids Realty. MichRIC
 - $361,9003 bd3 ba2.3k sqft7724 W Lake Dr, Stanwood, MI 49346For SaleMLS ID #26016714, Hung T Pham, 42 North Realty Group. MichRIC
- $399,9003 bd2 ba1.9k sqft8385 Alberta St, Stanwood, MI 49346For SaleMLS ID #26035470, Heather Miller, Century 21 White House Realty. MichRIC
- $475,0005 bd4 ba3.3k sqft9613 Fawn Ridge Rd, Stanwood, MI 49346For SaleMLS ID #26015405, Liberty K Gray, Keller Williams GR North. MichRIC
- $474,9003 bd3 ba1.6k sqft9592 Fawn Lake Dr, Stanwood, MI 49346For SaleMLS ID #26042355, Neil Maneke, Century 21 White House Realty. MichRIC
- $375,0004 bd2 ba2.1k sqft17099 Sierra Dr, Big Rapids, MI 49307For SaleMLS ID #26045439, Roxanne McIntyre, Always McIntyre Realty, LLC. MichRIC
- $515,0003 bd2 ba2.5k sqft11520 N Lookout Rdg, Stanwood, MI 49346For SaleMLS ID #26033626, Matthew Carpenter, Century 21 White House Realty. MichRIC
- $249,5004 bd3 ba1.7k sqft8104 Tanglewood Trl #191, Stanwood, MI 49346For SaleMLS ID #26026624, Daniel Bollman, Century 21 White House Realty. MichRIC
- $320,0003 bd1 ba2k sqft8332-5 Mile Rd, Mecosta, MI 49332For SaleMLS ID #26024504, Pamela S Merriman, 616 Realty LLC. MichRIC
- $335,0004 bd1 ba1.4k sqft9638 W School Section Lake Dr, Mecosta, MI 49332For SaleMLS ID #26029269, Becky Young, Coldwell Banker Lakes Realty. MichRIC
- $399,0003 bd1 ba1.7k sqft6333 195th Ave, Stanwood, MI 49346For SaleMLS ID #26019233, Jeffrey Glover, Keller Williams Professionals. MichRIC
- $395,0003 bd2 ba1.2k sqft9545 E School Section Lake Dr, Mecosta, MI 49332For SaleMLS ID #26043038, Chip Issette, Century 21 White House Realty. MichRIC
- $359,0003 bd2 ba2.2k sqft11980 183rd Ave, Big Rapids, MI 49307For SaleMLS ID #26041348, Joseph McNally, RE/MAX TOGETHER. MichRIC
- $499,0005 bd3 ba2k sqft8980 Canyon Springs Ct, Stanwood, MI 49346For SaleMLS ID #26030665, Sue Kempton, Coldwell Banker Lakes Realty. MichRIC
- $345,0005 bd2 ba1.2k sqft20420 Thornapple Dr, Big Rapids, MI 49307For SaleMLS ID #26041353, Karla A Humm, Key Realty. MichRIC
- $259,9003 bd2 ba1.6k sqft9323 180th Ave, Stanwood, MI 49346For SaleMLS ID #26042543, Hailey Martin, RiverTown Real Estate, LLC. MichRIC
