Nestled in the peaceful countryside of Stanwood, this charming home at 6333 195th Avenue offers the perfect blend of comfort, space, and privacy. Surrounded by 40 acres of natural beauty, the property provides a serene setting with rolling pastures and wooded areas. Step inside to discover a warm and inviting interior featuring spacious living areas, abundant natural light, and a functional layout designed for everyday living. The kitchen offers ample cabinetry and workspace, making it ideal for both casual meals and entertaining. Generously sized bedrooms provide comfortable retreats, while additional living space allows for flexibility, whether you need a home office, hobby room, or gathering area. Outside, the property truly shines with its expansive yard perfect for outdoor activities, hunting, and ample storage in the large garage and barn with 5 horse stalls! If you've been looking for a place that combines rural charm with practical living space, this home is a must-see.
Pending
$399,000
6333 195th Ave, Stanwood, MI 49346
3beds
1,793sqft
:
Get pre-qualified$2,571/mo
Single Family Residence
Built in 1965
40 Acres Lot
$369,600 Zestimate®
$223/sqft
$-- HOA
What's special
- 89 days |
- 634 |
- 20 |
Zillow last checked:
Listing updated:
Listed by:
Jeffrey Glover 616-594-1000,
Keller Williams Professionals 734-459-4700,
Nathan Scholten 616-299-5326,
Keller Williams Realty Rivertown
Source: MichRIC,MLS#: 26019233
Facts & features
Interior
Bedrooms & bathrooms
- Bedrooms: 3
- Bathrooms: 1
- Full bathrooms: 1
- Main level bedrooms: 2
Primary bedroom
- Level: Upper
- Area: 209
- Dimensions: 19.00 x 11.00
Bedroom 2
- Level: Main
- Area: 108
- Dimensions: 9.00 x 12.00
Bedroom 3
- Level: Main
- Area: 100
- Dimensions: 10.00 x 10.00
Bathroom 1
- Level: Main
- Area: 64
- Dimensions: 8.00 x 8.00
Dining room
- Level: Main
- Area: 176
- Dimensions: 16.00 x 11.00
Kitchen
- Level: Main
- Area: 81
- Dimensions: 9.00 x 9.00
Laundry
- Level: Main
- Area: 35
- Dimensions: 5.00 x 7.00
Living room
- Level: Main
- Area: 460
- Dimensions: 23.00 x 20.00
Other
- Level: Main
- Area: 156
- Dimensions: 12.00 x 13.00
Heating
- Forced Air, Wood
Appliances
- Included: Dishwasher, Dryer, Microwave, Range, Refrigerator, Washer
- Laundry: Main Level
Features
- Basement: Michigan Basement
- Has fireplace: No
Interior area
- Total structure area: 1,793
- Total interior livable area: 1,793 sqft
- Finished area below ground: 0
Property
Parking
- Total spaces: 4
- Parking features: Detached
- Garage spaces: 4
Features
- Stories: 2
Lot
- Size: 40 Acres
- Dimensions: 1320 x 1320
Details
- Parcel number: 5409035008000
- Zoning description: Res
Construction
Type & style
- Home type: SingleFamily
- Architectural style: Traditional
- Property subtype: Single Family Residence
Materials
- Vinyl Siding
- Roof: Metal
Condition
- New construction: No
- Year built: 1965
Utilities & green energy
- Sewer: Septic Tank
- Water: Well
Community & HOA
Location
- Region: Stanwood
Financial & listing details
- Price per square foot: $223/sqft
- Tax assessed value: $84,225
- Annual tax amount: $1,931
- Date on market: 6/2/2026
- Listing terms: Other,Cash,FHA,VA Loan,MSHDA,Conventional
Estimated market value
$369,600
$351,000 - $388,000
$1,774/mo
Price history
| Date | Event | Price |
|---|---|---|
| 7/28/2026 | Pending sale | $399,000$223/sqft |
Source:  MichRIC #26019233 Report a problem MichRIC #26019233 Report a problem | ||
| 6/2/2026 | Listed for sale | $399,000$223/sqft |
Source: MichRIC #26019233 Report a problem | ||
| 5/14/2026 | Pending sale | $399,000$223/sqft |
Source: MichRIC #26019233 Report a problem | ||
| 5/1/2026 | Listed for sale | $399,000-8.3%$223/sqft |
Source: MichRIC #26019233 Report a problem | ||
| 11/1/2025 | Listing removed | $435,000$243/sqft |
Source: MichRIC #25022484 Report a problem | ||
| 6/19/2025 | Price change | $435,000-1.1%$243/sqft |
Source: MichRIC #25022484 Report a problem | ||
| 5/16/2025 | Listed for sale | $440,000$245/sqft |
Source: MichRIC #25022484 Report a problem | ||
Public tax history
Tax history is unavailable.
Monthly payment
Est. payment
Payment breakdown
Explore the cost of this home by adjusting the details. Changes won't be saved.Climate risks
Neighborhood: 49346
Nearby schools
GreatSchools rating
- 4/10Morley Elementary SchoolGrades: PK-5Distance: 2.3 mi
- 4/10Morley Stanwood Middle SchoolGrades: 6-8Distance: 2.4 mi
- 6/10Morley Stanwood High SchoolGrades: 9-12Distance: 2.4 mi
- $229,800-- bd-- ba-- sqft6356 195th Ave, Stanwood, MI 49346Off Market
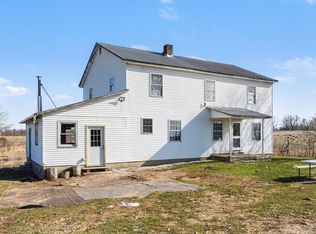
- $349,9004 bd1 ba3.8k sqft6330 195th Ave, Stanwood, MI 49346Sold
- $249,600-- bd-- ba-- sqft19767 Fillmore Rd, Stanwood, MI 49346Off Market
- $176,000-- bd-- ba-- sqft5670 200th Ave, STANWOOD, MI 49346Off Market
- $96,0004 bd2 ba1.5k sqft5790 200th Ave, Stanwood, MI 49346Sold
- $276,4004 bd3 ba2.9k sqft5850 200th Ave, Stanwood, MI 49346Off Market
- $175,0002 bd1 ba1k sqft19396 Six Mile Rd, Stanwood, MI 49346Sold
- $260,0004 bd2 ba1.8k sqft5994 200th Ave, Stanwood, MI 49346Sold
A local agent can set up tours, give advice and negotiate with sellers.
A local lender can help you make sure your offer is ready when you are.
Similar homes
- $399,9003 bd3 ba1.6k sqft8917 Longview Dr, Stanwood, MI 49346For Sale

 MLS ID #26019344, Sue Kempton, Coldwell Banker Lakes Realty. MichRIC
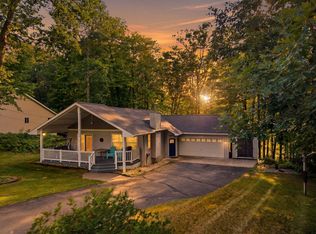
 - $399,9003 bd2 ba1.9k sqft8385 Alberta St, Stanwood, MI 49346For Sale
 MLS ID #26035470, Heather Miller, Century 21 White House Realty. MichRIC
 - $349,9003 bd3 ba1.4k sqft9551 Club House Dr W, Stanwood, MI 49346For Sale
 MLS ID #26032427, Chuck Ames, Century 21 White House Realty. MichRIC
 - $328,0004 bd2 ba1.1k sqft11035 Birchpark Dr, Stanwood, MI 49346For Sale
 MLS ID #26022724, Jennifer Dean, RE/MAX TOGETHER. MichRIC
 - $399,9994 bd2 ba2.1k sqft17099 Sierra Dr, Big Rapids, MI 49307For SaleMLS ID #26033785, Roxanne McIntyre, Always McIntyre Realty, LLC. MichRIC
- $405,0003 bd2 ba2.5k sqft9980 Sunset Dr, Stanwood, MI 49346For SaleMLS ID #26027526, Denise Webb, Big Rapids Realty. MichRIC
- $399,9004 bd3 ba2.4k sqft21643 Eleven Mile Rd, Big Rapids, MI 49307For SaleMLS ID #26031862, Jamie Myers, Big Rapids Realty. MichRIC
- $420,0003 bd2 ba1.5k sqft7480 E Five Mile Rd, White Cloud, MI 49349For SaleMLS ID #26022273, Trevor Morin, Michigan Whitetail Properties. MichRIC
- $369,5004 bd2 ba2.3k sqft9158 Elmwood Ct #185, Stanwood, MI 49346For SaleMLS ID #26001457, Daniel Bollman, Century 21 White House Realty. MichRIC
- $399,0003 bd2 ba2k sqft18885 Forteen Mile Rd, Big Rapids, MI 49307For SaleMLS ID #26029300, Rockie Peacock, White Picket Real Estate. MichRIC
- $420,0003 bd2 ba2.2k sqft13325 Donna Dr, Big Rapids, MI 49307For SaleMLS ID #26030841, Joseph McNally, RE/MAX TOGETHER. MichRIC
- $361,9003 bd3 ba2.3k sqft7724 W Lake Dr, Stanwood, MI 49346For SaleMLS ID #26016714, Hung T Pham, 42 North Realty Group. MichRIC
- $425,0003 bd2 ba2.3k sqft11758 Monroe Rd, Morley, MI 49336For SaleMLS ID #26024156, Trisha Steenwyk, Crossroads Realty of Michigan. MichRIC
- $380,0002 bd2 ba1.6k sqft7140 N Amy School Rd, Howard City, MI 49329For SaleMLS ID #26020107, Lois Waldron, Century 21 Rockgate. MichRIC
- $399,0004 bd2 ba2.1k sqft20200 Lake Montcalm Rd, Howard City, MI 49329For SaleMLS ID #26025159, Rachel Pitcher, Five Star Real Estate (Courtland). MichRIC
- $379,9003 bd3 ba1.8k sqft15747 Coral Rd, Coral, MI 49322For SaleMLS ID #26037647, Tracy Myers, BHG Connections. MichRIC
- $339,0004 bd3 ba2.4k sqft14160 New Millpond Rd, Big Rapids, MI 49307For SaleMLS ID #1948295, Daniella Bell. NGLRMLS
- $260,0003 bd2 ba1.9k sqft9530 Golf Port Dr, Stanwood, MI 49346For SaleMLS ID #26020618, Matthew Lauckner, Century 21 White House Realty. MichRIC
- $349,9003 bd1 ba1.7k sqft19419 Bullhead Lake Dr, Rodney, MI 49342For SaleMLS ID #25050214, Jeff S. Burke, EXP Realty LLC. MichRIC
- $299,9003 bd2 ba1.8k sqft10035 Hawthorne Ln, Stanwood, MI 49346For SaleMLS ID #26031790, Kelley Reitzel, Big Rapids Realty. MichRIC
