Country living with endless possibilities. Set on 20 beautiful acres just minutes from Big Rapids, this charming farmhouse offers the space, privacy, and opportunity to create the country lifestyle you've always imagined. With over 2,400 square feet, 4 bedrooms, and 3 full bathrooms, the home provides a solid foundation for someone ready to make it their own while enjoying the character and warmth of a classic farmhouse. The property is equally impressive outdoors. A large detached garage/workshop, additional garage, small barn, gazebo, playhouse, deck, and fenced areas provide exceptional versatility for hobbies, equipment, animals, or recreational pursuits. The rolling acreage offers a picturesque blend of open ground and mature woods, creating a peaceful setting with room to expand, garden, raise animals, or simply enjoy the outdoors. Whether your vision is a hobby farm, homestead, weekend retreat, or a forever home tailored to your style, this property offers the land and infrastructure to bring those dreams to life. Conveniently located just outside Big Rapids, you'll enjoy the tranquility of country living without sacrificing easy access to shopping, dining, schools, and Ferris State University. Bring your vision and unlock the incredible potential this unique property has to offer.
For sale
Price cut: $24K (8/28)
$315,000
14160 New Millpond Rd, Big Rapids, MI 49307
4beds
2,428sqft
Single Family Residence
Built in 1949
20 Acres Lot
$300,400 Zestimate®
$130/sqft
$-- HOA
What's special
Small barnAdditional garageCharming farmhouseFenced areasPeaceful settingRolling acreage
- 71 days
- 1,692
- 114
Zillow last checked:
Listing updated:
Listed by:
Daniella Bell 231-920-3264,
Coldwell Banker Schmidt-Cadillac 231-775-1737
Source: NGLRMLS,MLS#: 1948295
Facts & features
Interior
Bedrooms & bathrooms
- Bedrooms: 4
- Bathrooms: 3
- Full bathrooms: 3
- Main level bathrooms: 2
- Main level bedrooms: 1
Primary bedroom
- Level: Main
- Area: 238
- Dimensions: 14 x 17
Primary bathroom
- Features: Shared
Kitchen
- Level: Main
- Area: 252
- Dimensions: 14 x 18
Living room
- Level: Main
- Area: 441
- Dimensions: 21 x 21
Heating
- Forced Air, Natural Gas, Fireplace(s)
Appliances
- Included: Oven/Range, Dishwasher
- Laundry: Main Level
Features
- Den/Study, Cable TV
- Flooring: Wood
- Basement: Partial,Michigan Basement
- Has fireplace: Yes
- Fireplace features: Electric
Interior area
- Total structure area: 2,428
- Total interior livable area: 2,428 sqft
- Finished area above ground: 2,428
- Finished area below ground: 0
Property
Parking
- Total spaces: 4
- Parking features: Detached, Concrete
- Garage spaces: 4
Accessibility
- Accessibility features: None
Features
- Levels: One and One Half
- Stories: 1
- Patio & porch: Deck
- Fencing: Fenced
- Waterfront features: None
Lot
- Size: 20 Acres
- Features: Wooded, Landscaped, Metes and Bounds, Split Possible
Details
- Additional structures: Barn(s), Other, Second Garage
- Parcel number: part of 5405024039000
- Zoning description: Residential
Construction
Type & style
- Home type: SingleFamily
- Architectural style: Farm House
- Property subtype: Single Family Residence
Materials
- Block, Vinyl Siding
- Roof: Asphalt
Condition
- New construction: No
- Year built: 1949
Utilities & green energy
- Sewer: Private Sewer
- Water: Private
Community & HOA
Community
- Features: None
- Subdivision: None
HOA
- Services included: None
Location
- Region: Big Rapids
Financial & listing details
- Price per square foot: $130/sqft
- Tax assessed value: $72,321
- Annual tax amount: $2,255
- Price range: $315K - $315K
- Date on market: 7/22/2026
- Cumulative days on market: 71 days
- Listing agreement: Exclusive Right Sell
- Listing terms: Conventional,Cash
- Ownership type: Private Owner
- Road surface type: Asphalt
Estimated market value
$300,400
$285,000 - $315,000
$1,892/mo
Price history
| Date | Event | Price |
|---|---|---|
| 9/18/2026 | Pending sale | $315,000$130/sqft |
Source:  MichRIC #26037528 Report a problem MichRIC #26037528 Report a problem | ||
| 8/28/2026 | Price change | $315,000-7.1%$130/sqft |
Source:  NGLRMLS #1948295 Report a problem NGLRMLS #1948295 Report a problem | ||
| 7/21/2026 | Listed for sale | $339,000$140/sqft |
Source: MichRIC #26037528 Report a problem | ||
Public tax history
| Year | Property taxes | Tax assessment |
|---|---|---|
| 2025 | $2,255 +455.1% | $188,900 +5.2% |
| 2024 | $406 | $179,600 +15.1% |
| 2023 | -- | $156,000 +12.6% |
| 2022 | -- | $138,500 +7.9% |
| 2021 | -- | $128,400 +8.7% |
| 2020 | -- | $118,100 +3.3% |
| 2019 | -- | $114,300 +11.2% |
| 2018 | -- | $102,800 |
| 2017 | -- | $102,800 +1.2% |
| 2016 | -- | $101,600 +2.5% |
| 2014 | -- | $99,100 +1.4% |
| 2013 | -- | $97,700 -10.3% |
| 2012 | -- | $108,900 -0.6% |
| 2011 | -- | $109,600 +4.1% |
| 2010 | -- | $105,300 -2.2% |
| 2009 | -- | $107,700 -4.4% |
| 2008 | -- | $112,700 -1.1% |
| 2007 | -- | $114,000 |
| 2006 | -- | $114,000 -6.9% |
| 2005 | -- | $122,500 +135.6% |
| 2004 | -- | $52,000 |
| 2003 | -- | $52,000 |
Find assessor info on the county website
Monthly payment
Est. payment
Payment breakdown
Explore the cost of this home by adjusting the details. Changes won't be saved.Climate risks
Neighborhood: 49307
Nearby schools
Schools provided by the listing agent
- District: Big Rapids Public Schools
Source: NGLRMLS. This data may not be complete. We recommend contacting the local school district to confirm school assignments for this home.
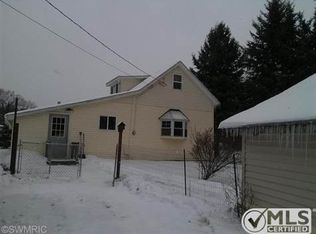
- $148,9003 bd1 ba-- sqft14170 New Millpond Rd, Big Rapids, MI 49307Off Market
- $50,600-- bd-- ba-- sqft14157 New Millpond Rd, Big Rapids, MI 49307Off Market
- $124,700-- bd-- ba-- sqft14123 New Millpond Rd, Big Rapids, MI 49307Off Market
- $125,5003 bd1 ba1k sqft14223 New Millpond Rd, Big Rapids, MI 49307Off Market
Similar homes
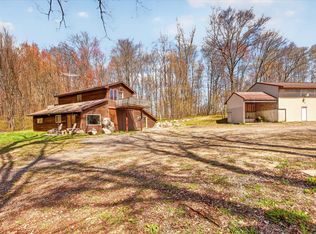
- $344,9004 bd2 ba2.1k sqft17099 Sierra Dr, Big Rapids, MI 49307For Sale
 MLS ID #26045439, Roxanne McIntyre, Always McIntyre Realty, LLC. MichRIC
 - $339,9005 bd2 ba2.1k sqft20420 Thornapple Dr, Big Rapids, MI 49307For Sale
 MLS ID #26041353, Karla A Humm, Key Realty. MichRIC
 - $307,0003 bd3 ba1.6k sqft20440 Thornapple Dr, Big Rapids, MI 49307For Sale

 MLS ID #50212810, Erin Peffer, Five Star Real Estate. MiRealSource
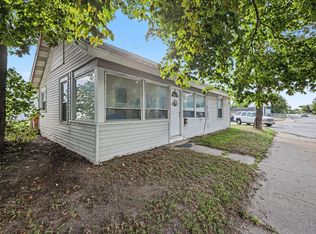
 - $249,9004 bd2 ba2k sqft807 Colburn Ave, Big Rapids, MI 49307For Sale
 MLS ID #26045982, Kati Ross, RE/MAX TOGETHER. MichRIC
 - $274,9002 bd1 ba1.3k sqft16698 220th Ave, Big Rapids, MI 49307For SaleMLS ID #26036986, Brittany Felde, Felde Realty. MichRIC
- $280,0005 bd2 ba2.3k sqft16480 Sixteen Mile Rd, Big Rapids, MI 49307For SaleMLS ID #26003853, Chuck Ames, Century 21 White House Realty. MichRIC
- $275,0004 bd1 ba1.6k sqft21291 150th Ave, Big Rapids, MI 49307For SaleMLS ID #26032377, Jacklynn Bissonette, Century 21 Rockgate. MichRIC
- $439,9004 bd3 ba2.2k sqft19505 Ottawa Ln, Big Rapids, MI 49307For SaleMLS ID #26034542, Whitney Kay Harrison, Epique Realty. MichRIC
- $349,9003 bd2 ba2.2k sqft11980 183rd Ave, Big Rapids, MI 49307For SaleMLS ID #26041348, Joseph McNally, RE/MAX TOGETHER. MichRIC
- $239,9003 bd2 ba2.3k sqft623 Lilac Ave, Big Rapids, MI 49307For SaleMLS ID #26045964, Joseph McNally, RE/MAX TOGETHER. MichRIC
- $429,0004 bd5 ba2.7k sqft13421 Woodland Ct, Big Rapids, MI 49307For SaleMLS ID #25028621, Joseph McNally, RE/MAX TOGETHER. MichRIC
- $301,0004 bd2 ba1.6k sqft23580 22 Mile Rd, Paris, MI 49338For SaleMLS ID #26028371, Randy Ostrander, Lake and Lodge Realty LLC. MichRIC
- $225,0004 bd2 ba2.3k sqft504 Spring St, Big Rapids, MI 49307For SaleMLS ID #26026134, Stephanie Magnusson, Crossroads Realty of Michigan. MichRIC
- $279,9003 bd3 ba2.3k sqft6986 Meceola Rd, Evart, MI 49631For SaleMLS ID #26042879, Randy S Charboneau, Independence Realty (RSC). MichRIC
- $220,0004 bd2 ba1.7k sqft249 Mill St, Big Rapids, MI 49307For SaleMLS ID #26047085, Kevin McBride, ERA Reardon Realty Great Lakes. MichRIC
- $249,5004 bd2 ba1.5k sqft13205 120th Ave, Rodney, MI 49342For SaleMLS ID #26031019, Tricia Wirth, Results Real Estate LLC. MichRIC
- $309,9003 bd2 ba2.4k sqft20240 10th Ave, Barryton, MI 49305For SaleMLS ID #26018313, Courtland Bartlett, Berkshire Hathaway HomeServices Michigan Real Estate (Main). MichRIC
- $459,9003 bd1 ba1.2k sqft17274 Wilson Rd, Big Rapids, MI 49307For SaleMLS ID #26028349, Steven Malloy, Big Rapids Realty. MichRIC
- $244,0002 bd2 ba1.7k sqft21021 Nineteen Mile Rd, Big Rapids, MI 49307For SaleMLS ID #26039862, Joseph McNally, RE/MAX TOGETHER. MichRIC
