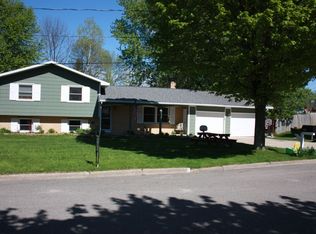
Enjoy a convenient location close to Ferris State University, shopping, medical offices, schools and expressway access. This 3 bedroom, 1 and 1/2 bath home offers comfortable living with the added convenience of main-floor laundry. The family room features a cozy gas log fireplace, perfect for relaxing evenings, while the spacious three-season room provides extra space for entertaining, enjoying your morning coffee, or simply taking in the outdoors. Step outside to a private backyard, offering a peaceful place to unwind. A great opportunity close to everything!
Active
$275,000
522 Ridgeview Dr, Big Rapids, MI 49307
3beds
1,398sqft
Single Family Residence
Built in 1968
0.3 Acres Lot
$-- Zestimate®
$197/sqft
$-- HOA
What's special
Cozy gas log fireplacePrivate backyardFamily roomMain-floor laundrySpacious three-season roomPeaceful place to unwind
- 12 days
- 616
- 58
Zillow last checked:
Listing updated:
Listed by:
Susan Bean 231-580-9546,
Big Rapids Realty 231-796-4871
Source: MichRIC,MLS#: 26058309
Facts & features
Interior
Bedrooms & bathrooms
- Bedrooms: 3
- Bathrooms: 2
- Full bathrooms: 1
- 1/2 bathrooms: 1
- Main level bedrooms: 3
Heating
- Forced Air
Cooling
- Central Air
Appliances
- Included: Dishwasher, Dryer, Range, Refrigerator, Washer
- Laundry: Main Level
Features
- Ceiling Fan(s), Eat-in Kitchen
- Flooring: Carpet, Tile, Wood
- Basement: Full
- Number of fireplaces: 1
- Fireplace features: Family Room, Gas Log
Interior area
- Total structure area: 1,398
- Total interior livable area: 1,398 sqft
- Finished area below ground: 0
Property
Parking
- Total spaces: 2
- Parking features: Attached, Garage Door Opener
- Garage spaces: 2
Features
- Stories: 1
Lot
- Size: 0.3 Acres
- Dimensions: 100 x 131
- Features: Level
Details
- Parcel number: 541715178006
- Zoning description: R-1
Construction
Type & style
- Home type: SingleFamily
- Architectural style: Ranch
- Property subtype: Single Family Residence
Materials
- HardiPlank Type
- Roof: Shingle
Condition
- New construction: No
- Year built: 1968
Utilities & green energy
- Sewer: Public Sewer
- Water: Public
- Utilities for property: Natural Gas Connected, Cable Connected
Community & HOA
Location
- Region: Big Rapids
Financial & listing details
- Price per square foot: $197/sqft
- Tax assessed value: $79,225
- Annual tax amount: $2,963
- Date on market: 11/12/2026
- Listing terms: Cash,FHA,VA Loan,USDA Loan,MSHDA,Conventional
- Road surface type: Paved
Estimated market value
Not available
Estimated sales range
Not available
Not available
Price history
| Date | Event | Price |
|---|---|---|
| 11/12/2026 | Listed for sale | $275,000$197/sqft |
Source:  MichRIC #26058309 Report a problem | ||
| 11/6/2026 | Contingent | $275,000$197/sqft |
Source: MichRIC #26058309 Report a problem | ||
| 11/3/2026 | Listed for sale | $275,000+77.4%$197/sqft |
Source: MichRIC #26058309 Report a problem | ||
| 4/27/2020 | Sold | $155,000$111/sqft |
Source: MichRIC #20010421 Report a problem | ||
| 3/18/2020 | Listed for sale | $155,000$111/sqft |
Source: Big Rapids Realty #20010421 Report a problem | ||
Public tax history
| Year | Property taxes | Tax assessment |
|---|---|---|
| 2025 | $5,651 +1169.5% | $108,900 +11.3% |
| 2024 | $445 -84.2% | $97,800 +17.3% |
| 2023 | $2,821 +6.6% | $83,400 +18.6% |
| 2022 | $2,647 | $70,300 +7% |
| 2021 | -- | $65,700 +2.7% |
| 2020 | -- | $64,000 +1.4% |
| 2019 | -- | $63,100 +1.1% |
| 2018 | -- | $62,400 +0.8% |
| 2017 | -- | $61,900 +11.7% |
| 2016 | -- | $55,400 +12.4% |
| 2014 | -- | $49,300 +1% |
| 2013 | -- | $48,800 -1.8% |
| 2012 | -- | $49,700 -0.8% |
| 2011 | -- | $50,100 -9.6% |
| 2010 | -- | $55,400 -6.9% |
| 2009 | -- | $59,500 -3.9% |
| 2008 | -- | $61,900 +3.7% |
| 2007 | -- | $59,700 |
| 2006 | -- | $59,700 +7.6% |
| 2005 | -- | $55,500 +0.4% |
| 2004 | -- | $55,300 +23.4% |
| 2003 | -- | $44,800 |
Find assessor info on the county website
Monthly payment
Est. payment
Payment breakdown
Explore the cost of this home by adjusting the details. Changes won't be saved.Climate risks
Neighborhood: 49307
Nearby schools
Schools provided by the listing agent
- Elementary: Brookside Elementary School
Source: MichRIC. This data may not be complete. We recommend contacting the local school district to confirm school assignments for this home.
Similar homes
- $239,9003 bd1 ba1.3k sqft17210 McKinley Rd, Big Rapids, MI 49307For Sale
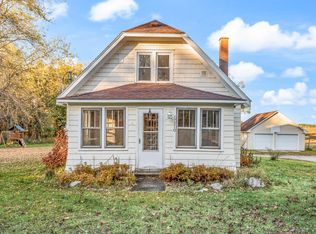
 MLS ID #26059851, Kati Ross, RE/MAX TOGETHER. MichRIC
- $269,9003 bd4 ba1.2k sqft18680 220th Ave, Big Rapids, MI 49307For Sale
 MLS ID #26052637, Lori Brock, RiverTown Real Estate, LLC. MichRIC
- $249,9004 bd2 ba2k sqft807 Colburn Ave, Big Rapids, MI 49307For Sale
 MLS ID #26045982, Kati Ross, RE/MAX TOGETHER. MichRIC
- $220,0004 bd2 ba1.7k sqft249 Mill St, Big Rapids, MI 49307For Sale
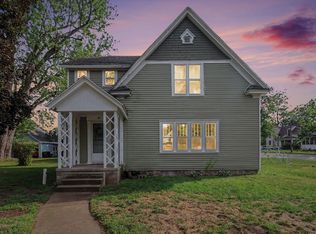 MLS ID #26047085, Kevin McBride, ERA Reardon Realty Great Lakes. MichRIC
- $247,5003 bd1 ba1.5k sqft20085 Eleven Mile Rd, Big Rapids, MI 49307For SaleMLS ID #26056102, Jim Vanas, NextHome Legacy Real Estate. MichRIC
- $344,9003 bd3 ba2k sqft308 Brookside Ct, Big Rapids, MI 49307For SaleMLS ID #26051388, Melanie Oppenhuizen, Charter Properties. MichRIC
- $189,9853 bd1 ba1.7k sqft421 Green St, Big Rapids, MI 49307For SaleMLS ID #26057547, Whitney Kay Harrison, Epique Realty. MichRIC
- $240,9003 bd1 ba1.1k sqft18568 Keckler Dr, Stanwood, MI 49346For SaleMLS ID #26058520, Kayla Kesting, Big Rapids Realty. MichRIC
- $180,0004 bd2 ba1.5k sqft417 Sanborn Ave, Big Rapids, MI 49307For SaleMLS ID #26057892, Benjamin Ewing, Ewing Realty LLC. MichRIC
- $214,9004 bd2 ba1.7k sqft117 N 3rd Ave, Big Rapids, MI 49307For SaleMLS ID #26056793, James Edward Newhouse, Ensley Real Estate. MichRIC
- $168,0004 bd1 ba1.5k sqft732 N 4th Ave, Big Rapids, MI 49307For SaleMLS ID #26059047, Kayla Kesting, Big Rapids Realty. MichRIC
- $280,0003 bd2 ba1.1k sqft18075 Shamrock Blvd, Big Rapids, MI 49307New ConstructionMLS ID #26039310, Angela Takens, Sable Realty LLC. MichRIC
- $319,9004 bd2 ba2k sqft1506 Leonard St, Big Rapids, MI 49307New ConstructionMichRIC
- $159,9003 bd1 ba1.3k sqft212 S 3rd Ave, Big Rapids, MI 49307For SaleMLS ID #26053487, Mary Peacock, Peacock Real Estate. MichRIC
- $249,0003 bd2 ba1.9k sqft316 W Osceola Ave, Reed City, MI 49677For SaleMLS ID #26058519, Brooke Iltis, Coldwell Banker Lakes Realty. MichRIC
- $334,9004 bd3 ba1.8k sqft1121 Glen Elm St, Big Rapids, MI 49307New ConstructionMichRIC
- $179,0005 bd2 ba2k sqft124 Woodward Ave, Big Rapids, MI 49307For SaleMLS ID #26026292, Brittany Felde, Felde Realty. MichRIC
- $179,9002 bd1 ba1k sqft508 Finley Ave, Big Rapids, MI 49307For SaleMLS ID #26055448, Karla A Humm, Key Realty. MichRIC
