Come home to the peaceful country lifestyle you've been dreaming about! Tucked away on 3 beautiful acres just minutes from Big Rapids and US-131, this charming 2 bedroom, 3 bath home offers the perfect blend of country comfort and convenience. The paved, maintenance-free setting makes life easy, while the acreage gives you room to breathe, garden, enjoy your pets, or create your own little hobby farm. There's already a fenced goat area and little barn ready for your creatures! Inside, you'll find a warm and welcoming home with a full basement, bar area for entertaining, and plenty of space to gather with family and friends. The attached 3 -car garage offers tons of storage plus a fantastic man cave. Step outside for evenings around a bonfire and peaceful days enjoying your own little slice of heaven. Move in ready. Occupancy at closing- Just bring your family and start enjoying country living!!
Active
$269,900
18680 220th Ave, Big Rapids, MI 49307
3beds
1,200sqft
Single Family Residence
Built in 1952
3 Acres Lot
$263,300 Zestimate®
$225/sqft
$-- HOA
What's special
- 23 days
- 704
- 60
Zillow last checked:
Listing updated:
Listed by:
Lori Brock 231-250-8882,
RiverTown Real Estate, LLC 231-796-4805
Source: MichRIC,MLS#: 26052637
Facts & features
Interior
Bedrooms & bathrooms
- Bedrooms: 3
- Bathrooms: 4
- Full bathrooms: 3
- 1/2 bathrooms: 1
- Main level bedrooms: 2
Primary bedroom
- Level: Main
- Area: 135.57
- Dimensions: 10.17 x 13.33
Bedroom 2
- Level: Main
- Area: 86.49
- Dimensions: 8.58 x 10.08
Bedroom 3
- Level: Lower
- Area: 117.63
- Dimensions: 11.67 x 10.08
Bathroom 1
- Level: Main
- Area: 104.13
- Dimensions: 10.33 x 10.08
Bathroom 2
- Level: Main
- Area: 32.39
- Dimensions: 5.25 x 6.17
Bathroom 3
- Level: Lower
- Area: 84.87
- Dimensions: 8.42 x 10.08
Bonus room
- Level: Lower
- Area: 132.19
- Dimensions: 11.75 x 11.25
Kitchen
- Level: Main
- Area: 171.74
- Dimensions: 15.50 x 11.08
Living room
- Level: Main
- Area: 537.62
- Dimensions: 29.33 x 18.33
Heating
- Forced Air
Appliances
- Included: Dishwasher, Dryer, Oven, Range, Refrigerator, Washer
- Laundry: In Basement
Features
- LP Tank Rented, Pantry
- Flooring: Carpet
- Windows: Insulated Windows
- Basement: Full,Walk-Out Access
- Has fireplace: No
Interior area
- Total structure area: 1,200
- Total interior livable area: 1,200 sqft
- Finished area below ground: 0
Property
Parking
- Total spaces: 3
- Parking features: Attached, Garage Door Opener
- Garage spaces: 3
Features
- Stories: 1
Lot
- Size: 3 Acres
- Dimensions: 344 x 363 x 344 x 365
- Features: Level, Recreational, Shrubs/Hedges
Details
- Additional structures: Shed(s)
- Parcel number: 5401033019002
Construction
Type & style
- Home type: SingleFamily
- Architectural style: Ranch
- Property subtype: Single Family Residence
Materials
- Aluminum Siding
- Roof: Metal
Condition
- New construction: No
- Year built: 1952
Details
- Warranty included: Yes
Utilities & green energy
- Gas: LP Tank Rented
- Sewer: Septic Tank
- Water: Well
Community & HOA
Location
- Region: Big Rapids
Financial & listing details
- Price per square foot: $225/sqft
- Tax assessed value: $36,715
- Annual tax amount: $876
- Date on market: 10/2/2026
- Listing terms: Cash,FHA,Purchase Money Mtg,VA Loan,USDA Loan,MSHDA,Conventional
- Road surface type: Paved
Estimated market value
$263,300
$250,000 - $276,000
$1,900/mo
Price history
| Date | Event | Price |
|---|---|---|
| 10/2/2026 | Listed for sale | $269,900-1.8%$225/sqft |
Source:  MichRIC #26052637 Report a problem MichRIC #26052637 Report a problem | ||
| 10/1/2026 | Listing removed | $274,900$229/sqft |
Source: MichRIC #26021958 Report a problem | ||
| 5/13/2026 | Listed for sale | $274,900+390.9%$229/sqft |
Source: MichRIC #26021958 Report a problem | ||
| 11/28/2011 | Sold | $56,000$47/sqft |
Source: Public Record Report a problem | ||
Public tax history
| Year | Property taxes | Tax assessment |
|---|---|---|
| 2025 | $857 +299.3% | $72,000 +10.6% |
| 2024 | $215 | $65,100 +14% |
| 2023 | -- | $57,100 +21.2% |
| 2022 | -- | $47,100 +11.1% |
| 2021 | -- | $42,400 +6.8% |
| 2020 | -- | $39,700 +12.1% |
| 2019 | -- | $35,400 -0.6% |
| 2018 | -- | $35,600 +2.9% |
| 2017 | -- | $34,600 +7.1% |
| 2016 | -- | $32,300 +14.5% |
| 2014 | -- | $28,200 +8% |
| 2013 | -- | $26,100 -6.1% |
| 2012 | -- | $27,800 -73.4% |
| 2011 | -- | $104,500 -9.7% |
| 2010 | -- | $115,700 -6.9% |
| 2009 | -- | $124,300 -3.1% |
| 2008 | -- | $128,300 +3.6% |
| 2007 | -- | $123,900 |
| 2006 | -- | $123,900 +1.8% |
| 2005 | -- | $121,700 +3% |
| 2004 | -- | $118,100 +7.4% |
| 2003 | -- | $110,000 |
Find assessor info on the county website
Monthly payment
Est. payment
Payment breakdown
Explore the cost of this home by adjusting the details. Changes won't be saved.Climate risks
Neighborhood: 49307
Similar homes
- $247,5003 bd1 ba1.5k sqft20085 Eleven Mile Rd, Big Rapids, MI 49307For Sale
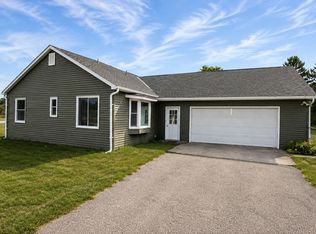
 MLS ID #26056102, Jim Vanas, NextHome Legacy Real Estate. MichRIC
 - $225,9002 bd1 ba1.1k sqft20690 Coolidge Rd, Big Rapids, MI 49307For Sale
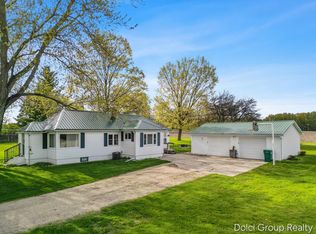 MLS ID #26022457, Curtis M Luther, Five Star Real Estate (Walker). MichRIC
 - $274,9002 bd1 ba1.3k sqft16698 220th Ave, Big Rapids, MI 49307For Sale
 MLS ID #26036986, Brittany Felde, Felde Realty. MichRIC
 - $275,0004 bd1 ba1.6k sqft21291 150th Ave, Big Rapids, MI 49307For Sale
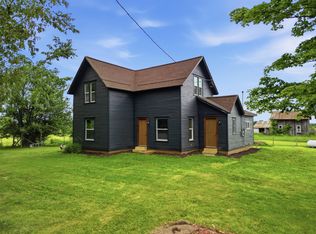 MLS ID #26032377, Jacklynn Bissonette, Century 21 Rockgate. MichRIC
 - $301,0004 bd2 ba1.6k sqft23580 22 Mile Rd, Paris, MI 49338For SaleMLS ID #26028371, Randy Ostrander, Lake and Lodge Realty LLC. MichRIC
- $280,0003 bd2 ba1.1k sqft18075 Shamrock Blvd, Big Rapids, MI 49307New ConstructionMLS ID #26039310, Angela Takens, Sable Realty LLC. MichRIC
- $214,9004 bd2 ba1.7k sqft117 N 3rd Ave, Big Rapids, MI 49307For SaleMLS ID #26056793, James Edward Newhouse, Ensley Real Estate. MichRIC
- $220,0004 bd2 ba1.7k sqft249 Mill St, Big Rapids, MI 49307For SaleMLS ID #26047085, Kevin McBride, ERA Reardon Realty Great Lakes. MichRIC
- $219,9003 bd3 ba1.7k sqft124 W Madison St, Big Rapids, MI 49307For SaleMLS ID #25055418, Carol Betts, Big Rapids Realty. MichRIC
- $265,0003 bd2 ba1.7k sqft21630 Thirteen Mile Rd, Leroy, MI 49655For SaleMLS ID #26032861, Brian K McDonald, RE/MAX Executive. MichRIC
- $235,0003 bd2 ba1k sqft2472 W Forteen Mile Rd, Bitely, MI 49309For SaleMLS ID #26023439, Anna Riling, North West Realty, LLC. MichRIC
- $185,0002 bd1 ba1k sqft508 Finley Ave, Big Rapids, MI 49307For SaleMLS ID #26055448, Karla A Humm, Key Realty. MichRIC
- $169,9003 bd1 ba1.6k sqft309 Vine St, Paris, MI 49338For SaleMLS ID #26055552, Jerry Garner, Century 21 Signature Realty BR. MichRIC
- $249,9003 bd2 ba1.6k sqft9323 180th Ave, Stanwood, MI 49346For SaleMLS ID #26042543, Hailey Martin, RiverTown Real Estate, LLC. MichRIC
- $297,5004 bd2 ba1.6k sqft6161 Fox Run Cir #622, Stanwood, MI 49346For SaleMLS ID #25054368, Daniel Bollman, Century 21 White House Realty. MichRIC
- $270,0003 bd1 ba1k sqft17079 5th St, Barryton, MI 49305For SaleMLS ID #26024047, Kathleen Adams, Coldwell Banker Lakes Realty. MichRIC
