Sometimes the best homes aren't the ones trying to be something they're not - they're the ones offering solid space, a great location and plenty of opportunity to make them your own. Set on approximately .81 acre just south of Big Rapids, this 3-bedroom ranch combines comfortable main-floor living with an attached 2-car garage, a partial 900 sq ft basement that can be finished and an enclosed porch that may quickly become one of your favorite spaces in the house. With approximately 1535 square feet above grade, there is considerably more here than you might expect at first glance. Inside, the home has a comfortable, practical layout with a spacious living room offering plenty of room for everyday living and entertaining. The kitchen provides abundant wood cabinetry and workspace, while three bedrooms keep everything conveniently located on one level. The natural wood trim and other original details give portions of the home the character that newer construction often tries to recreate . Central air and forced-air heat add everyday comfort. And then there's the enclosed porch. Surrounded by windows and finished with warm natural wood walls and ceiling, this long, light-filled space adds an entirely different dimension to the home. Morning coffee, a reading area, plants, hobbies or simply a place to enjoy the changing Michigan seasons there's plenty of room to decide what this space becomes for you. The partial basement is another major asset. Rather than being packed wall-to-wall with somebody else's stuff, the open basement lets you actually see what you're getting. Painted masonry walls and floors create a clean appearance, while the exposed ceiling and existing framed areas make it easy to envision workshop space, organized storage, recreation or future improvements. There's a substantial amount of additional usable space here for a buyer who needs more than the finished square footage upstairs suggests. Outside, the approximately 0.81-acre level lot provides breathing room without creating an overwhelming amount of property to maintain. The attached oversized 2-car garage adds everyday convenience along with additional storage, and the large driveway provides plenty of practical parking space. Utilities are serviced by private well and septic along with natural gas availability. The location might be one of this property's strongest advantages. Situated in the Rogers Heights area south of Big Rapids, the home offers convenient access to town while keeping you close to the outdoor recreation that makes this part of Mecosta County so appealing. With many nearby rivers to access, and the surrounding Big Rapids area provides multiple opportunities to enjoy the Muskegon River. Nearby Richard Ulrich Park - Rogers Dam Scenic Outlook and Interpretative Park overlooks Rogers Dam and Rogers Pond, while Highbanks Park provides additional access to the Muskegon River. Head into Big Rapids and you'll find shopping, restaurants, services and the campus of Ferris State University along with an impressive collection of outdoor recreation. The Big Rapids Riverwalk follows the Muskegon River through the community and connects several parks and recreation areas, while the Fred Meijer White Pine Trail State Park runs through Big Rapids as part of its route between the Grand Rapids area and Cadillac. Northend Riverside Park combines Muskegon River access with the White Pine Trail, giving outdoor enthusiasts even more options for biking, walking, fishing and enjoying the river. This is a home with good bones, useful space and possibilities that extend well beyond its three bedrooms and 1535 finished square feet. Whether it's that window-filled enclosed porch, the nearly acre lot, attached garage, unfinished basement or convenient access to Big Rapids and the Muskegon River, there's a lot here to work with. Bring your ideas, take a good look around and imagine what comes NEXT at 20085 11 Mile Rd. Schedule your private showing today.
Active
Price cut: $2.5K (10/22)
$247,500
20085 Eleven Mile Rd, Big Rapids, MI 49307
3beds
1,535sqft
Single Family Residence
Built in 1960
0.81 Acres Lot
$242,100 Zestimate®
$161/sqft
$-- HOA
What's special
- 3 days
- 203
- 4
Likely to sell faster than
Zillow last checked:
Listing updated:
Listed by:
Jim Vanas 313-912-9102,
NextHome Legacy Real Estate 616-929-7653
Source: MichRIC,MLS#: 26056102
Facts & features
Interior
Bedrooms & bathrooms
- Bedrooms: 3
- Bathrooms: 1
- Full bathrooms: 1
- Main level bedrooms: 3
Primary bedroom
- Level: Main
- Area: 145.13
- Dimensions: 13.50 x 10.75
Bedroom 2
- Level: Main
- Area: 85.31
- Dimensions: 8.75 x 9.75
Bedroom 3
- Level: Main
- Area: 118.13
- Dimensions: 8.75 x 13.50
Bathroom 1
- Level: Main
- Area: 61.25
- Dimensions: 12.25 x 5.00
Dining room
- Level: Main
- Area: 155
- Dimensions: 10.00 x 15.50
Kitchen
- Level: Main
- Area: 168
- Dimensions: 16.00 x 10.50
Laundry
- Level: Main
- Area: 57
- Dimensions: 9.50 x 6.00
Living room
- Level: Main
- Area: 268.13
- Dimensions: 19.50 x 13.75
Other
- Description: Sun Room
- Level: Main
- Area: 162
- Dimensions: 20.25 x 8.00
Heating
- Forced Air
Cooling
- Central Air
Appliances
- Included: Dishwasher, Dryer, Range, Refrigerator, Washer
- Laundry: Laundry Room, Main Level
Features
- Ceiling Fan(s)
- Flooring: Carpet, Vinyl
- Windows: Replacement, Insulated Windows
- Basement: Partial
- Has fireplace: No
Interior area
- Total structure area: 1,535
- Total interior livable area: 1,535 sqft
- Finished area below ground: 0
Property
Parking
- Total spaces: 2
- Parking features: Garage Faces Side, Garage Door Opener, Attached
- Garage spaces: 2
Features
- Stories: 1
- Fencing: Chain Link
Lot
- Size: 0.81 Acres
- Dimensions: 156 x 178 x 159 x 180
- Features: Level
Details
- Parcel number: 5409010014000
- Zoning description: Residential
Construction
Type & style
- Home type: SingleFamily
- Architectural style: Ranch
- Property subtype: Single Family Residence
Materials
- Vinyl Siding
- Roof: Shingle
Condition
- New construction: No
- Year built: 1960
Utilities & green energy
- Sewer: Septic Tank
- Water: Well
- Utilities for property: Natural Gas Available, Electricity Available, Cable Available, Cable Connected
Community & HOA
Location
- Region: Big Rapids
Financial & listing details
- Price per square foot: $161/sqft
- Tax assessed value: $88,143
- Annual tax amount: $2,071
- Date on market: 10/22/2026
- Listing terms: Cash,FHA,VA Loan,USDA Loan,MSHDA,Conventional
- Electric utility on property: Yes
- Road surface type: Paved
Estimated market value
$242,100
$230,000 - $254,000
$1,232/mo
Price history
| Date | Event | Price |
|---|---|---|
| 10/22/2026 | Price change | $247,500-1%$161/sqft |
Source:  MichRIC #26056102 Report a problem MichRIC #26056102 Report a problem | ||
| 8/19/2026 | Listed for sale | $250,000+35.1%$163/sqft |
Source: MichRIC #26043614 Report a problem | ||
| 10/31/2023 | Sold | $185,000-5.1%$121/sqft |
Source: MichRIC #23032662 Report a problem | ||
| 10/11/2023 | Pending sale | $195,000$127/sqft |
Source: MichRIC #23032662 Report a problem | ||
| 9/26/2023 | Listed for sale | $195,000$127/sqft |
Source: MichRIC #23032662 Report a problem | ||
| 9/7/2023 | Contingent | $195,000$127/sqft |
Source: MichRIC #23032662 Report a problem | ||
| 9/1/2023 | Listed for sale | $195,000$127/sqft |
Source: MichRIC #23032662 Report a problem | ||
Public tax history
| Year | Property taxes | Tax assessment |
|---|---|---|
| 2025 | $1,926 +531.1% | $91,200 +11.9% |
| 2024 | $305 | $81,500 +24.6% |
| 2023 | -- | $65,400 +13.7% |
| 2022 | -- | $57,500 +3.8% |
| 2021 | -- | $55,400 +2.6% |
| 2020 | -- | $54,000 +6.7% |
| 2019 | -- | $50,600 +8.1% |
| 2018 | -- | $46,800 +2% |
| 2017 | -- | $45,900 -0.9% |
| 2016 | -- | $46,300 +4.3% |
| 2014 | -- | $44,400 +15.6% |
| 2013 | -- | $38,400 -2% |
| 2012 | -- | $39,200 -1.3% |
| 2011 | -- | $39,700 -18.6% |
| 2010 | -- | $48,800 +1.2% |
| 2009 | -- | $48,200 -11.6% |
| 2008 | -- | $54,500 +11.2% |
| 2007 | -- | $49,000 |
| 2006 | -- | $49,000 +4.9% |
| 2005 | -- | $46,700 +9.1% |
| 2004 | -- | $42,800 +2.6% |
| 2003 | -- | $41,700 |
Find assessor info on the county website
Monthly payment
Est. payment
Payment breakdown
Explore the cost of this home by adjusting the details. Changes won't be saved.Climate risks
Neighborhood: 49307
Similar homes
- $214,9004 bd2 ba1.7k sqft117 N 3rd Ave, Big Rapids, MI 49307For Sale

 MLS ID #26056793, James Edward Newhouse, Ensley Real Estate. MichRIC
 - $249,9004 bd2 ba2k sqft807 Colburn Ave, Big Rapids, MI 49307For Sale
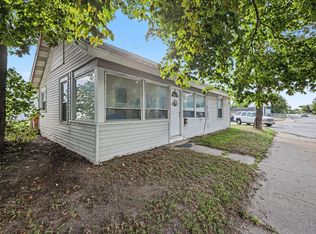 MLS ID #26045982, Kati Ross, RE/MAX TOGETHER. MichRIC
 - $269,9003 bd4 ba1.2k sqft18680 220th Ave, Big Rapids, MI 49307For Sale
 MLS ID #26052637, Lori Brock, RiverTown Real Estate, LLC. MichRIC
 - $264,9003 bd3 ba2.1k sqft18116 205th Ave, Big Rapids, MI 49307For Sale
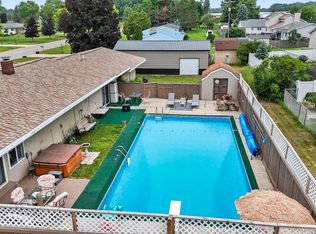 MLS ID #1947473, Barry Fall. NGLRMLS
 - $249,9002 bd2 ba1.7k sqft3522 Nine Mile Rd, Remus, MI 49340For SaleMLS ID #26056771, Tom Garner, Century 21 White House Realty. MichRIC
- $324,9004 bd2 ba2.1k sqft17099 Sierra Dr, Big Rapids, MI 49307For SaleMLS ID #26045439, Roxanne McIntyre, Always McIntyre Realty, LLC. MichRIC
- $220,0004 bd2 ba1.7k sqft249 Mill St, Big Rapids, MI 49307For SaleMLS ID #26047085, Kevin McBride, ERA Reardon Realty Great Lakes. MichRIC
- $329,9005 bd2 ba2.1k sqft20420 Thornapple Dr, Big Rapids, MI 49307For SaleMLS ID #26041353, Karla A Humm, Key Realty. MichRIC
- $249,9003 bd2 ba1.6k sqft9323 180th Ave, Stanwood, MI 49346For SaleMLS ID #26042543, Hailey Martin, RiverTown Real Estate, LLC. MichRIC
- $225,9002 bd1 ba1.1k sqft20690 Coolidge Rd, Big Rapids, MI 49307For SaleMLS ID #26022457, Curtis M Luther, Five Star Real Estate (Walker). MichRIC
- $219,9003 bd3 ba1.7k sqft124 W Madison St, Big Rapids, MI 49307For SaleMLS ID #25055418, Carol Betts, Big Rapids Realty. MichRIC
- $349,9003 bd2 ba2.2k sqft11980 183rd Ave, Big Rapids, MI 49307For SaleMLS ID #26041348, Joseph McNally, RE/MAX TOGETHER. MichRIC
- $270,0003 bd2 ba2.1k sqft11962 Trail Creek Dr, Stanwood, MI 49346For SaleMLS ID #26053452, Chip Issette, Century 21 White House Realty. MichRIC
- $275,0004 bd1 ba1.6k sqft21291 150th Ave, Big Rapids, MI 49307For SaleMLS ID #26032377, Jacklynn Bissonette, Century 21 Rockgate. MichRIC
- $159,9003 bd1 ba1.3k sqft212 S 3rd Ave, Big Rapids, MI 49307For SaleMLS ID #26053487, Mary Peacock, Peacock Real Estate. MichRIC
- $240,0004 bd2 ba1.9k sqft4717 E Fillmore Rd, White Cloud, MI 49349For SaleMLS ID #26028319, Tom Garner, Century 21 White House Realty. MichRIC
- $259,9003 bd2 ba1.5k sqft19030 Almy Rd, Howard City, MI 49329For SaleMLS ID #26043176, James Edward Newhouse, Ensley Real Estate. MichRIC
- $229,9001 bd1 ba840 sqft18648 Lawrence Dr, Stanwood, MI 49346For SaleMLS ID #26024132, Chuck Ames, Century 21 White House Realty. MichRIC
- $249,9003 bd1 ba1.3k sqft8188 E Woodruff Dr, Newaygo, MI 49337For SaleMLS ID #26032890, James Edward Newhouse, Ensley Real Estate. MichRIC
