Home features 3 bedrooms 2 bath ranch nestled on a peaceful 2.87-acre setting! The spacious open floor plan offers a large kitchen, dining area, and an inviting living room highlighted by a cozy gas fireplace--perfect for entertaining or relaxing with family. The home features three comfortable bedrooms and two full bathrooms, providing plenty of space for everyday living. Outside, you'll find everything you need to enjoy country living, including a detached 2-stall garage, greenhouse, chicken coop, storage shed, and an efficient outdoor wood-burning heating system. With nearly 3 acres of land, there's plenty of room for gardening, hobbies, recreation, or simply enjoying the outdoors. Conveniently located just a couple miles from US-131 and close to ORV trails, this property offers the perfect combination of rural privacy and easy access to adventure and commuting. Don't miss this fantastic opportunity to enjoy country living with modern conveniences nearby.
Active
$265,000
21630 Thirteen Mile Rd, Leroy, MI 49655
3beds
1,744sqft
Single Family Residence
Built in 2004
2.85 Acres Lot
$257,500 Zestimate®
$152/sqft
$-- HOA
What's special
Cozy gas fireplaceStorage shedChicken coopSpacious open floor planDining areaLarge kitchen
- 85 days
- 428
- 19
Zillow last checked:
Listing updated:
Listed by:
Brian K McDonald 616-291-4411,
RE/MAX Executive 269-673-3800
Source: MichRIC,MLS#: 26032861
Facts & features
Interior
Bedrooms & bathrooms
- Bedrooms: 3
- Bathrooms: 2
- Full bathrooms: 2
- Main level bedrooms: 3
Primary bedroom
- Level: Main
- Area: 132
- Dimensions: 11.00 x 12.00
Bedroom 2
- Level: Main
- Area: 120
- Dimensions: 12.00 x 10.00
Bedroom 3
- Level: Main
- Area: 120
- Dimensions: 10.00 x 12.00
Dining room
- Level: Main
- Area: 140
- Dimensions: 10.00 x 14.00
Kitchen
- Level: Main
- Area: 224
- Dimensions: 16.00 x 14.00
Living room
- Level: Main
- Area: 484
- Dimensions: 22.00 x 22.00
Heating
- Forced Air, Outdoor Furnace
Appliances
- Included: Dishwasher, Microwave, Range, Refrigerator
- Laundry: Main Level
Features
- Center Island
- Basement: Slab
- Number of fireplaces: 1
- Fireplace features: Gas Log
Interior area
- Total structure area: 1,744
- Total interior livable area: 1,744 sqft
Property
Parking
- Total spaces: 2
- Parking features: Detached
- Garage spaces: 2
Features
- Stories: 1
Lot
- Size: 2.85 Acres
- Dimensions: 250 x 500
- Features: Level, Wooded
Details
- Parcel number: 0702800610
- Zoning description: Residential
Construction
Type & style
- Home type: SingleFamily
- Architectural style: Ranch
- Property subtype: Single Family Residence
Materials
- Log, Stone
- Roof: Shingle
Condition
- New construction: No
- Year built: 2004
Utilities & green energy
- Sewer: Septic Tank
- Water: Well
Community & HOA
Location
- Region: Leroy
Financial & listing details
- Price per square foot: $152/sqft
- Tax assessed value: $80,866
- Annual tax amount: $2,516
- Date on market: 6/30/2026
- Listing terms: Cash,FHA,VA Loan,Conventional
- Road surface type: Unimproved
Estimated market value
$257,500
$245,000 - $270,000
$1,881/mo
Price history
| Date | Event | Price |
|---|---|---|
| 6/30/2026 | Listed for sale | $265,000+47.2%$152/sqft |
Source:  MichRIC #26032861 Report a problem MichRIC #26032861 Report a problem | ||
| 9/9/2022 | Sold | $180,000-2.7%$103/sqft |
Source:  NGLRMLS #1900774 Report a problem NGLRMLS #1900774 Report a problem | ||
| 8/4/2022 | Pending sale | $185,000$106/sqft |
Source:  RE/MAX of Michigan #1900774 Report a problem RE/MAX of Michigan #1900774 Report a problem | ||
| 8/4/2022 | Contingent | $185,000$106/sqft |
Source: MichRIC #22023370 Report a problem | ||
| 6/7/2022 | Listed for sale | $185,000+41.2%$106/sqft |
Source: NGLRMLS #1900774 Report a problem | ||
| 3/31/2020 | Sold | $131,000$75/sqft |
Source: Agent Provided Report a problem | ||
Public tax history
| Year | Property taxes | Tax assessment |
|---|---|---|
| 2026 | $2,557 +2.6% | $114,000 +13% |
| 2025 | $2,492 +6.6% | $100,900 +13.9% |
| 2024 | $2,338 +6.6% | $88,600 +18.6% |
| 2023 | $2,193 | $74,700 +8.3% |
| 2022 | -- | $69,000 +6% |
| 2021 | -- | $65,100 +21% |
| 2020 | -- | $53,800 +15.7% |
| 2019 | -- | $46,500 +13.4% |
| 2018 | -- | $41,000 +4.9% |
| 2017 | -- | $39,100 +15.7% |
| 2016 | -- | $33,800 +0.9% |
| 2015 | -- | $33,500 -0.6% |
| 2014 | -- | $33,700 |
| 2013 | -- | -- |
| 2012 | -- | $32,500 -17.9% |
| 2011 | -- | $39,600 +6.2% |
| 2010 | -- | $37,300 |
Find assessor info on the county website
Monthly payment
Est. payment
Payment breakdown
Explore the cost of this home by adjusting the details. Changes won't be saved.Climate risks
Neighborhood: 49655
Similar homes
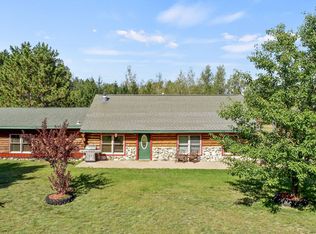
- $190,0003 bd2 ba1.4k sqft13501 Pioneer Ave, Leroy, MI 49655For Sale
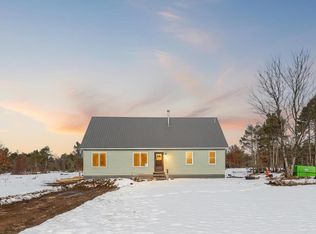 MLS ID #1942385, Malcolm Frisbie. NGLRMLS
 - $224,5004 bd2 ba2.1k sqft15971 Penesal Rd, Leroy, MI 49655For Sale

 MLS ID #26032141, Joseph McNally, RE/MAX TOGETHER. MichRIC
 - $184,9003 bd2 ba1.3k sqft124 Osceola Ledge, Leroy, MI 49655For Sale
 MLS ID #26047287, Victoria Eberhard, Realty Executives Instant Equity. MichRIC
 - $349,9006 bd2 ba2.4k sqft17463 Fifteen Mile Rd, Leroy, MI 49655For Sale
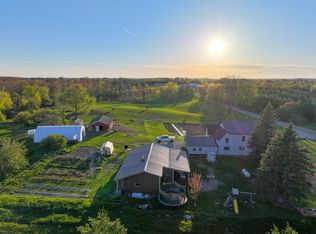 MLS ID #26040259, Maxwell Wierda, TERRAQUEST REAL ESTATE & LAND COMPANY. MichRIC
 - $260,0003 bd2 ba1.9k sqft10017 M 115, Cadillac, MI 49601For SaleMLS ID #26046143, Jenna Meyer, Essential Real Estate. MichRIC
- $170,0003 bd2 ba1.8k sqft18426 Forteen Mile Rd, Leroy, MI 49655For SaleMLS ID #26024031, Marriellen Scalici, Peacock Real Estate. MichRIC
- $249,0002 bd1 ba900 sqft11406 E 8th St, Reed City, MI 49677For SaleMLS ID #26032173, Joseph McNally, RE/MAX TOGETHER. MichRIC
- $260,0003 bd2 ba1.5k sqft5784 E 24th St, Chase, MI 49623For SaleMLS ID #26047329, Joseph McNally, RE/MAX TOGETHER. MichRIC
- $149,9003 bd2 ba1.7k sqft209 Underwood Ave, Leroy, MI 49655For SaleMLS ID #26042291, David Zielinski, Hometown Realty Reed City, LLC. MichRIC
- $247,4003 bd2 ba1.2k sqft9957 150th Ave, Reed City, MI 49677For SaleMLS ID #26045967, Joseph McNally, RE/MAX TOGETHER. MichRIC
- $274,9003 bd4 ba1.2k sqft18680 220th Ave, Big Rapids, MI 49307For SaleMLS ID #26021958, Lori Brock, RiverTown Real Estate, LLC. MichRIC
- $290,0002 bd1 ba1.2k sqft22032 Pine Valley Dr, Tustin, MI 49688For SaleMLS ID #26030095, Brian K McDonald, RE/MAX Executive. MichRIC
- $250,0004 bd2 ba2.3k sqft7225 E Sargeo Dr, Luther, MI 49656For SaleMLS ID #26044952, Nicole Estes, Big River Properties. MichRIC
- $267,5003 bd2 ba2k sqft17045 Old Logging Rd, Hersey, MI 49639For SaleMLS ID #26038812, Jo Ann Marie Montgomery, Berkshire Hathaway HomeServices Clyde Hendrick. MichRIC
- $299,9003 bd1 ba1.3k sqft20308 Lakeview Dr, Tustin, MI 49688For SaleMLS ID #26013489, Melissa Ann Steenwyk, Indigo Key Realty. MichRIC
- $219,0002 bd2 ba1.5k sqft9928 Shady Lane, Reed City, MI 49677For SaleMLS ID #26021101, Joseph McNally, RE/MAX TOGETHER. MichRIC
