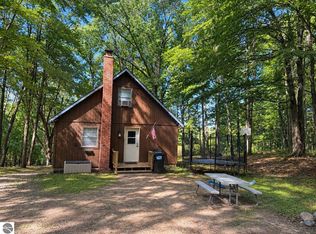
This cozy 3 bed 2 full bath ranch home is set up on a gorgeous double corner lot in a quiet area of Rose Lake Forest.IT HAS HAD MAJOR UPDATES IN LAST 2 YRS: KITCHEN TOTALLY REDONE, HARDWOOD FLOORS IN KIT AND DINING AREA, AND LIVING ROOM, NEW WOOD BURNER, STEEL ROOFS ON DWELLING AND POLE BARN. You will love the big backyard, the 28 X 40 POLE BARN and the attractive open layout of this home. An addition on the front adds additional living space to a home already set up for you to spread out in roomy living space. Enjoy amenities including nearby private and public access to gorgeous all-sports Rose Lake, one of Osceola Counties best fishing and boating lakes. An ideal commute less than a half hour from Cadillac, and just over that to Big Rapids, this one is worth a close look. Set up your personal tour today! (PS NATURAL GAS IS CURRENTLY BEING INSTALLED IN THE STREETS OF THE DEVELOPMENT)
Active
$184,900
124 Osceola Ledge, Leroy, MI 49655
3beds
1,300sqft
Single Family Residence
Built in 1981
1.24 Acres Lot
$-- Zestimate®
$142/sqft
$10/mo HOA
What's special
Big backyardGorgeous double corner lotRoomy living spaceNew wood burnerKitchen totally redoneAttractive open layout
- 47 days
- 576
- 26
Zillow last checked:
Listing updated:
Listed by:
Victoria Eberhard 269-470-3923,
Realty Executives Instant Equity 269-983-7721
Source: MichRIC,MLS#: 26047287
Facts & features
Interior
Bedrooms & bathrooms
- Bedrooms: 3
- Bathrooms: 2
- Full bathrooms: 2
- Main level bedrooms: 3
Primary bedroom
- Level: Main
- Area: 169
- Dimensions: 13.00 x 13.00
Bedroom 2
- Level: Main
- Area: 80
- Dimensions: 8.00 x 10.00
Bedroom 3
- Level: Main
- Area: 95
- Dimensions: 10.00 x 9.50
Primary bathroom
- Level: Main
- Area: 40
- Dimensions: 5.00 x 8.00
Dining area
- Description: KIT and DIN NEW HARDWOO FLOORS
- Level: Main
- Area: 154
- Dimensions: 11.00 x 14.00
Family room
- Description: CURRENTLY USED AS QUEST ROOM
- Level: Main
- Area: 218.5
- Dimensions: 19.00 x 11.50
Kitchen
- Description: NEW 2YRS OLD Incl KIT APPLIANCES
- Area: 210
- Dimensions: 15.00 x 14.00
Laundry
- Level: Main
- Area: 35
- Dimensions: 5.00 x 7.00
Living room
- Description: NEW WOOD BURNER
- Level: Main
- Area: 266
- Dimensions: 19.00 x 14.00
Heating
- Forced Air, Wood
Cooling
- Central Air
Appliances
- Included: Dishwasher, Microwave, Oven, Range, Refrigerator
- Laundry: Laundry Room, Main Level
Features
- Ceiling Fan(s), LP Tank Owned, Center Island, Pantry
- Flooring: Carpet, Laminate, Vinyl, Wood
- Windows: Insulated Windows
- Basement: Crawl Space
- Number of fireplaces: 1
- Fireplace features: Living Room, Wood Burning
Interior area
- Total structure area: 1,300
- Total interior livable area: 1,300 sqft
Property
Parking
- Total spaces: 3
- Parking features: Tandem, Garage Door Opener, Detached
- Garage spaces: 3
Features
- Stories: 1
- Waterfront features: Lake
- Body of water: Rose Lake
Lot
- Size: 1.24 Acres
- Dimensions: irreg cornr321 x 172 x 162 x 210 x 37
- Features: Corner Lot, Wooded
Details
- Additional structures: Shed(s)
- Parcel number: 1461002100
Construction
Type & style
- Home type: SingleFamily
- Architectural style: Ranch
- Property subtype: Single Family Residence
Materials
- Vinyl Siding
- Roof: Metal
Condition
- New construction: No
- Year built: 1981
Utilities & green energy
- Gas: LP Tank Owned
- Sewer: Septic Tank
- Water: Well
- Utilities for property: Natural Gas Available, Electricity Available
Community & HOA
Community
- Subdivision: South Rose Lake Forest
HOA
- Has HOA: Yes
- Amenities included: Beach Area, Boat Launch
- Services included: Trash
- HOA fee: $119 annually
Location
- Region: Leroy
Financial & listing details
- Price per square foot: $142/sqft
- Tax assessed value: $75,900
- Annual tax amount: $2,168
- Date on market: 9/4/2026
- Listing terms: Cash,Conventional
- Electric utility on property: Yes
- Road surface type: Unimproved
Estimated market value
Not available
Estimated sales range
Not available
Not available
Price history
| Date | Event | Price |
|---|---|---|
| 9/4/2026 | Listed for sale | $184,900+30.3%$142/sqft |
Source:  MichRIC #26047287 Report a problem MichRIC #26047287 Report a problem | ||
| 12/6/2024 | Sold | $141,900$109/sqft |
Source: MichRIC #24053955 Report a problem | ||
| 11/14/2024 | Pending sale | $141,900$109/sqft |
Source: MichRIC #24053955 Report a problem | ||
| 10/22/2024 | Listed for sale | $141,900$109/sqft |
Source: MichRIC #24053955 Report a problem | ||
| 10/20/2024 | Pending sale | $141,900$109/sqft |
Source: MichRIC #24053955 Report a problem | ||
| 10/13/2024 | Listed for sale | $141,900$109/sqft |
Source: MichRIC #24053955 Report a problem | ||
Public tax history
| Year | Property taxes | Tax assessment |
|---|---|---|
| 2026 | $2,169 +108.1% | $75,900 +6.9% |
| 2025 | $1,042 +5.9% | $71,000 +57.4% |
| 2024 | $984 +4.2% | $45,100 +26.3% |
| 2023 | $944 +8.8% | $35,700 +45.1% |
| 2022 | $868 | $24,600 +11.3% |
| 2021 | -- | $22,100 +16.9% |
| 2020 | -- | $18,900 -6.4% |
| 2019 | -- | $20,200 +8.6% |
| 2018 | -- | $18,600 +3.9% |
| 2017 | -- | $17,900 +8.5% |
| 2016 | -- | $16,500 +1.2% |
| 2015 | -- | $16,300 -1.2% |
| 2014 | -- | $16,500 |
| 2013 | -- | -- |
| 2012 | -- | $16,400 -13.7% |
| 2011 | -- | $19,000 -5.5% |
| 2010 | -- | $20,100 |
Find assessor info on the county website
Monthly payment
Est. payment
Payment breakdown
Explore the cost of this home by adjusting the details. Changes won't be saved.Climate risks
Neighborhood: 49655

Similar homes
- $179,9003 bd2 ba1.5k sqft128 W Ridge Cir, Leroy, MI 49655For Sale
 MLS ID #1950640, Nicole Draper. NGLRMLS
 - $149,9003 bd2 ba1.7k sqft209 Underwood Ave, Leroy, MI 49655For Sale

 MLS ID #26042291, David Zielinski, Hometown Realty Reed City, LLC. MichRIC
 - $170,0003 bd2 ba1.8k sqft18426 Forteen Mile Rd, Leroy, MI 49655For Sale
 MLS ID #26024031, Marriellen Scalici, Peacock Real Estate. MichRIC
 - $--3 bd2 ba1.3k sqft11788 E Four Mile Rd, Leroy, MI 49655Auction
 Auction.com 1
 - $223,9002 bd2 ba1.1k sqft229 Forest Trl, Leroy, MI 49655For Sale
 MLS ID #20261042501, Michelle K Lichty Bueche, Signature Sotheby's International Realty Bham. Realcomp II
 - $265,0003 bd2 ba1.7k sqft21630 Thirteen Mile Rd, Leroy, MI 49655For SaleMLS ID #26032861, Brian K McDonald, RE/MAX Executive. MichRIC
- $189,9003 bd2 ba1.4k sqft6392 20th Ave, Sears, MI 49679For SaleMLS ID #20261031338, Brian McFarlin, Tremaine Real Estate. Realcomp II
- $199,9002 bd-- ba650 sqft5641 N Section, Luther, MI 49656For SaleMLS ID #26048935, Amy S Humfleet, Big River Properties. MichRIC
- $120,0003 bd1 ba1.1k sqft4065 E Ecker Dr, Luther, MI 49656For SaleMLS ID #26055620, Justine Hooper, Amplified Real Estate. MichRIC
- $179,5003 bd2 ba1.6k sqft9489 E 64th St, Chase, MI 49623For SaleMLS ID #26052963, Tricia Wirth, Results Real Estate LLC. MichRIC
- $195,0003 bd2 ba1.5k sqft733 N Main St, Evart, MI 49631For SaleMLS ID #26049029, Amber Cass, RE/MAX TOGETHER. MichRIC
- $175,0004 bd2 ba1.2k sqft10055 Eight Mile Rd, Evart, MI 49631For SaleMLS ID #26041359, Joseph McNally, RE/MAX TOGETHER. MichRIC
- $199,5002 bd2 ba960 sqft765 S Mill St, Reed City, MI 49677For SaleMLS ID #26055441, Whitney Kay Harrison, Epique Realty. MichRIC
- $200,0002 bd2 ba1.5k sqft9928 Shady Lane, Reed City, MI 49677For SaleMLS ID #26021101, Joseph McNally, RE/MAX TOGETHER. MichRIC
- $235,0003 bd2 ba1.4k sqft4984 N State Rd, Luther, MI 49656For SaleMLS ID #26044896, Kurt Snyder, Crossroads Realty of Michigan. MichRIC
- $164,9002 bd1 ba1.6k sqft17845 Seven Mile Rd, Reed City, MI 49677For SaleMLS ID #26020329, Lori Brock, RiverTown Real Estate, LLC. MichRIC
- $175,0002 bd1 ba960 sqft301 Maple St, Luther, MI 49656For SaleMLS ID #26048913, Audrey Taber, Irons Real Estate. MichRIC
