A Rare Luxury Cabin Welcome to this newly completed, designer-curated cabin—where modern comfort meets Northern Michigan charm. This Brand New turnkey retreat is offering an effortless opportunity for immediate private upscale getaway. The newly built cabin features 2 spacious bedrooms & 2 full bathrooms, along with generous storage & an open-concept kitchen designed for entertaining. Whether hosting intimate weekends or larger gatherings, the layout supports year-round enjoyment. Adding even more value, the property includes the original cabin—an incredible opportunity for future expansion, or a custom renovation project. With new doors and windows already in place, ready to install, it’s ready for your vision. (Currently not connected to electric or plumbing.) Set in a prime location for 4-season recreation, this property is a true destination. Just minutes from Rose Lake, guests can enjoy a 48-acre park featuring fishing, boating, camping, & community events. Direct access to ORV trails & proximity to the White Pine Trail make this a haven for outdoor enthusiasts. Surrounded by golf courses, wineries, lakes, & ski destinations & only 20 minutes from Cadillac. This location consistently attracts visitors year-round. The property is also equipped with a brand-new, oversized septic system & drain field, designed to accommodate high occupancy for a luxury escape, or both. This property delivers unmatched versatility, style, & comfort. *Possible long term leasing available.
For sale
Price cut: $2K (9/14)
$223,900
229 Forest Trl, Leroy, MI 49655
2beds
1,125sqft
Single Family Residence
Built in 2026
0.36 Acres Lot
$223,700 Zestimate®
$199/sqft
$-- HOA
What's special
- 136 days
- 205
- 22
Zillow last checked:
Listing updated:
Listed by:
Michelle K Lichty Bueche 248-644-7000,
Signature Sotheby's International Realty Bham 248-644-7000
Source: Realcomp II,MLS#: 20261042501
Facts & features
Interior
Bedrooms & bathrooms
- Bedrooms: 2
- Bathrooms: 2
- Full bathrooms: 2
Bedroom
- Level: Second
- Area: 150
- Dimensions: 15 X 10
Bedroom
- Level: Entry
- Area: 132
- Dimensions: 11 X 12
Other
- Level: Second
- Area: 144
- Dimensions: 18 X 8
Other
- Level: Entry
- Area: 99
- Dimensions: 11 X 9
Kitchen
- Level: Entry
- Area: 114
- Dimensions: 19 X 6
Living room
- Level: Entry
- Area: 228
- Dimensions: 19 X 12
Heating
- Electric, Hot Water
Cooling
- Wall Units
Appliances
- Included: Dishwasher, Disposal, Dryer, Exhaust Fan, Free Standing Electric Oven, Free Standing Refrigerator, Microwave, Stainless Steel Appliances, Washer, Washer Dryer Allin One
Features
- High Speed Internet
- Has basement: No
- Has fireplace: Yes
- Fireplace features: Living Room
Interior area
- Total interior livable area: 1,125 sqft
- Finished area above ground: 1,125
Property
Parking
- Parking features: Driveway, No Garage
Features
- Levels: Two
- Stories: 2
- Entry location: GroundLevel
- Patio & porch: Covered, Porch
- Exterior features: Lighting
- Pool features: None
Lot
- Size: 0.36 Acres
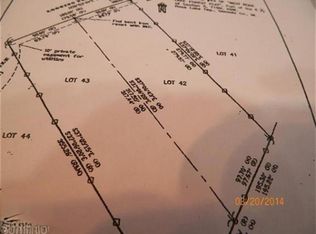
- Dimensions: 94 x 206 x 82 x 170
Details
- Parcel number: 1473002400
- Special conditions: Short Sale No,Standard
Construction
Type & style
- Home type: SingleFamily
- Architectural style: A Frame,Ranch
- Property subtype: Single Family Residence
Materials
- Metal Siding
- Foundation: Crawl Space, Sealed Foundation
Condition
- New construction: No
- Year built: 2026
Utilities & green energy
- Electric: Volts 220
- Sewer: Septic Tank
- Water: Well
- Utilities for property: Cable Available, Underground Utilities
Community & HOA
Community
- Security: Carbon Monoxide Detectors, Exterior Video Surveillance, Smoke Detectors
- Subdivision: WEST ROSE LAKE FOREST
HOA
- Has HOA: No
Location
- Region: Leroy
Financial & listing details
- Price per square foot: $199/sqft
- Tax assessed value: $18,100
- Annual tax amount: $879
- Date on market: 6/8/2026
- Cumulative days on market: 196 days
- Listing agreement: Exclusive Right To Sell
- Listing terms: Cash,Conventional,FHA,Va Loan
Estimated market value
$223,700
$213,000 - $235,000
$1,679/mo
Price history
| Date | Event | Price |
|---|---|---|
| 9/14/2026 | Price change | $223,900-0.9%$199/sqft |
Source:  Realcomp II #20261042501 Report a problem Realcomp II #20261042501 Report a problem | ||
| 7/6/2026 | Price change | $225,900-9.6%$201/sqft |
Source: Realcomp II #20261042501 Report a problem | ||
| 6/8/2026 | Price change | $249,900-5.7%$222/sqft |
Source: Realcomp II #20261042501 Report a problem | ||
| 5/18/2026 | Price change | $264,900-3.6%$235/sqft |
Source: Realcomp II #20261022038 Report a problem | ||
| 4/20/2026 | Price change | $274,900-7.7%$244/sqft |
Source: Realcomp II #20261022038 Report a problem | ||
| 4/9/2026 | Listed for sale | $297,800+644.5%$265/sqft |
Source: Realcomp II #20261022038 Report a problem | ||
| 10/2/2024 | Sold | $40,000-27.1%$36/sqft |
Source:  NGLRMLS #1923626 Report a problem NGLRMLS #1923626 Report a problem | ||
| 6/17/2024 | Listed for sale | $54,900$49/sqft |
Source: NGLRMLS #1923626 Report a problem | ||
Public tax history
| Year | Property taxes | Tax assessment |
|---|---|---|
| 2026 | $879 +162% | $72,200 +298.9% |
| 2025 | $335 +5.9% | $18,100 +1.7% |
| 2024 | $317 +4.2% | $17,800 +35.9% |
| 2023 | $304 +8.8% | $13,100 +77% |
| 2022 | $280 | $7,400 +5.7% |
| 2021 | -- | $7,000 +16.7% |
| 2020 | -- | $6,000 -15.5% |
| 2019 | -- | $7,100 +12.7% |
| 2018 | -- | $6,300 +12.5% |
| 2017 | -- | $5,600 +5.7% |
| 2016 | -- | $5,300 |
| 2015 | -- | $5,300 +1.9% |
| 2014 | -- | $5,200 |
| 2013 | -- | -- |
| 2012 | -- | $5,700 -8.1% |
| 2011 | -- | $6,200 |
| 2010 | -- | $6,200 |
Find assessor info on the county website
Monthly payment
Est. payment
Payment breakdown
Explore the cost of this home by adjusting the details. Changes won't be saved.Climate risks
Neighborhood: 49655
Similar homes
- $184,9003 bd2 ba1.3k sqft124 Osceola Ledge, Leroy, MI 49655For Sale

 MLS ID #26047287, Victoria Eberhard, Realty Executives Instant Equity. MichRIC
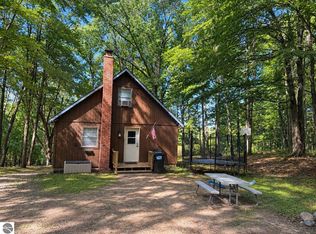
 - $179,9003 bd2 ba1.5k sqft128 W Ridge Cir, Leroy, MI 49655For Sale
 MLS ID #1950640, Nicole Draper. NGLRMLS
 - $290,0002 bd1 ba1.2k sqft22032 Pine Valley Dr, Tustin, MI 49688For Sale
 MLS ID #26055629, Brian K McDonald, RE/MAX Executive. MichRIC
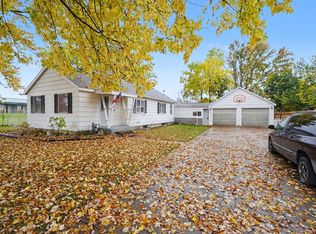
 - $199,5002 bd2 ba960 sqft765 S Mill St, Reed City, MI 49677For Sale
 MLS ID #26055441, Whitney Kay Harrison, Epique Realty. MichRIC
 - $235,0003 bd2 ba1.4k sqft4984 N State Rd, Luther, MI 49656For SaleMLS ID #26044896, Kurt Snyder, Crossroads Realty of Michigan. MichRIC
- $184,9001 bd1 ba600 sqft16107 Twelve Mile Rd, Leroy, MI 49655For SaleMLS ID #26001197, Joseph McNally, RE/MAX TOGETHER. MichRIC
- $199,9002 bd-- ba650 sqft5641 N Section, Luther, MI 49656For SaleMLS ID #26048935, Amy S Humfleet, Big River Properties. MichRIC
- $200,0002 bd2 ba1.5k sqft9928 Shady Lane, Reed City, MI 49677For SaleMLS ID #26021101, Joseph McNally, RE/MAX TOGETHER. MichRIC
- $264,9003 bd1 ba1.4k sqft21522 Twenty Mile Rd, Tustin, MI 49688For SaleMLS ID #26049350, Jerry Garner, Century 21 Signature Realty BR. MichRIC
- $207,5002 bd2 ba1.4k sqft21134 Ceasar Dr, Marion, MI 49665For SaleMLS ID #26009695, Fawn Reed, Hayden Outdoors. MichRIC
- $229,9003 bd2 ba1.6k sqft516 Evart St, Cadillac, MI 49601For SaleMLS ID #26044023, John H Schlundt-Bodien, Greenridge Realty (Summit). MichRIC
- $247,4003 bd2 ba1.2k sqft9957 150th Ave, Reed City, MI 49677For SaleMLS ID #26045967, Joseph McNally, RE/MAX TOGETHER. MichRIC
- $237,5002 bd1 ba1k sqft13540 Eight Mile Rd, Evart, MI 49631For SaleMLS ID #26050019, Joseph McNally, RE/MAX TOGETHER. MichRIC
- $245,0003 bd2 ba1k sqft11847 E Seven Mile Rd, Tustin, MI 49688For SaleMLS ID #26043993, Brittany Felde, Felde Realty. MichRIC
- $250,0003 bd1 ba1.3k sqft6742 150th Ave, Hersey, MI 49639For SaleMLS ID #26039111, Marriellen Scalici, Peacock Real Estate. MichRIC
