Cadillac Perfect Ranch Priced to sell 3-bedroom 2 bath 1 stall attached garage with additional Parking large Storage shed fenced in Back Yard, New Furnace, Kitchen, Baths, Paint, Stainless steel appliances, Finished Basement with Rec Room and Utility Room with Laundry. This is a nice house. Note Furnace is New Gas is not on due to Furnace needing to be Pressure tested then will be fired up, therefore hot water is not on as well however will be soon
Active
Price cut: $10K (10/12)
$229,900
516 Evart St, Cadillac, MI 49601
3beds
1,608sqft
Single Family Residence
Built in 1990
9,583 Square Feet Lot
$228,600 Zestimate®
$143/sqft
$-- HOA
What's special
Additional parkingUtility room with laundryLarge storage shedNew furnaceStainless steel appliances
- 66 days
- 625
- 50
Zillow last checked:
Listing updated:
Listed by:
John H Schlundt-Bodien 616-292-6924,
Greenridge Realty (Summit) 616-365-8900
Source: MichRIC,MLS#: 26044023
Facts & features
Interior
Bedrooms & bathrooms
- Bedrooms: 3
- Bathrooms: 2
- Full bathrooms: 1
- 1/2 bathrooms: 1
- Main level bedrooms: 3
Primary bedroom
- Level: Main
Primary bedroom
- Level: Main
Bedroom 2
- Level: Main
Bedroom 3
- Level: Main
Bathroom 2
- Level: Basement
Dining area
- Level: Main
Kitchen
- Level: Upper
Laundry
- Level: Basement
Living room
- Level: Main
Recreation
- Level: Basement
Utility room
- Level: Basement
Heating
- Forced Air
Appliances
- Included: Dishwasher, Microwave, Range, Refrigerator
- Laundry: In Basement
Features
- Center Island
- Flooring: Carpet, Laminate
- Windows: Replacement
- Basement: Full
- Number of fireplaces: 1
- Fireplace features: Family Room
Interior area
- Total structure area: 1,008
- Total interior livable area: 1,608 sqft
- Finished area below ground: 600
Property
Parking
- Total spaces: 1
- Parking features: Attached
- Garage spaces: 1
Features
- Stories: 1
Lot
- Size: 9,583 Square Feet
- Dimensions: 73.5 x 131.33
- Features: Ground Cover, Shrubs/Hedges
Details
- Additional structures: Shed(s)
- Parcel number: 100620001800
- Zoning description: res imp
Construction
Type & style
- Home type: SingleFamily
- Architectural style: Ranch
- Property subtype: Single Family Residence
Materials
- Vinyl Siding
- Roof: Composition
Condition
- New construction: No
- Year built: 1990
Utilities & green energy
- Sewer: Public Sewer
- Water: Public
- Utilities for property: Natural Gas Available, Electricity Available, Cable Available
Community & HOA
HOA
- Services included: None
Location
- Region: Cadillac
Financial & listing details
- Price per square foot: $143/sqft
- Tax assessed value: $60,091
- Annual tax amount: $2,655
- Date on market: 9/17/2026
- Listing terms: Cash,Conventional
- Electric utility on property: Yes
Estimated market value
$228,600
$217,000 - $240,000
$1,975/mo
Price history
| Date | Event | Price |
|---|---|---|
| 10/12/2026 | Price change | $229,900-4.2%$143/sqft |
Source:  MichRIC #26044023 Report a problem MichRIC #26044023 Report a problem | ||
| 9/17/2026 | Listed for sale | $239,900$149/sqft |
Source: MichRIC #26044023 Report a problem | ||
| 9/1/2026 | Pending sale | $239,900$149/sqft |
Source: MichRIC #26044023 Report a problem | ||
| 8/20/2026 | Listed for sale | $239,900+112.3%$149/sqft |
Source: MichRIC #26044023 Report a problem | ||
| 4/10/2015 | Sold | $113,000$70/sqft |
Source:  WWMLS #21114815 Report a problem WWMLS #21114815 Report a problem | ||
| 3/27/2015 | Pending sale | $113,000$70/sqft |
Source: Coldwell Banker Schmidt REALTORS #1794127 Report a problem | ||
| 10/9/2014 | Price change | $113,000-4.6%$70/sqft |
Source: COLDWELL BANKER SCHMIDT CADILLAC #21114815 Report a problem | ||
| 9/6/2014 | Listed for sale | $118,500$74/sqft |
Source: COLDWELL BANKER SCHMIDT CADILLAC #21114815 Report a problem | ||
Public tax history
| Year | Property taxes | Tax assessment |
|---|---|---|
| 2025 | $2,541 +4.2% | $110,500 +8.4% |
| 2024 | $2,438 +3.9% | $101,900 +30% |
| 2023 | $2,345 +2.4% | $78,400 +15.8% |
| 2022 | $2,290 | $67,700 +3.4% |
| 2021 | -- | $65,500 -1.1% |
| 2020 | $2,270 | $66,200 +23% |
| 2019 | -- | $53,800 +14.2% |
| 2018 | -- | $47,100 +1.3% |
| 2017 | -- | $46,500 -3.7% |
| 2016 | -- | $48,300 +25.5% |
| 2015 | -- | $38,500 -6.1% |
| 2013 | -- | $41,000 -3.5% |
| 2012 | -- | $42,500 |
| 2011 | -- | $42,500 -13.4% |
| 2010 | -- | $49,100 |
Find assessor info on the county website
Monthly payment
Est. payment
Payment breakdown
Explore the cost of this home by adjusting the details. Changes won't be saved.Climate risks
Neighborhood: 49601

Similar homes
- $209,9004 bd2 ba1.7k sqft801 Lester St, Cadillac, MI 49601For Sale

 MLS ID #26055856, Jeremy Rhodes, Cornerstone Real Estate. MichRIC
 - $229,0003 bd1 ba1.1k sqft3868 Cecil Rd, Cadillac, MI 49601For Sale
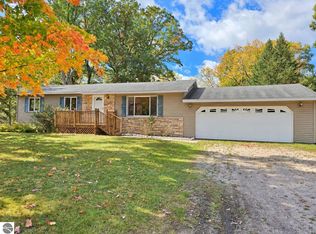 MLS ID #1951358, Darby Schaub. NGLRMLS
 - $279,0004 bd2 ba2.3k sqft709 S Mitchell St, Cadillac, MI 49601For Sale
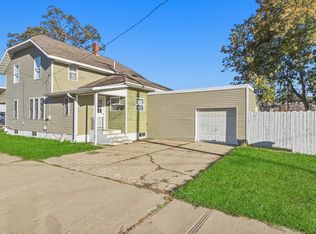 MLS ID #1951794, Greg Bosscher. NGLRMLS
 - $225,0002 bd2 ba2.3k sqft1126 Laurel St, Cadillac, MI 49601For Sale
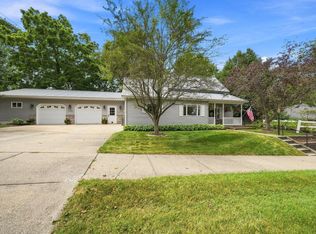 MLS ID #1949534, Daniella Bell. NGLRMLS
 - $299,5003 bd8 ba1.9k sqft714 Sunset Ln, Cadillac, MI 49601For SaleMLS ID #26043280, Michael McGuire, Coldwell Banker Schmidt Cadillac. MichRIC
