Just one block from beautiful Lake Cadillac, this updated ranch puts some of Cadillac's best amenities right outside your door! A move-in-ready 3-bedroom, 2-bath home offering an impressive combination of location, updates, and additional living space. Enjoy proximity to Lake Cadillac walking and biking paths, the Cadillac Senior Center, the Cadillac High School, and being only minutes from downtown. Step inside and you'll immediately appreciate the impressive updates throughout the main floor, creating a fresh, comfortable, and inviting living space. The home offers convenient ranch-style living along with a 2-car garage and a nice-sized backyard with plenty of room to relax, entertain, or play. The mostly finished basement adds valuable living space with newer carpet, fresh paint and trim, plus a separate bonus area featuring soft cushioned flooring—ideal for a children's playroom, home gym, recreation area, or hobby space. The laundry is currently located in the basement but offers the flexibility to be relocated to the main floor. With Lake Cadillac just down the street, a beautifully updated main level, flexible lower-level living space, and a great neighborhood location, 714 Sunset Lane offers the kind of convenience and lifestyle that's hard to duplicate.
Contingent
$299,500
714 Sunset Ln, Cadillac, MI 49601
3beds
1,932sqft
Single Family Residence
Built in 1957
0.32 Acres Lot
$293,700 Zestimate®
$155/sqft
$-- HOA
What's special
Convenient ranch-style livingUpdated ranch
- 60 days
- 141
- 5
Zillow last checked:
Listing updated:
Listed by:
Mike McGuire 231-920-1571,
Coldwell Banker Schmidt-Cadillac 231-775-1737
Source: NGLRMLS,MLS#: 1949301
Facts & features
Interior
Bedrooms & bathrooms
- Bedrooms: 3
- Bathrooms: 2
- Full bathrooms: 1
- 3/4 bathrooms: 1
- Main level bathrooms: 1
- Main level bedrooms: 3
Primary bedroom
- Level: Main
- Area: 155.1
- Dimensions: 14.1 x 11
Bedroom 2
- Level: Main
- Area: 130
- Dimensions: 10 x 13
Bedroom 3
- Level: Main
- Area: 102.83
- Dimensions: 9.1 x 11.3
Primary bathroom
- Features: Shared
Dining room
- Level: Main
- Area: 170
- Dimensions: 10 x 17
Kitchen
- Level: Main
- Area: 189
- Dimensions: 14 x 13.5
Living room
- Level: Main
- Area: 224
- Dimensions: 16 x 14
Heating
- Forced Air, Natural Gas
Appliances
- Included: Refrigerator, Oven/Range, Disposal, Dishwasher, Microwave, Water Softener Owned, Washer, Dryer, Gas Water Heater
- Laundry: Main Level
Features
- Kitchen Island, Drywall, Ceiling Fan(s), Cable TV
- Flooring: Wood, Tile, Carpet
- Windows: Blinds, Drapes
- Basement: Full,Partial
- Has fireplace: No
- Fireplace features: None
Interior area
- Total structure area: 1,932
- Total interior livable area: 1,932 sqft
- Finished area above ground: 1,232
- Finished area below ground: 700
Video & virtual tour
Property
Parking
- Total spaces: 2
- Parking features: Attached, Concrete, Private
- Attached garage spaces: 2
Accessibility
- Accessibility features: None
Features
- Levels: One
- Stories: 1
- Patio & porch: Deck
- Exterior features: Rain Gutters
- Waterfront features: None
Lot
- Size: 0.32 Acres
- Dimensions: 88 x 158
- Features: Cleared, Subdivided
Details
- Additional structures: Shed(s)
- Parcel number: 83100530002200
- Zoning description: Residential
Construction
Type & style
- Home type: SingleFamily
- Architectural style: Ranch
- Property subtype: Single Family Residence
Materials
- Block, Vinyl Siding
- Foundation: Block
- Roof: Asphalt
Condition
- New construction: No
- Year built: 1957
- Major remodel year: 2020
Utilities & green energy
- Sewer: Public Sewer
- Water: Public
Green energy
- Energy efficient items: Not Applicable
- Water conservation: Not Applicable
Community & HOA
Community
- Features: None
- Subdivision: Cobbs & Mitchells 4th addn
HOA
- Services included: None
Location
- Region: Cadillac
Financial & listing details
- Price per square foot: $155/sqft
- Tax assessed value: $78,051
- Annual tax amount: $4,561
- Price range: $299.5K - $299.5K
- Date on market: 8/14/2026
- Cumulative days on market: 61 days
- Listing agreement: Exclusive Right Sell
- Listing terms: Conventional,Cash,FHA,VA Loan
- Ownership type: Private Owner
- Road surface type: Asphalt
Estimated market value
$293,700
$279,000 - $308,000
$2,267/mo
Price history
| Date | Event | Price |
|---|---|---|
| 9/3/2026 | Contingent | $299,500$155/sqft |
Source:  NGLRMLS #1949301 Report a problem NGLRMLS #1949301 Report a problem | ||
| 8/14/2026 | Listed for sale | $299,500$155/sqft |
Source: NGLRMLS #1949301 Report a problem | ||
Public tax history
| Year | Property taxes | Tax assessment |
|---|---|---|
| 2025 | $4,766 +4.5% | $94,900 +11.3% |
| 2024 | $4,562 +51.4% | $85,300 +18.3% |
| 2023 | $3,013 +2.7% | $72,100 +13.4% |
| 2022 | $2,935 | $63,600 +12% |
| 2021 | -- | $56,800 +0.2% |
| 2020 | $2,084 | $56,700 +15.5% |
| 2019 | -- | $49,100 +5.6% |
| 2018 | -- | $46,500 -0.9% |
| 2017 | -- | $46,900 +2% |
| 2016 | -- | $46,000 +4.3% |
| 2015 | -- | $44,100 +7.6% |
| 2013 | -- | $41,000 +3.5% |
| 2012 | -- | $39,600 |
| 2011 | -- | $39,600 -24.1% |
| 2010 | -- | $52,200 |
Find assessor info on the county website
Monthly payment
Est. payment
Payment breakdown
Explore the cost of this home by adjusting the details. Changes won't be saved.Climate risks
Neighborhood: 49601
Nearby schools
Schools provided by the listing agent
- District: Cadillac Area Public Schools
Source: NGLRMLS. This data may not be complete. We recommend contacting the local school district to confirm school assignments for this home.
Similar homes
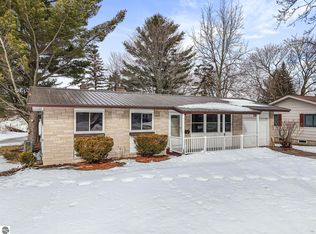
- $339,0003 bd2 ba1.7k sqft123 Alexander St, Cadillac, MI 49601For Sale
 MLS ID #1948448, Michael Fagerman. NGLRMLS
 - $292,5003 bd2 ba1.5k sqft300 Barbara St, Cadillac, MI 49601For Sale
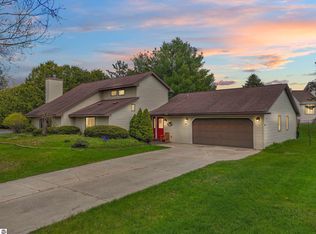 MLS ID #1944881, Jean Prangley. NGLRMLS
 - $339,9002 bd2 ba1.4k sqft616 Lake Shore Dr, Cadillac, MI 49601For Sale
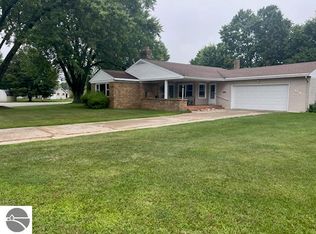 MLS ID #1938157, Stacy Zirkle. NGLRMLS
 - $299,9003 bd3 ba1.4k sqft745 Sunnyside Dr, Cadillac, MI 49601For Sale
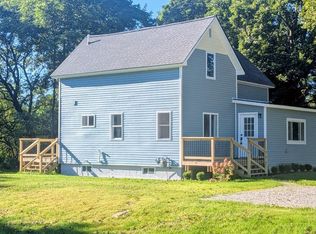
 MLS ID #26039322, Leanne Labelle, LIGHTHOUSE REALTY-Manistee. MichRIC
 - $289,9002 bd2 ba1.3k sqft11642 W Woodland Dr, Cadillac, MI 49601For SaleMLS ID #26044496, Teresa K Hoffman, ERA Reardon Realty Great Lakes. MichRIC
- $229,9003 bd2 ba1.6k sqft516 Evart St, Cadillac, MI 49601For SaleMLS ID #26044023, John H Schlundt-Bodien, Greenridge Realty (Summit). MichRIC
