Skip main navigation
Sold for $279,000
  • $279,000

    718 Sunset Ln, Cadillac, MI 49601

    3beds
    1,560sqft
    Single Family Residence
    Built in 1959
    0.27 Acres Lot
    $282,300 Zestimate®
    $179/sqft
    $2,895 Estimated rent

    Home value

    $282,300

    Estimated sales range

    Not available

    $2,895/mo

    Zestimate® history
    Loading
    Loading...

    Owner options

    List your home for rent

    $2,895/mo

    Rent Zestimate®

    Find your next renter with Zillow Rental Manager. Plus, with online applications, you can quickly screen prospective tenants – for free.

    Learn more

    $2,895/mo

    Rent Zestimate®

    Refinance and save

    $1,745/mo

    Est. payment

    Refinancing to a lower rate could help reduce your monthly payments and save thousands over the life of the loan.

    See today's rates

    $1,745/mo

    Est. payment

    Explore your selling options

    Work with a Zillow partner agent

    Leverage their expertise and Zillow's premium Showcase listings to get your home seen by more buyers.

    Get started

    List with your own agent

    Get your home in front of millions of buyers by listing it on Zillow.

    Learn how to do it

    Sell it yourself

    Take full control of how buyers see your home on Zillow by listing For Sale by Owner (FSBO).

    List your home

    What's special

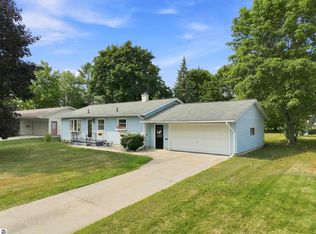
    Large fenced-in backyardAttached one-car garageImpressive detached two-car garageLarge corner lotCentral airSpacious back deck
    Inviting 3-bedroom, 2-bath home situated on a large corner lot just a few hundred yards from beautiful Lake Cadillac, offering picturesque views of the lake and sparkling glimpses of the water right from your property. Enjoy watching the lake throughout the seasons—from sunny summer days to colorful fall reflections and peaceful winter scenes—all from the comfort of home. The home enjoys the influence of the lake year-round, with refreshing summer breezes, scenic surroundings, and that relaxing waterfront atmosphere—without the lakefront taxes. The spacious back deck overlooks the large fenced-in backyard, providing a private setting perfect for relaxing, entertaining, grilling, or letting pets and kids play freely. It’s a great balance of beautiful water views in the front and backyard privacy in the rear. This well-maintained home also features an attached one-car garage plus an impressive detached two-car garage—an incredible bonus for storing extra vehicles, boats, snowmobiles, or creating the ultimate workshop or hobby space. The additional garage offers flexibility and room for all your Northern Michigan toys. Great parking is another standout feature, with two different driveways available, offering plenty of space. Additional highlights include central air, a finished basement for extra living space, and a newer metal roof (October 2024). Exceptionally well cared for and move-in ready with immediate occupancy available. Conveniently located near downtown Cadillac, the high school, the Cadillac Pathway, and more—you truly can’t beat this location. Buyer/Buyer’s agent to verify all information.

    Zillow last checked:

    Listing updated:

    Listed by:

    Mary Jo O'Hagan Cell:231-920-8222,

    REMAX Central 231-775-1205

    Bought with:

    Nicole Draper, 6501455324

    Epique Realty

    Source: NGLRMLS,MLS#: 1942322MLS Logo

    Facts & features

    Interior

    Bedrooms & bathrooms
    • Bedrooms: 3
    • Bathrooms: 2
    • Full bathrooms: 1
    • 3/4 bathrooms: 1
    • Main level bathrooms: 1
    • Main level bedrooms: 3
    Primary bedroom
    • Level: Main
    • Area: 123.21
    • Dimensions: 11.1 x 11.1
    Bedroom 2
    • Level: Main
    • Area: 76.36
    • Dimensions: 9.2 x 8.3
    Bedroom 3
    • Level: Main
    • Area: 97.58
    • Dimensions: 8.2 x 11.9
    Primary bathroom
    • Features: Shared
    Dining room
    • Level: Main
    • Area: 62.25
    • Dimensions: 7.5 x 8.3
    Family room
    • Level: Lower
    • Area: 522.12
    • Dimensions: 22.8 x 22.9
    Kitchen
    • Level: Main
    • Area: 94.62
    • Dimensions: 11.4 x 8.3
    Living room
    • Level: Main
    • Area: 269.8
    • Dimensions: 19 x 14.2
    Heating
    • Forced Air, Natural Gas
    Appliances
    • Included: Refrigerator, Oven/Range, Dishwasher, Microwave, Washer, Dryer
    • Laundry: Lower Level
    Features
    • Other, Cable TV, High Speed Internet, WiFi
    • Basement: Full
    • Has fireplace: No
    • Fireplace features: None
    Interior area
    • Total structure area: 1,560
    • Total interior livable area: 1,560 sqft
    • Finished area above ground: 960
    • Finished area below ground: 600

    Property

    Parking
    • Total spaces: 3
    • Parking features: Attached, Concrete
    • Attached garage spaces: 3
    Accessibility
    • Accessibility features: None
    Features
    • Levels: One
    • Stories: 1
    • Patio & porch: Deck
    • Fencing: Fenced
    • Waterfront features: None
    Lot
    • Size: 0.27 Acres
    • Dimensions: 77 x 158
    • Features: Level, Landscaped, Subdivided
    Details
    • Additional structures: Second Garage
    • Parcel number: 100530002000
    • Zoning description: Residential

    Construction

    Type & style
    • Home type: SingleFamily
    • Architectural style: Ranch
    • Property subtype: Single Family Residence
    Materials
    • Frame, Stone
    • Roof: Metal/Steel
    Condition
    • New construction: No
    • Year built: 1959

    Utilities & green energy

    • Sewer: Public Sewer
    • Water: Public

    Community & neighborhood

    Community
    • Community features: None
    Location
    • Region: Cadillac
    • Subdivision: COBB & MITCHELLS 4TH ADDN CITY

    HOA & financial

    HOA
    • Services included: None

    Other

    Other facts
    • Listing agreement: Exclusive Right Sell
    • Price range: $279K - $279K
    • Listing terms: Conventional,Cash
    • Ownership type: Private Owner
    • Road surface type: Asphalt

    Price history

    DateEventPrice
    5/4/2026Sold$279,000-3.8%$179/sqft
    Source: NGLRMLS #1942322 Report a problem
    4/22/2026Pending sale$289,900$186/sqft
    Source: MichRIC #26005793 Report a problem
    2/17/2026Listed for sale$289,900+184.2%$186/sqft
    Source: NGLRMLS #1942322 Report a problem
    11/5/2015Sold$102,000-14.9%$65/sqft
    Source: WWMLS #21117309 Report a problem
    8/21/2015Price change$119,900-4%$77/sqft
    Source: ERA Greater North Properties #21117309 Report a problem
    4/10/2015Listed for sale$124,900$80/sqft
    Source: Coldwell Banker Schmidt, Realtors #1797302 Report a problem
    2/3/2015Listing removed$124,900$80/sqft
    Source: Coldwell Banker Schmidt REALTORS #21114860 Report a problem
    10/27/2014Price change$124,900-7.4%$80/sqft
    Source: Coldwell Banker Schmidt REALTORS #21114860 Report a problem
    9/11/2014Listed for sale$134,900$86/sqft
    Source: Coldwell Banker Schmidt REALTORS #21114860 Report a problem

    Public tax history

    YearProperty taxesTax assessment
    2025$2,439 +4.2%$91,200 +10.1%
    2024$2,339 +3.9%$82,800 +17.8%
    2023$2,251 +2.4%$70,300 +13%
    2022$2,198 $62,200 +11.5%
    2021-- $55,800 +0.4%
    2020$2,178 $55,600 +15.1%
    2019-- $48,300 +6.9%
    2018-- $45,200 -1.1%
    2017-- $45,700 +1.8%
    2016-- $44,900 +4.2%
    2015-- $43,100 +6.9%
    2013-- $40,300 +3.1%
    2012-- $39,100
    2011-- $39,100 -23.6%
    2010-- $51,200

    Find assessor info on the county website

    Neighborhood: 49601

    Nearby schools

    GreatSchools rating
    Schools provided by the listing agent
    • District: Cadillac Area Public Schools

    Source: NGLRMLS. This data may not be complete. We recommend contacting the local school district to confirm school assignments for this home.

    Get pre-qualified for a loan
    At Zillow Home Loans, we can pre-qualify you in as little as 5 minutes with no impact to your credit score.

    An equal housing lender. NMLS #10287.