This charming 2-bedroom, 2-bathroom single-family home in Cadillac is a perfect blend of comfort and space, situated on an expansive 10-acre lot that offers unparalleled privacy. With 1,392 square feet of finished living space, the generous layout includes an open concept design that seamlessly connects the living, dining, and kitchen areas. The main floor features an updated primary bathtub, enhancing the modern feel of the home. In addition to the two full baths, the property includes a one-car garage for secure storage and vehicle protection. Nestled in a private setting, this home is just minutes away from the 131 Expressway, making it convenient for commuting. The substantial acreage provides exceptional opportunities for outdoor activities, gardening, or future development, making it an ideal choice for nature lovers, families, or investors seeking land ownership alongside a solid residential structure. This property truly combines the best of both worlds.
Active
$295,000
11642 W Woodland Dr, Cadillac, MI 49601
2beds
1,392sqft
Single Family Residence
Built in 2007
10.05 Acres Lot
$283,800 Zestimate®
$212/sqft
$-- HOA
What's special
Private settingOffers unparalleled privacyOpen concept designUpdated primary bathtubGenerous layout
- 3 days |
- 670 |
- 48 |
Zillow last checked:
Listing updated:
Listed by:
Teresa K Hoffman 616-299-6219,
ERA Reardon Realty Great Lakes 616-364-8831
Source: MichRIC,MLS#: 26044496
Facts & features
Interior
Bedrooms & bathrooms
- Bedrooms: 2
- Bathrooms: 2
- Full bathrooms: 2
- Main level bedrooms: 2
Heating
- Forced Air
Appliances
- Included: Dryer, Microwave, Range, Refrigerator, Washer
- Laundry: Laundry Room, Main Level, Washer Hookup
Features
- Ceiling Fan(s), Eat-in Kitchen
- Flooring: Laminate, Vinyl, Wood
- Windows: Insulated Windows
- Basement: Crawl Space
- Has fireplace: No
Interior area
- Total structure area: 1,392
- Total interior livable area: 1,392 sqft
Property
Parking
- Total spaces: 1
- Parking features: Garage Faces Front, Garage Door Opener, Detached
- Garage spaces: 1
Features
- Stories: 1
Lot
- Size: 10.05 Acres
- Dimensions: 266.72 x 1252 x 510 x 1037
- Features: Level, Wooded
Details
- Additional structures: Shed(s)
- Parcel number: 01300602500
- Zoning description: 401
Construction
Type & style
- Home type: SingleFamily
- Architectural style: Ranch
- Property subtype: Single Family Residence
Materials
- Vinyl Siding
- Roof: Metal
Condition
- New construction: No
- Year built: 2007
Utilities & green energy
- Sewer: Septic Tank
- Water: Private
- Utilities for property: Electricity Available
Community & HOA
Community
- Security: Smoke Detector(s)
Location
- Region: Cadillac
Financial & listing details
- Price per square foot: $212/sqft
- Tax assessed value: $130,500
- Annual tax amount: $3,525
- Date on market: 8/22/2026
- Listing terms: FHA,VA Loan,Conventional
- Electric utility on property: Yes
- Road surface type: Unimproved
Estimated market value
$283,800
$270,000 - $298,000
$1,989/mo
Price history
| Date | Event | Price |
|---|---|---|
| 8/22/2026 | Listed for sale | $295,000+13%$212/sqft |
Source:  MichRIC #26044496 Report a problem MichRIC #26044496 Report a problem | ||
| 5/24/2024 | Sold | $261,000+4.4%$188/sqft |
Source:  NGLRMLS #1921445 Report a problem NGLRMLS #1921445 Report a problem | ||
| 4/23/2024 | Listed for sale | $249,900-7.4%$180/sqft |
Source: NGLRMLS #1921445 Report a problem | ||
| 10/1/2023 | Listing removed | $269,900$194/sqft |
Source: NGLRMLS #1911853 Report a problem | ||
| 6/13/2023 | Price change | $269,900-1.8%$194/sqft |
Source: NGLRMLS #1911853 Report a problem | ||
| 6/5/2023 | Listed for sale | $274,900+93.6%$197/sqft |
Source: NGLRMLS #1911853 Report a problem | ||
| 3/24/2021 | Listing removed | -- |
Source: Owner Report a problem | ||
| 10/12/2019 | Listing removed | $142,000$102/sqft |
Source: Owner Report a problem | ||
| 7/23/2019 | Price change | $142,000-2.1%$102/sqft |
Source: Owner Report a problem | ||
| 7/1/2019 | Listed for sale | $145,000$104/sqft |
Source: Owner Report a problem | ||
Public tax history
| Year | Property taxes | Tax assessment |
|---|---|---|
| 2025 | $2,142 +8.6% | $127,100 +21.5% |
| 2024 | $1,973 | $104,600 +20% |
| 2023 | -- | $87,200 +12.7% |
| 2022 | -- | $77,400 +16.7% |
| 2020 | -- | $66,300 +3.4% |
| 2019 | $1,144 | $64,100 +8.6% |
| 2018 | $1,144 +0.4% | $59,000 |
| 2017 | $1,139 | $59,000 -0.7% |
| 2016 | $1,139 | $59,400 +10.8% |
| 2015 | $1,139 | $53,600 +8.7% |
| 2014 | $1,139 | $49,300 +16.5% |
| 2013 | $1,139 | $42,300 -9.8% |
| 2011 | $1,139 -16.3% | $46,900 |
| 2009 | $1,361 | $46,900 |
Find assessor info on the county website
Monthly payment
Est. payment
Payment breakdown
Explore the cost of this home by adjusting the details. Changes won't be saved.Climate risks
Neighborhood: 49601
Nearby schools
GreatSchools rating
- 8/10McBain Elementary SchoolGrades: PK-5Distance: 6.9 mi
- 6/10McBain Middle SchoolGrades: 6-8Distance: 6.9 mi
- $32,800-- bd-- ba-- sqft11868 W Woodland Dr, Cadillac, MI 49601Off Market
- $21,600-- bd-- ba-- sqft11868 W Woodland Dr, Cadillac, MI 49601Off Market
- $20,800-- bd-- ba-- sqft11868 W Woodland Dr, Cadillac, MI 49601Off Market
- $---- sqftWoodland Dr, McBain, MI 49657Off Market

- $345,100-- bd-- ba-- sqft11526 W Woodland Dr, Cadillac, MI 49601Off Market
- $48,50010.03 acresVl W Woodland Dr #42, Cadillac, MI 49601Sold
- $84,400-- bd-- ba-- sqft11910 W Woodland Dr, Cadillac, MI 49601Off Market
- $154,5002 bd2 ba1.1k sqft11653 W Cadillac Rd, Cadillac, MI 49601Off Market
A local agent can set up tours, give advice and negotiate with sellers.
A local lender can help you make sure your offer is ready when you are.
Similar homes
- $305,0003 bd2 ba1.9k sqft10920 Cassidy Dr, Cadillac, MI 49601For Sale
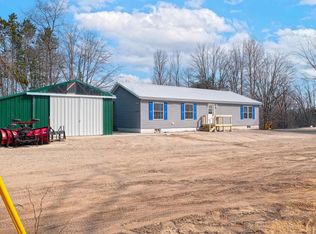 MLS ID #1943345, Rebekka Crawford. NGLRMLS
 - $299,5003 bd2 ba1.9k sqft714 Sunset Ln, Cadillac, MI 49601For Sale
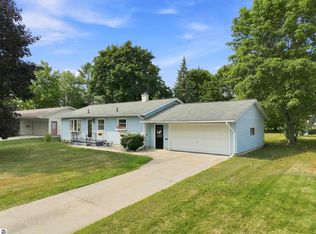 MLS ID #1949301, Mike McGuire. NGLRMLS
 - $239,9003 bd2 ba1.6k sqft516 Evart St, Cadillac, MI 49601For Sale

 MLS ID #26044023, John H Schlundt-Bodien, Greenridge Realty (Summit). MichRIC
 - $282,4002 bd2 ba1.3k sqft226 Seneca Pl, Cadillac, MI 49601For Sale
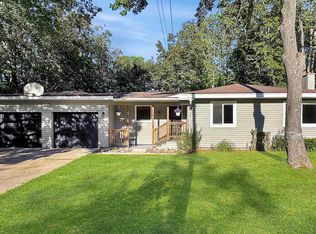 MLS ID #1948116, Greg Bosscher. NGLRMLS
 - $299,9003 bd2 ba1.5k sqft300 Barbara St, Cadillac, MI 49601For SaleMLS ID #1944881, Jean Prangley. NGLRMLS
- $319,9003 bd2 ba1.3k sqft3403 E 34th Rd, Cadillac, MI 49601For SaleMLS ID #1947303, Greg Bosscher. NGLRMLS
- $269,9004 bd3 ba1.7k sqft1017 Sunnyside Dr, Cadillac, MI 49601For SaleMLS ID #1948594, Derek Kearns. NGLRMLS
- $332,0004 bd3 ba1.9k sqft3522 S 37th Rd, Cadillac, MI 49601For SaleMLS ID #26033712, Jennifer Dean, RE/MAX TOGETHER. MichRIC
- $356,0003 bd2 ba1.7k sqft123 Alexander St, Cadillac, MI 49601For SaleMLS ID #1948448, Michael Fagerman. NGLRMLS
- $--2 bd2 ba904 sqft729 Stimson St, Cadillac, MI 49601AuctionServiceLink Auction
- $219,9003 bd2 ba1.4k sqft521 E Chapin St, Cadillac, MI 49601For SaleMLS ID #1949140, Mike McGuire. NGLRMLS
- $339,9002 bd2 ba1.4k sqft616 Lake Shore Dr, Cadillac, MI 49601For SaleMLS ID #1938157, Stacy Zirkle. NGLRMLS
- $335,0003 bd3 ba1.4k sqft745 Sunnyside Dr, Cadillac, MI 49601For SaleMLS ID #26039322, Leanne Labelle, LIGHTHOUSE REALTY-Manistee. MichRIC
- $285,0003 bd1 ba1.2k sqft1807 S Lake Mitchell Dr, Cadillac, MI 49601For SaleMLS ID #26029377, Crista Hines, Weichert REALTORS Plat (Main). MichRIC
- $250,0003 bd2 ba1.9k sqft410 14th St, Cadillac, MI 49601For SaleMLS ID #1948133, Mary Colmus. NGLRMLS
- $329,0002 bd2 ba1.1k sqft9351 E 50th Rd, Cadillac, MI 49601For SaleMLS ID #1942763, Peter Nemish. NGLRMLS
- $329,9003 bd3 ba1.5k sqft3351 S Dickerson Rd, Lake City, MI 49651For SaleMLS ID #1946636, Sara Crawford-Martinez. NGLRMLS
- $230,0003 bd2 ba1.5k sqft123 E Bremer St, Cadillac, MI 49601For SaleMLS ID #1946072, Wade Edwards. NGLRMLS
- $289,0004 bd2 ba1.8k sqft10891 S Lucas Rd, Mc Bain, MI 49657For SaleMLS ID #1949078, Wade Edwards. NGLRMLS
- $295,0004 bd3 ba1.8k sqft221 Wildwood Dr, Cadillac, MI 49601For SaleMLS ID #1944309, Barry Fall. NGLRMLS
