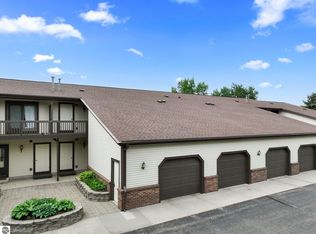
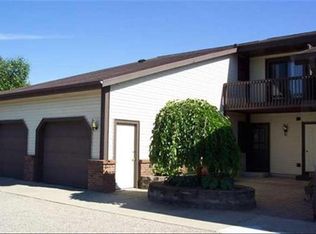
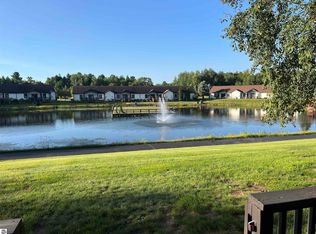
Welcome to low-maintenance living with high-end style in this spacious 4-bedroom, 2.5-bath two-story condo offering 1,880 sq ft of beautifully updated living space! The newly remodeled kitchen is a true highlight, featuring stunning quartz countertops, modern finishes, and a fresh, clean design perfect for everyday living and entertaining. The main floor primary suite offers comfort and convenience with its own private bath, while three additional bedrooms are located upstairs—including one with a private balcony, perfect for enjoying fresh air and a quiet retreat. The main living area is filled with natural light thanks to large windows that showcase peaceful views of the private shared pond. Enjoy scenic walking paths and charming gazebos surrounding the pond, creating a serene, park-like setting right outside your door. Located directly across the street from Lake Cadillac and just minutes from downtown, you’ll love the easy access to shopping, dining, and year-round recreation. Additional features include a large attached 2-stall garage and the ease of condo living with minimal exterior maintenance. Updated, spacious, and perfectly located—this one is a must-see. PRICED BELOW APPRAISAL!! APPRAISED FOR $320,000 THIS YEAR!
For sale
$295,000
221 Wildwood Dr, Cadillac, MI 49601
4beds
1,880sqft
Condominium, Single Family Residence
Built in 1998
-- sqft lot
$291,200 Zestimate®
$157/sqft
$250/mo HOA
What's special
Modern finishesFresh clean designStunning quartz countertopsPrivate shared pondNewly remodeled kitchen
- 120 days |
- 413 |
- 17 |
Zillow last checked:
Listing updated:
Listed by:
Barry Fall 231-779-8088,
ERA Greater North Properties 231-779-8088
Source: NGLRMLS,MLS#: 1944309
Facts & features
Interior
Bedrooms & bathrooms
- Bedrooms: 4
- Bathrooms: 3
- Full bathrooms: 2
- 1/2 bathrooms: 1
- Main level bathrooms: 2
- Main level bedrooms: 1
Rooms
- Room types: Great Room
Primary bedroom
- Level: Main
- Area: 138.86
- Dimensions: 13.1 x 10.6
Bedroom 2
- Level: Upper
- Area: 180.6
- Dimensions: 12.9 x 14
Bedroom 3
- Level: Upper
- Area: 146.3
- Dimensions: 13.3 x 11
Bedroom 4
- Level: Upper
- Area: 138.86
- Dimensions: 13.1 x 10.6
Primary bathroom
- Features: Private
Dining room
- Level: Main
- Area: 88
- Dimensions: 11 x 8
Kitchen
- Level: Main
- Area: 103.2
- Dimensions: 12.9 x 8
Living room
- Level: Main
- Area: 224.99
- Dimensions: 15.1 x 14.9
Heating
- Forced Air, Natural Gas
Cooling
- Central Air
Appliances
- Included: Refrigerator, Oven/Range, Disposal, Dishwasher, Microwave, Washer, Dryer, Exhaust Fan, Gas Water Heater
- Laundry: Main Level
Features
- Solid Surface Counters, Drywall, Cable TV, High Speed Internet
- Windows: Blinds
- Basement: Crawl Space
- Has fireplace: No
- Fireplace features: None
Interior area
- Total structure area: 1,880
- Total interior livable area: 1,880 sqft
- Finished area above ground: 1,880
- Finished area below ground: 0
Property
Parking
- Total spaces: 2
- Parking features: Attached, Garage Door Opener, Concrete Floors, Asphalt
- Attached garage spaces: 2
Accessibility
- Accessibility features: None
Features
- Levels: Two
- Stories: 2
- Entry location: Limited Steps,First Floor Level
- Patio & porch: Deck
- Exterior features: Balcony
- Has view: Yes
- View description: Countryside View, Water
- Water view: Water
- Waterfront features: Pond
- Body of water: Private Pond
- Frontage length: 0
Lot
- Features: Level, Landscaped
Details
- Additional structures: Shed(s)
- Parcel number: 100360022100
- Zoning description: Residential
Construction
Type & style
- Home type: Condo
- Property subtype: Condominium, Single Family Residence
- Attached to another structure: Yes
Materials
- Frame, Aluminum Siding, Vinyl Siding
- Roof: Asphalt
Condition
- New construction: No
- Year built: 1998
Utilities & green energy
- Sewer: Public Sewer
- Water: Public
Community & HOA
Community
- Features: Lake Privileges, Park, Trails
- Subdivision: Wildwood Condos
HOA
- Services included: Water, Sewer, Trash, Snow Removal, Maintenance Grounds, Maintenance Structure
- HOA fee: $3,000 annually
Location
- Region: Cadillac
Financial & listing details
- Price per square foot: $157/sqft
- Tax assessed value: $68,574
- Annual tax amount: $3,070
- Price range: $295K - $295K
- Date on market: 4/28/2026
- Cumulative days on market: 122 days
- Listing agreement: Exclusive Right Sell
- Listing terms: Conventional,Cash,FHA,VA Loan
- Ownership type: Private Owner
- Road surface type: Asphalt
Estimated market value
$291,200
$277,000 - $306,000
$2,739/mo
Price history
| Date | Event | Price |
|---|---|---|
| 5/21/2026 | Price change | $295,000-1.6%$157/sqft |
Source:  NGLRMLS #1944309 Report a problem NGLRMLS #1944309 Report a problem | ||
| 4/28/2026 | Listed for sale | $299,900+212.4%$160/sqft |
Source: NGLRMLS #1944309 Report a problem | ||
| 2/6/2014 | Sold | $96,000$51/sqft |
Source:  WWMLS #21106506 Report a problem WWMLS #21106506 Report a problem | ||
Public tax history
| Year | Property taxes | Tax assessment |
|---|---|---|
| 2025 | $2,978 +4.2% | $116,400 +9.6% |
| 2024 | $2,857 +3.9% | $106,200 +6.6% |
| 2023 | $2,749 +2.4% | $99,600 +19.7% |
| 2022 | $2,684 | $83,200 +17.7% |
| 2021 | -- | $70,700 +9.1% |
| 2020 | $2,660 | $64,800 +0.5% |
| 2019 | -- | $64,500 +16.8% |
| 2018 | -- | $55,200 +1.3% |
| 2017 | -- | $54,500 +1.7% |
| 2016 | -- | $53,600 -6.1% |
| 2015 | -- | $57,100 |
| 2013 | -- | $57,100 -10.5% |
| 2012 | -- | $63,800 |
| 2011 | -- | $63,800 -2.9% |
| 2010 | -- | $65,700 |
Find assessor info on the county website
Monthly payment
Est. payment
Payment breakdown
Explore the cost of this home by adjusting the details. Changes won't be saved.Climate risks
Neighborhood: 49601
Nearby schools
GreatSchools rating
- 8/10Franklin Elementary SchoolGrades: PK-5Distance: 2 mi
- 7/10Mackinaw Trail Middle SchoolGrades: 6-8Distance: 1.5 mi
- 6/10Cadillac Senior High SchoolGrades: 9-12Distance: 1.3 mi
Schools provided by the listing agent
- District: Cadillac Area Public Schools
Source: NGLRMLS. This data may not be complete. We recommend contacting the local school district to confirm school assignments for this home.
- $191,600-- bd-- ba-- sqft223 Wildwood Dr, Cadillac, MI 49601Off Market
- $159,9002 bd2 ba1.1k sqft225 Wildwood Dr, Cadillac, MI 49601Sold
- $178,7002 bd2 ba1k sqft227 Wildwood Dr, Cadillac, MI 49601Off Market
- $178,0002 bd2 ba1k sqft229 Wildwood Dr, Cadillac, MI 49601Sold
- $288,9004 bd3 ba1.8k sqft231 Wildwood Dr, Cadillac, MI 49601Off Market
- $263,0003 bd2 ba1.4k sqft307 Wildwood Dr, Cadillac, MI 49601Off Market
- $--2 bd1 ba1k sqft207 Wildwood Dr, Cadillac, MI 49601Off Market
- $263,300-- bd-- ba-- sqft305 Wildwood Dr, Cadillac, MI 49601Off Market
Similar homes
- $269,9004 bd3 ba1.7k sqft1017 Sunnyside Dr, Cadillac, MI 49601For Sale
 MLS ID #1948594, Derek Kearns. NGLRMLS
 - $299,9003 bd2 ba1.5k sqft300 Barbara St, Cadillac, MI 49601For Sale
 MLS ID #1944881, Jean Prangley. NGLRMLS
 - $295,0002 bd2 ba1.3k sqft11642 W Woodland Dr, Cadillac, MI 49601For Sale
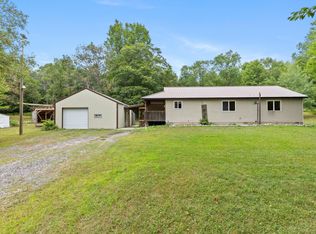
 MLS ID #26044496, Teresa K Hoffman, ERA Reardon Realty Great Lakes. MichRIC
 - $299,5003 bd2 ba1.9k sqft714 Sunset Ln, Cadillac, MI 49601For Sale
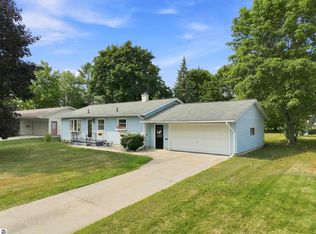 MLS ID #1949301, Mike McGuire. NGLRMLS
 - $319,4004 bd3 ba2k sqft9960 E 13th St, Cadillac, MI 49601For SaleMLS ID #1949383, Midge Nixon. NGLRMLS
- $309,9004 bd3 ba2.4k sqft8133 Cherry Ln, Cadillac, MI 49601For SaleMLS ID #1949370, Lynn Spence. NGLRMLS
- $332,0004 bd3 ba1.9k sqft3522 S 37th Rd, Cadillac, MI 49601For SaleMLS ID #26033712, Jennifer Dean, RE/MAX TOGETHER. MichRIC
- $305,0003 bd2 ba1.9k sqft10920 Cassidy Dr, Cadillac, MI 49601For SaleMLS ID #1943345, Rebekka Crawford. NGLRMLS
- $279,0004 bd2 ba2.3k sqft424 Crestview Pl, Cadillac, MI 49601For SaleMLS ID #1946655, Mike McGuire. NGLRMLS
- $335,0003 bd3 ba1.4k sqft745 Sunnyside Dr, Cadillac, MI 49601For SaleMLS ID #26039322, Leanne Labelle, LIGHTHOUSE REALTY-Manistee. MichRIC
- $296,0004 bd3 ba2.5k sqft2144 E Lake Mitchell Dr, Cadillac, MI 49601For SaleMLS ID #26041331, Joseph McNally, RE/MAX TOGETHER. MichRIC
- $340,0003 bd2 ba2.3k sqft2007 Kaylyn Dr, Cadillac, MI 49601For SaleMLS ID #1945917, Justin Lewis. NGLRMLS
- $369,9004 bd3 ba2.6k sqft8678 Lamplighter Ln, Cadillac, MI 49601For SaleMLS ID #1947132, Barry Fall. NGLRMLS
- $349,9003 bd2 ba1.7k sqft123 Alexander St, Cadillac, MI 49601For SaleMLS ID #1948448, Michael Fagerman. NGLRMLS
- $282,4002 bd2 ba1.3k sqft226 Seneca Pl, Cadillac, MI 49601For SaleMLS ID #1948116, Greg Bosscher. NGLRMLS
- $425,0002 bd2 ba2.1k sqft122 Davidsen Shores Dr #18, Cadillac, MI 49601For SaleMLS ID #1946232, Daniella Bell. NGLRMLS
- $349,9003 bd3 ba2.5k sqft804 Arbutus Dr, Cadillac, MI 49601For SaleMLS ID #1946852, Kathryn Schuster. NGLRMLS
- $319,9003 bd2 ba1.3k sqft3403 E 34th Rd, Cadillac, MI 49601For SaleMLS ID #1947303, Greg Bosscher. NGLRMLS
- $349,9003 bd3 ba2.7k sqft4200 M 55, Cadillac, MI 49601For SaleMLS ID #1947833, Derek Kearns. NGLRMLS
- $319,9003 bd2 ba1.9k sqft2256 Whitetail Dr, Cadillac, MI 49601For SaleMLS ID #25053189, Leanne Labelle, LIGHTHOUSE REALTY-Manistee. MichRIC
