Rare opportunity to own a truly unique, one-owner residence in the highly desirable Davidsen Shores Condominium community on Lake Cadillac. Thoughtfully designed and custom built for the original owner, this exceptional offering reflects a vision centered around family, friendship, and creating a gathering place for generations to enjoy. Situated on approximately 6 wooded acres tucked away from the main road, Davidsen Shores offers a peaceful, private setting where mature trees, quiet surroundings, and beautifully maintained grounds create a true Northern Michigan retreat. What makes this property especially unique is that the estate is offering the units separately or together. Originally, the owner had both units built and owned them side-by-side, living in one while reserving the second as a private guest retreat for family and friends. Complete with its own kitchen, gathering spaces, and living quarters, the second unit provided the perfect place for visitors to stay comfortably while maintaining their own space. To accommodate larger family events and entertaining, the owner opened an interior hallway connection between the units along with an expansive deck designed for hosting memorable gatherings. The result is a versatile property that can function as two separate residences, a multi-generational living arrangement, or an extraordinary combined retreat with abundant room for guests. Inside, you'll find bright, welcoming living spaces, large windows that bring in natural light, and a floor plan designed to maximize comfort and enjoyment of the peaceful surroundings. Whether you're seeking a year-round residence, seasonal getaway, investment opportunity, or a rare family compound, this one-of-a-kind offering delivers flexibility,
For sale
$425,000
122 Davidsen Shores Dr #18, Cadillac, MI 49601
2beds
2,144sqft
Condominium, Single Family Residence
Built in 2006
-- sqft lot
$403,300 Zestimate®
$198/sqft
$225/mo HOA
What's special
Living quartersPrivate guest retreatPeaceful private settingGathering spacesQuiet surroundingsMature treesBeautifully maintained grounds
- 82 days |
- 193 |
- 6 |
Zillow last checked:
Listing updated:
Listed by:
Daniella Bell 231-920-3264,
Coldwell Banker Schmidt-Cadillac 231-775-1737
Source: NGLRMLS,MLS#: 1946232
Facts & features
Interior
Bedrooms & bathrooms
- Bedrooms: 2
- Bathrooms: 2
- Full bathrooms: 2
- Main level bathrooms: 1
- Main level bedrooms: 1
Rooms
- Room types: Great Room
Primary bedroom
- Level: Main
- Dimensions: 15.33 x 13.5
Bedroom 2
- Level: Upper
- Dimensions: 13.75 x 15.83
Primary bathroom
- Features: Shared
Dining room
- Level: Main
- Dimensions: 11.75 x 11.92
Family room
- Level: Upper
- Dimensions: 21.83 x 31.83
Kitchen
- Level: Main
- Dimensions: 11.42 x 12.58
Living room
- Level: Main
- Dimensions: 28.08 x 15.42
Heating
- Forced Air, Natural Gas, Fireplace(s)
Cooling
- Central Air
Appliances
- Included: Refrigerator, Oven/Range, Dishwasher, Microwave
- Laundry: Main Level
Features
- Entrance Foyer, Walk-In Closet(s), Solarium/Sun Room, Drywall, Cable TV, High Speed Internet
- Flooring: Wood, Tile
- Windows: Blinds
- Basement: Crawl Space
- Has fireplace: Yes
- Fireplace features: Gas
Interior area
- Total structure area: 2,144
- Total interior livable area: 2,144 sqft
- Finished area above ground: 2,144
- Finished area below ground: 0
Property
Parking
- Total spaces: 2
- Parking features: Attached, Concrete
- Attached garage spaces: 2
Accessibility
- Accessibility features: None
Features
- Entry location: Limited Steps,First Floor Level
- On waterfront: Yes
- Waterfront features: Inland Lake, All Sports, Other
- Body of water: Lake Cadillac
- Frontage length: 100
Lot
- Features: Level, Landscaped
Details
- Additional structures: None
- Parcel number: 83100320006700
- Zoning description: Residential
- Special conditions: Estate
Construction
Type & style
- Home type: Condo
- Architectural style: Cottage
- Property subtype: Condominium, Single Family Residence
- Attached to another structure: Yes
Materials
- Frame, Vinyl Siding
- Roof: Asphalt
Condition
- New construction: No
- Year built: 2006
Utilities & green energy
- Sewer: Public Sewer
- Water: Public
Green energy
- Energy efficient items: Not Applicable
- Water conservation: Not Applicable
Community & HOA
Community
- Features: Lake Privileges
- Subdivision: Davidsen Shores Condominium
HOA
- Services included: Snow Removal, Maintenance Grounds, Other
- HOA fee: $2,700 annually
Location
- Region: Cadillac
Financial & listing details
- Price per square foot: $198/sqft
- Tax assessed value: $125,201
- Price range: $425K - $425K
- Date on market: 6/6/2026
- Cumulative days on market: 86 days
- Listing agreement: Exclusive Right Sell
- Listing terms: Conventional,Cash
- Road surface type: Asphalt
Estimated market value
$403,300
$383,000 - $423,000
$2,539/mo
Price history
| Date | Event | Price |
|---|---|---|
| 6/6/2026 | Listed for sale | $425,000$198/sqft |
Source:  NGLRMLS #1946232 Report a problem NGLRMLS #1946232 Report a problem | ||
Public tax history
Tax history is unavailable.
Monthly payment
Est. payment
Payment breakdown
Explore the cost of this home by adjusting the details. Changes won't be saved.Climate risks
Neighborhood: 49601
Nearby schools
GreatSchools rating
- 8/10Franklin Elementary SchoolGrades: PK-5Distance: 2.3 mi
- 7/10Mackinaw Trail Middle SchoolGrades: 6-8Distance: 1.7 mi
- 6/10Cadillac Senior High SchoolGrades: 9-12Distance: 1.5 mi
Schools provided by the listing agent
- District: Cadillac Area Public Schools
Source: NGLRMLS. This data may not be complete. We recommend contacting the local school district to confirm school assignments for this home.
- $410,500-- bd-- ba-- sqft122 Davidsen Shores Dr, Cadillac, MI 49601Off Market
- $410,500-- bd-- ba-- sqft118 Davidsen Shores Dr, Cadillac, MI 49601Off Market
- $425,0002 bd2 ba2.1k sqft118 Davidsen Shores Dr #17, Cadillac, MI 49601For Sale
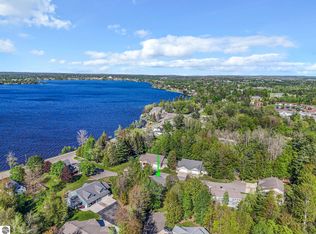
- $227,100-- bd-- ba-- sqft141 Davidsen Shores Dr, Cadillac, MI 49601Off Market
- $352,200-- bd-- ba-- sqft1401 Sunnyside Dr, Cadillac, MI 49601Off Market
- $387,1002 bd2 ba2.1k sqft137 Davidsen Shores Dr, Cadillac, MI 49601Off Market
- $238,300-- bd-- ba-- sqft125 Davidsen Shores Dr, Cadillac, MI 49601Off Market
- $240,400-- bd-- ba-- sqft121 Davidsen Shores Dr, Cadillac, MI 49601Off Market
A local agent can set up tours, give advice and negotiate with sellers.
Similar homes
- $425,0002 bd2 ba2.1k sqft118 Davidsen Shores Dr #17, Cadillac, MI 49601For SaleMLS ID #1946193, Daniella Bell. NGLRMLS
- $439,0004 bd2 ba2.7k sqft2009 Sunnyside Dr, Cadillac, MI 49601For Sale
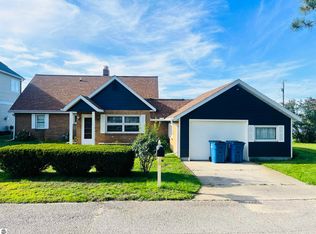 MLS ID #1946689, Jacob Miles. NGLRMLS
 - $400,0004 bd3 ba1.9k sqft134 Doral Dr, Cadillac, MI 49601For Sale
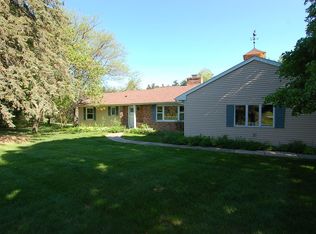 MLS ID #1946468, Jim Meier. NGLRMLS
 - $414,9003 bd3 ba2.8k sqft6304 Avon Ln, Cadillac, MI 49601For Sale
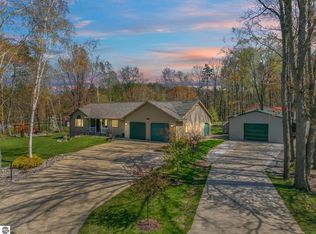 MLS ID #1945280, Tamara McLeod Helsel. NGLRMLS
 - $295,0002 bd2 ba1.3k sqft11642 W Woodland Dr, Cadillac, MI 49601For Sale
 MLS ID #26044496, Teresa K Hoffman, ERA Reardon Realty Great Lakes. MichRIC
 - $369,9004 bd3 ba2.6k sqft8678 Lamplighter Ln, Cadillac, MI 49601For SaleMLS ID #1947132, Barry Fall. NGLRMLS
- $349,9003 bd2 ba1.7k sqft123 Alexander St, Cadillac, MI 49601For SaleMLS ID #1948448, Michael Fagerman. NGLRMLS
- $295,0004 bd3 ba1.8k sqft221 Wildwood Dr, Cadillac, MI 49601For SaleMLS ID #1944309, Barry Fall. NGLRMLS
- $340,0003 bd2 ba2.3k sqft2007 Kaylyn Dr, Cadillac, MI 49601For SaleMLS ID #1945917, Justin Lewis. NGLRMLS
- $459,9003 bd4 ba2.9k sqft5358 S 49th Rd, Cadillac, MI 49601For SaleMLS ID #1947891, Jeffrey Wagner. NGLRMLS
- $429,0004 bd2 ba1.7k sqft120 Birch Ln, Cadillac, MI 49601For Sale By Owner
- $349,9003 bd3 ba2.5k sqft804 Arbutus Dr, Cadillac, MI 49601For SaleMLS ID #1946852, Kathryn Schuster. NGLRMLS
- $269,9004 bd3 ba1.7k sqft1017 Sunnyside Dr, Cadillac, MI 49601For SaleMLS ID #1948594, Derek Kearns. NGLRMLS
- $349,9003 bd3 ba2.7k sqft4200 M 55, Cadillac, MI 49601For SaleMLS ID #1947833, Derek Kearns. NGLRMLS
- $299,9003 bd2 ba1.5k sqft300 Barbara St, Cadillac, MI 49601For SaleMLS ID #1944881, Jean Prangley. NGLRMLS
- $379,9003 bd2 ba1.9k sqft10876 Lockwood Dr, Cadillac, MI 49601For SaleMLS ID #1947577, Dawn Jacobs. NGLRMLS
- $435,0004 bd4 ba3k sqft10170 W Cadillac Rd, Cadillac, MI 49601For SaleMLS ID #1948468, Tyler Dick. NGLRMLS
- $339,9002 bd2 ba1.4k sqft616 Lake Shore Dr, Cadillac, MI 49601For SaleMLS ID #1938157, Stacy Zirkle. NGLRMLS
- $389,9003 bd2 ba2.2k sqft2127 S 29th Rd, Cadillac, MI 49601For Sale
 MLS ID #201840459, Tim Ash, Century 21 Realty North Grayling. WWMLS
 - $332,0004 bd3 ba1.9k sqft3522 S 37th Rd, Cadillac, MI 49601For SaleMLS ID #26033712, Jennifer Dean, RE/MAX TOGETHER. MichRIC
