Welcome to your lakeside retreat! This exceptionally well-cared-for home boasts 89 feet of private, sandy beach frontage on beautiful Stone ledge Lake. Imagine starting your mornings sipping coffee on the covered composite deck while taking in the serene, panoramic water views. Striking knotty pine ceilings and a wood-burning stove give the living room a warm, rustic feel. Plus, large windows let in abundant natural light while showcasing beautiful lake views right from the sofa. Recent updates offer complete peace of mind, including brand-new carpet (2025), updated siding and windows (2019), a newer roof (2016), and a hot water heater (2017). All appliances are included, making this home truly move-in ready! The walkout lower level features a spacious family room, bedroom, bath, office, laundry, & storage. You'll always be comfortable with three versatile heat sources: forced air, electric heat, and the woodstove. Plus, natural gas is available to hook up if desired! Car enthusiasts and hobbyists will fall in love with the heated 26x32 oversized garage, complete with a dedicated workshop area. Whether you're looking for a year-round residence or a seasonal getaway, this Stone ledge Lake gem has it all!
For sale
Price cut: $30K (7/20)
$399,900
10876 Lockwood Dr, Cadillac, MI 49601
3beds
1,900sqft
:
Get pre-qualified$2,714/mo
Single Family Residence
Built in 1974
0.51 Acres Lot
$391,900 Zestimate®
$210/sqft
$-- HOA
What's special
Three versatile heat sourcesDedicated workshop areaWalkout lower levelCovered composite deckWood-burning stoveStriking knotty pine ceilingsSpacious family room
- 27 days |
- 1,950 |
- 103 |
Zillow last checked:
Listing updated:
Listed by:
Dawn Jacobs 231-920-1312,
Coldwell Banker Schmidt-Cadillac 231-775-1737
Source: NGLRMLS,MLS#: 1947577
Facts & features
Interior
Bedrooms & bathrooms
- Bedrooms: 3
- Bathrooms: 2
- Full bathrooms: 2
- Main level bathrooms: 1
- Main level bedrooms: 1
Primary bedroom
- Level: Main
- Area: 107.88
- Dimensions: 9.3 x 11.6
Bedroom 2
- Level: Upper
- Area: 194.18
- Dimensions: 13.3 x 14.6
Bedroom 3
- Level: Lower
- Area: 141.6
- Dimensions: 11.8 x 12
Primary bathroom
- Features: None
Dining room
- Level: Main
- Area: 142.8
- Dimensions: 12 x 11.9
Family room
- Level: Lower
- Area: 384.1
- Dimensions: 23 x 16.7
Kitchen
- Level: Main
- Area: 173.75
- Dimensions: 13.9 x 12.5
Living room
- Level: Main
- Area: 178.69
- Dimensions: 10.7 x 16.7
Heating
- Forced Air, Baseboard, Propane
Cooling
- Electric
Appliances
- Included: Refrigerator, Oven/Range, Dishwasher, Microwave, Washer, Dryer
- Laundry: Lower Level
Features
- Beamed Ceilings, Vaulted Ceiling(s), Cable TV, High Speed Internet
- Flooring: Carpet, Tile, Laminate
- Basement: Walk-Out Access,Finished
- Has fireplace: Yes
- Fireplace features: Wood Burning, Stove
Interior area
- Total structure area: 1,900
- Total interior livable area: 1,900 sqft
- Finished area above ground: 950
- Finished area below ground: 950
Video & virtual tour
Property
Parking
- Total spaces: 2
- Parking features: Attached, Garage Door Opener, Concrete Floors, Concrete
- Attached garage spaces: 2
Accessibility
- Accessibility features: None
Features
- Levels: One and One Half
- Stories: 1
- Patio & porch: Deck, Covered
- Exterior features: Dock
- On waterfront: Yes
- Waterfront features: All Sports, Private Lake, Sandy Shoreline
- Body of water: Stoneledge Lake
- Frontage type: Waterfront
- Frontage length: 89
Lot
- Size: 0.51 Acres
- Dimensions: 90 x 150 x 210 x 169
- Features: Level, Landscaped, Subdivided
Details
- Additional structures: Shed(s)
- Parcel number: 832109SLL22
- Zoning description: Residential
Construction
Type & style
- Home type: SingleFamily
- Property subtype: Single Family Residence
Materials
- Frame, Vinyl Siding
- Roof: Asphalt
Condition
- New construction: No
- Year built: 1974
Utilities & green energy
- Sewer: Private Sewer
- Water: Private
Community & HOA
Community
- Features: None
- Subdivision: N/A
HOA
- Services included: None
Location
- Region: Cadillac
Financial & listing details
- Price per square foot: $210/sqft
- Tax assessed value: $83,195
- Annual tax amount: $2,643
- Price range: $399.9K - $399.9K
- Date on market: 7/3/2026
- Cumulative days on market: 30 days
- Listing agreement: Exclusive Right Sell
- Listing terms: Conventional,Cash,FHA,USDA Loan,VA Loan
- Ownership type: Private Owner
- Road surface type: Asphalt
Estimated market value
$391,900
$372,000 - $411,000
$3,083/mo
Price history
| Date | Event | Price |
|---|---|---|
| 7/20/2026 | Price change | $399,900-7%$210/sqft |
Source:  NGLRMLS #1947577 Report a problem NGLRMLS #1947577 Report a problem | ||
| 7/3/2026 | Listed for sale | $429,900$226/sqft |
Source: NGLRMLS #1947577 Report a problem | ||
Public tax history
| Year | Property taxes | Tax assessment |
|---|---|---|
| 2025 | $2,643 +4.2% | $156,800 +3.6% |
| 2024 | $2,536 +3.3% | $151,300 +20.2% |
| 2023 | $2,454 +2.4% | $125,900 +17.4% |
| 2022 | $2,396 | $107,200 +5.6% |
| 2021 | -- | $101,500 -4% |
| 2020 | $2,322 | $105,700 +6.7% |
| 2019 | -- | $99,100 +14.4% |
| 2018 | -- | $86,600 -2.9% |
| 2017 | -- | $89,200 +10.8% |
| 2016 | -- | $80,500 -4.1% |
| 2015 | -- | $83,900 +13.8% |
| 2013 | -- | $73,700 +17.4% |
| 2012 | -- | $62,800 |
| 2011 | -- | $62,800 -25.1% |
| 2010 | -- | $83,900 |
Find assessor info on the county website
Monthly payment
Est. payment
Payment breakdown
Explore the cost of this home by adjusting the details. Changes won't be saved.Climate risks
Neighborhood: 49601
Nearby schools
GreatSchools rating
- 8/10Franklin Elementary SchoolGrades: PK-5Distance: 4.7 mi
- 7/10Mackinaw Trail Middle SchoolGrades: 6-8Distance: 2.5 mi
- 6/10Cadillac Senior High SchoolGrades: 9-12Distance: 5 mi
Schools provided by the listing agent
- District: Cadillac Area Public Schools
Source: NGLRMLS. This data may not be complete. We recommend contacting the local school district to confirm school assignments for this home.
- $265,500-- bd-- ba-- sqft10860 Lockwood Dr, Cadillac, MI 49601Off Market
- $211,8002 bd1 ba802 sqft10855 Lockwood Dr, Cadillac, MI 49601Off Market

- $224,800-- bd-- ba-- sqft10825 Lockwood Dr, Cadillac, MI 49601Off Market
- $292,600-- bd-- ba-- sqft9395 Lakeview Dr, Cadillac, MI 49601Off Market
- $241,300-- bd-- ba-- sqft10905 Lockwood Dr, Cadillac, MI 49601Off Market
- $270,100-- bd-- ba-- sqft10889 Lockwood Dr, Cadillac, MI 49601Off Market
- $25,600-- bd-- ba-- sqft10840 Lockwood Dr, Cadillac, MI 49601Off Market
- $318,700-- bd-- ba-- sqft10840 Lockwood Dr, Cadillac, MI 49601Off Market
A local agent can set up tours, give advice and negotiate with sellers.
Similar homes
- $349,9003 bd3 ba1.4k sqft745 Sunnyside Dr, Cadillac, MI 49601For Sale
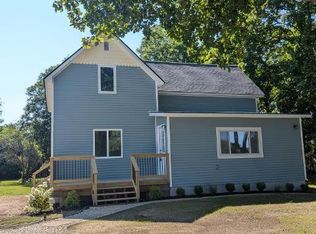
 MLS ID #26039322, Leanne Labelle, LIGHTHOUSE REALTY-Manistee. MichRIC
 - $380,0004 bd3 ba2.6k sqft8678 Lamplighter Ln, Cadillac, MI 49601For Sale
 MLS ID #1947132, Barry Fall. NGLRMLS
 - $400,0004 bd3 ba1.9k sqft134 Doral Dr, Cadillac, MI 49601For Sale
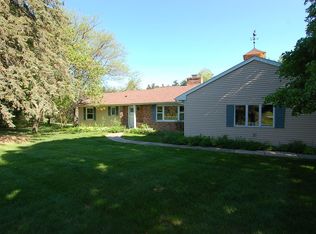 MLS ID #1946468, Jim Meier. NGLRMLS
 - $354,0003 bd3 ba1.8k sqft402 Indiana Ave, Cadillac, MI 49601For Sale
 MLS ID #1947776, Greg Bosscher. NGLRMLS
 - $369,9003 bd3 ba2.7k sqft4200 M 55, Cadillac, MI 49601For SaleMLS ID #1947833, Derek Kearns. NGLRMLS
- $329,0002 bd2 ba1.1k sqft9351 E 50th Rd, Cadillac, MI 49601For SaleMLS ID #1942763, Peter Nemish. NGLRMLS
- $390,0003 bd3 ba1.5k sqft100 Vine St, Cadillac, MI 49601For SaleMLS ID #26024744, Jordan Miedema, LastBidRealEstate.com. MichRIC
- $369,0003 bd3 ba1.4k sqft3320 W 13th St, Cadillac, MI 49601For SaleMLS ID #1944228, Michael Fagerman. NGLRMLS
- $429,9003 bd3 ba2.8k sqft6304 Avon Ln, Cadillac, MI 49601For SaleMLS ID #1945280, Tamara McLeod Helsel. NGLRMLS
- $345,0003 bd2 ba1.5k sqft300 Barbara St, Cadillac, MI 49601For SaleMLS ID #1944881, Jean Prangley. NGLRMLS
- $332,0004 bd3 ba1.9k sqft3522 S 37th Rd, Cadillac, MI 49601For SaleMLS ID #26033712, Jennifer Dean, RE/MAX TOGETHER. MichRIC
- $429,0004 bd2 ba1.7k sqft120 Birch Ln, Cadillac, MI 49601For Sale By Owner
- $400,0003 bd2 ba2.2k sqft2127 S 29th Rd, Cadillac, MI 49601For Sale
 MLS ID #201840459, Tim Ash, Century 21 Realty North Grayling. WWMLS
 - $469,0004 bd2 ba2.7k sqft2009 Sunnyside Dr, Cadillac, MI 49601For SaleMLS ID #1946689, Jacob Miles. NGLRMLS
- $400,0003 bd2 ba1.1k sqft109 Brandy Dr, Cadillac, MI 49601For SaleMLS ID #1945109, Jim Meier. NGLRMLS
- $340,0003 bd2 ba2.3k sqft2007 Kaylyn Dr, Cadillac, MI 49601For SaleMLS ID #1945917, Justin Lewis. NGLRMLS
- $305,0003 bd2 ba1.9k sqft10920 Cassidy Dr, Cadillac, MI 49601For SaleMLS ID #1943345, Rebekka Crawford. NGLRMLS
- $329,9003 bd2 ba1.3k sqft3403 E 34th Rd, Cadillac, MI 49601For SaleMLS ID #1947303, Greg Bosscher. NGLRMLS
- $294,0004 bd2 ba2.3k sqft424 Crestview Pl, Cadillac, MI 49601For SaleMLS ID #1946655, Mike McGuire. NGLRMLS
- $450,0002 bd2 ba2.4k sqft2418 S 41st Rd, Cadillac, MI 49601For Sale
 MLS ID #20261047288, Brooke Barclay, KW Realty Livingston. Realcomp II
