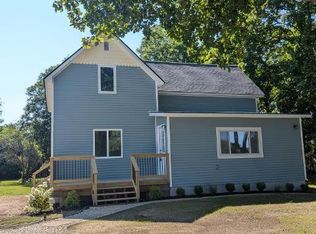
Country living just outside Cadillac city limits. Beautifully treed lot is the setting for this 4 bedroom, 3 bath home. Open the slider from the dining room onto the backyard patio, perfect for entertaining. Double sided NG fireplace visible from living room and dining room. Extra large master suite with walk-in closet. Main floor laundry and a family room in the partially finished basement. Interior painted- spring 2026. Attached 2 car garage and storage shed for additional storage. Brick and vinyl exterior. Central air and lawn irrigation system. Newer roof.
For sale
Price cut: $25K (7/13)
$400,000
134 Doral Dr, Cadillac, MI 49601
4beds
1,904sqft
:
Get pre-qualified$2,689/mo
Single Family Residence
Built in 1900
1 Acres Lot
$388,400 Zestimate®
$210/sqft
$-- HOA
What's special
Brick and vinyl exteriorBeautifully treed lotNewer roofMain floor laundryLawn irrigation systemCentral air
- 58 days |
- 565 |
- 16 |
Zillow last checked:
Listing updated:
Listed by:
Jim Meier Cell:231-884-1386,
Premier Realty Co, LLC 231-775-7980
Source: NGLRMLS,MLS#: 1946468
Facts & features
Interior
Bedrooms & bathrooms
- Bedrooms: 4
- Bathrooms: 3
- Full bathrooms: 2
- 1/2 bathrooms: 1
- Main level bathrooms: 3
- Main level bedrooms: 4
Primary bedroom
- Level: Main
- Area: 416
- Dimensions: 26 x 16
Bedroom 2
- Level: Main
- Area: 144
- Dimensions: 12 x 12
Bedroom 3
- Level: Main
- Area: 144
- Dimensions: 12 x 12
Bedroom 4
- Level: Main
- Area: 120
- Dimensions: 12 x 10
Primary bathroom
- Features: Private
Dining room
- Level: Main
- Area: 224
- Dimensions: 16 x 14
Family room
- Level: Lower
- Area: 198
- Dimensions: 18 x 11
Kitchen
- Level: Main
- Area: 308
- Dimensions: 22 x 14
Living room
- Level: Main
- Area: 350
- Dimensions: 25 x 14
Heating
- Forced Air, Natural Gas, Fireplace(s)
Appliances
- Included: Refrigerator, Oven/Range, Dishwasher, Washer, Dryer
- Laundry: Main Level
Features
- Walk-In Closet(s), Drywall, High Speed Internet
- Flooring: Carpet, Wood
- Basement: Finished Rooms
- Has fireplace: Yes
- Fireplace features: Gas
Interior area
- Total structure area: 1,904
- Total interior livable area: 1,904 sqft
- Finished area above ground: 1,706
- Finished area below ground: 198
Property
Parking
- Total spaces: 2
- Parking features: Attached, Concrete
- Attached garage spaces: 2
Accessibility
- Accessibility features: None
Features
- Levels: One
- Stories: 1
- Patio & porch: Patio
- Waterfront features: None
Lot
- Size: 1 Acres
- Dimensions: 225 x 225
- Features: Wooded-Hardwoods, Evergreens, Level, Subdivided
Details
- Additional structures: Shed(s)
- Parcel number: 2109MH09
- Zoning description: Residential
Construction
Type & style
- Home type: SingleFamily
- Property subtype: Single Family Residence
Materials
- Frame, Vinyl Siding, Brick
- Roof: Asphalt
Condition
- New construction: No
- Year built: 1900
Utilities & green energy
- Sewer: Private Sewer
- Water: Private
Community & HOA
Community
- Features: None
- Subdivision: Meadow Heights
HOA
- Services included: None
Location
- Region: Cadillac
Financial & listing details
- Price per square foot: $210/sqft
- Tax assessed value: $87,242
- Annual tax amount: $2,664
- Price range: $400K - $400K
- Date on market: 6/11/2026
- Cumulative days on market: 59 days
- Listing agreement: Exclusive Right Sell
- Listing terms: Conventional,Cash,FHA,VA Loan
- Ownership type: Private Owner
- Road surface type: Asphalt
Estimated market value
$388,400
$369,000 - $408,000
$2,731/mo
Price history
| Date | Event | Price |
|---|---|---|
| 7/13/2026 | Price change | $400,000-5.9%$210/sqft |
Source:  NGLRMLS #1946468 Report a problem NGLRMLS #1946468 Report a problem | ||
| 6/11/2026 | Listed for sale | $425,000$223/sqft |
Source: NGLRMLS #1946468 Report a problem | ||
Public tax history
| Year | Property taxes | Tax assessment |
|---|---|---|
| 2025 | $2,664 +4.4% | $136,700 |
| 2024 | $2,552 +3.5% | $136,700 +20.2% |
| 2023 | $2,466 +2.5% | $113,700 +14.7% |
| 2022 | $2,405 | $99,100 +6.4% |
| 2021 | -- | $93,100 +1.3% |
| 2020 | $2,381 | $91,900 +17.4% |
| 2019 | -- | $78,300 +0.5% |
| 2018 | -- | $77,900 +0.4% |
| 2017 | -- | $77,600 +4.3% |
| 2016 | -- | $74,400 -2.1% |
| 2015 | -- | $76,000 +10.6% |
| 2013 | -- | $68,700 +6.8% |
| 2012 | -- | $64,300 |
| 2011 | -- | $64,300 -18.1% |
| 2010 | -- | $78,500 |
Find assessor info on the county website
Monthly payment
Est. payment
Payment breakdown
Explore the cost of this home by adjusting the details. Changes won't be saved.Climate risks
Neighborhood: 49601
Nearby schools
GreatSchools rating
- 8/10Franklin Elementary SchoolGrades: PK-5Distance: 2 mi
- 7/10Mackinaw Trail Middle SchoolGrades: 6-8Distance: 0.9 mi
- 6/10Cadillac Senior High SchoolGrades: 9-12Distance: 1.7 mi
Schools provided by the listing agent
- District: Cadillac Area Public Schools
Source: NGLRMLS. This data may not be complete. We recommend contacting the local school district to confirm school assignments for this home.
- $306,700-- bd-- ba-- sqft138 Doral Dr, Cadillac, MI 49601Off Market
- $319,6003 bd2 ba1.9k sqft131 Doral Dr, Cadillac, MI 49601Off Market

- $257,600-- bd-- ba-- sqft130 Doral Dr, Cadillac, MI 49601Off Market
- $438,700-- bd-- ba-- sqft143 Doral Dr, Cadillac, MI 49601Off Market
- $256,500-- bd-- ba-- sqft143 Doral Dr, Cadillac, MI 49601Off Market
- $328,000-- bd-- ba-- sqft142 Doral Dr, Cadillac, MI 49601Off Market
- $395,0003 bd3 ba2.7k sqft126 Doral Dr, Cadillac, MI 49601Pending
- $390,0005 bd4 ba3.1k sqft119 Doral Dr, Cadillac, MI 49601Sold
A local agent can set up tours, give advice and negotiate with sellers.
Similar homes
- $349,9003 bd3 ba1.4k sqft745 Sunnyside Dr, Cadillac, MI 49601For Sale
 MLS ID #26039322, Leanne Labelle, LIGHTHOUSE REALTY-Manistee. MichRIC
 - $380,0004 bd3 ba2.6k sqft8678 Lamplighter Ln, Cadillac, MI 49601For Sale
 MLS ID #1947132, Barry Fall. NGLRMLS
 - $365,0003 bd2 ba2.8k sqft3776 E M 55 Hwy, Cadillac, MI 49601For Sale
 MLS ID #1949007, Sue Whipple. NGLRMLS
 - $446,0003 bd2 ba1.9k sqft7212 E 46 1/2 Rd, Cadillac, MI 49601For Sale
 MLS ID #1948639, Lacey McMahon. NGLRMLS
 - $399,9003 bd2 ba1.9k sqft10876 Lockwood Dr, Cadillac, MI 49601For SaleMLS ID #1947577, Dawn Jacobs. NGLRMLS
- $390,0003 bd3 ba1.5k sqft100 Vine St, Cadillac, MI 49601For SaleMLS ID #26024744, Jordan Miedema, LastBidRealEstate.com. MichRIC
- $369,9003 bd3 ba2.7k sqft4200 M 55, Cadillac, MI 49601For SaleMLS ID #1947833, Derek Kearns. NGLRMLS
- $279,9004 bd3 ba1.7k sqft1017 Sunnyside Dr, Cadillac, MI 49601For SaleMLS ID #1948594, Derek Kearns. NGLRMLS
- $356,0003 bd2 ba1.7k sqft123 Alexander St, Cadillac, MI 49601For SaleMLS ID #1948448, Michael Fagerman. NGLRMLS
- $429,0004 bd2 ba1.7k sqft120 Birch Ln, Cadillac, MI 49601For Sale By Owner
- $414,9003 bd3 ba2.8k sqft6304 Avon Ln, Cadillac, MI 49601For SaleMLS ID #1945280, Tamara McLeod Helsel. NGLRMLS
- $469,0004 bd2 ba2.7k sqft2009 Sunnyside Dr, Cadillac, MI 49601For SaleMLS ID #1946689, Jacob Miles. NGLRMLS
- $369,0003 bd3 ba1.4k sqft3320 W 13th St, Cadillac, MI 49601For SaleMLS ID #1944228, Michael Fagerman. NGLRMLS
- $220,0004 bd1 ba1.6k sqft1001 Chestnut St, Cadillac, MI 49601For SaleMLS ID #1948993, Rhonda VanderVelde. NGLRMLS
- $400,0003 bd2 ba2.2k sqft2127 S 29th Rd, Cadillac, MI 49601For Sale
 MLS ID #201840459, Tim Ash, Century 21 Realty North Grayling. WWMLS
 - $332,0004 bd3 ba1.9k sqft3522 S 37th Rd, Cadillac, MI 49601For SaleMLS ID #26033712, Jennifer Dean, RE/MAX TOGETHER. MichRIC
- $296,0004 bd3 ba2.5k sqft2144 E Lake Mitchell Dr, Cadillac, MI 49601For SaleMLS ID #26041331, Joseph McNally, RE/MAX TOGETHER. MichRIC
- $400,0003 bd2 ba1.1k sqft109 Brandy Dr, Cadillac, MI 49601For SaleMLS ID #1945109, Jim Meier. NGLRMLS
- $299,9003 bd2 ba1.5k sqft300 Barbara St, Cadillac, MI 49601For SaleMLS ID #1944881, Jean Prangley. NGLRMLS
- $279,0004 bd2 ba2.3k sqft424 Crestview Pl, Cadillac, MI 49601For SaleMLS ID #1946655, Mike McGuire. NGLRMLS
