21 feet of deeded Lake Mitchell access (dock included). Enjoy all the summer and winter sports that "up-north" lake living can provide for you. Close to the Cadillac Country Club and Caberfae for golf. Caberfae is also one of Michigan's top skiing destinations. Snow mobile on Lake Mitchell and also on the numerous trails on Federal Forest. 3 bedroom, 2 bath home is move-in ready. Appliances and most of the furniture is also included- so just bring your bathing suit. Newer metal roof (2019), windows and storm door (2021) and insulation. There is a storage attic that you can stand up in- could possibly be converted in a 4 th bedroom. Large 3 car garage with pull through for easy access of snow mobiles. Natural gas on site.
For sale
Price cut: $25K (6/5)
$400,000
109 Brandy Dr, Cadillac, MI 49601
3beds
1,110sqft
:
Get pre-qualified$2,715/mo
Single Family Residence
Built in 1958
6,969 Square Feet Lot
$391,500 Zestimate®
$360/sqft
$-- HOA
What's special
- 71 days |
- 995 |
- 8 |
Zillow last checked:
Listing updated:
Listed by:
Jim Meier Cell:231-884-1386,
Premier Realty Co, LLC 231-775-7980
Source: NGLRMLS,MLS#: 1945109
Facts & features
Interior
Bedrooms & bathrooms
- Bedrooms: 3
- Bathrooms: 2
- 3/4 bathrooms: 1
- 1/2 bathrooms: 1
- Main level bathrooms: 2
- Main level bedrooms: 3
Rooms
- Room types: Great Room
Primary bedroom
- Level: Main
- Area: 180
- Dimensions: 15 x 12
Bedroom 2
- Level: Main
- Area: 96
- Dimensions: 12 x 8
Bedroom 3
- Level: Main
- Area: 63
- Dimensions: 9 x 7
Primary bathroom
- Features: None
Kitchen
- Level: Main
- Area: 80
- Dimensions: 10 x 8
Living room
- Level: Main
- Area: 180
- Dimensions: 15 x 12
Heating
- Baseboard, Wood
Cooling
- Electric
Appliances
- Included: Refrigerator, Oven/Range, Microwave, Washer, Dryer, Freezer
- Laundry: Main Level
Features
- High Speed Internet
- Has fireplace: Yes
- Fireplace features: Wood Burning, Stove
Interior area
- Total structure area: 1,110
- Total interior livable area: 1,110 sqft
- Finished area above ground: 1,110
- Finished area below ground: 0
Property
Parking
- Total spaces: 3
- Parking features: Detached, Garage Door Opener, Gravel
- Garage spaces: 3
Accessibility
- Accessibility features: None
Features
- Levels: One
- Stories: 1
- Has view: Yes
- View description: Countryside View
- Waterfront features: Inland Lake
- Body of water: Lake Mitchell
- Frontage length: 21
Lot
- Size: 6,969 Square Feet
- Dimensions: 50 x 140
- Features: Level, Subdivided
Details
- Additional structures: None
- Parcel number: 2210BRB02a
- Zoning description: Residential
Construction
Type & style
- Home type: SingleFamily
- Property subtype: Single Family Residence
Materials
- Frame, Vinyl Siding
- Foundation: Slab
- Roof: Metal
Condition
- New construction: No
- Year built: 1958
Utilities & green energy
- Sewer: Public Sewer
- Water: Private
Community & HOA
Community
- Features: None
- Subdivision: none
HOA
- Services included: None
Location
- Region: Cadillac
Financial & listing details
- Price per square foot: $360/sqft
- Tax assessed value: $25,964
- Annual tax amount: $1,347
- Price range: $400K - $400K
- Date on market: 5/14/2026
- Cumulative days on market: 71 days
- Listing agreement: Exclusive Right Sell
- Listing terms: Conventional,Cash,FHA,VA Loan
- Ownership type: Private Owner
- Road surface type: Asphalt
Estimated market value
$391,500
$372,000 - $411,000
$2,095/mo
Price history
| Date | Event | Price |
|---|---|---|
| 6/5/2026 | Price change | $400,000-5.9%$360/sqft |
Source:  NGLRMLS #1945109 Report a problem NGLRMLS #1945109 Report a problem | ||
| 5/14/2026 | Listed for sale | $425,000+157.7%$383/sqft |
Source: NGLRMLS #1945109 Report a problem | ||
| 7/26/2017 | Listing removed | $164,900$149/sqft |
Source: Coldwell Banker Schmidt, Realtors #1813436 Report a problem | ||
| 7/24/2017 | Listed for sale | $164,900+15.7%$149/sqft |
Source: Coldwell Banker Schmidt, Realtors #1813436 Report a problem | ||
| 4/12/2017 | Listing removed | $142,500$128/sqft |
Source: Owner Report a problem | ||
| 1/31/2017 | Price change | $142,500-1.7%$128/sqft |
Source: Owner Report a problem | ||
| 10/7/2016 | Price change | $145,000-12.1%$131/sqft |
Source: Owner Report a problem | ||
| 7/11/2016 | Price change | $164,900-8.3%$149/sqft |
Source: Coldwell Banker Schmidt, Realtors #1813436 Report a problem | ||
| 3/28/2016 | Listed for sale | $179,900+35.4%$162/sqft |
Source: COLDWELL BANKER SCHMIDT-CADILLAC #1813436 Report a problem | ||
| 12/20/2012 | Sold | $132,900$120/sqft |
Source:  WWMLS #21105754 Report a problem WWMLS #21105754 Report a problem | ||
Public tax history
| Year | Property taxes | Tax assessment |
|---|---|---|
| 2025 | $1,347 +10.6% | $86,200 -5.2% |
| 2024 | $1,218 +3.8% | $90,900 +34.5% |
| 2023 | $1,173 +2.7% | $67,600 +14.2% |
| 2022 | $1,143 | $59,200 +15.6% |
| 2021 | -- | $51,200 -19.4% |
| 2020 | $1,156 | $63,500 +5.3% |
| 2019 | -- | $60,300 +10.2% |
| 2018 | -- | $54,700 +1.3% |
| 2017 | -- | $54,000 -0.4% |
| 2016 | -- | $54,200 -0.9% |
| 2015 | -- | $54,700 +179.1% |
| 2013 | -- | $19,600 +2.1% |
| 2012 | -- | $19,200 |
| 2011 | -- | $19,200 -22.9% |
| 2010 | -- | $24,900 |
Find assessor info on the county website
Monthly payment
Est. payment
Payment breakdown
Explore the cost of this home by adjusting the details. Changes won't be saved.Climate risks
Neighborhood: 49601
Nearby schools
GreatSchools rating
- 9/10Forest View Elementary SchoolGrades: PK-5Distance: 4.6 mi
- 7/10Mackinaw Trail Middle SchoolGrades: 6-8Distance: 5.4 mi
- 6/10Cadillac Senior High SchoolGrades: 9-12Distance: 4.2 mi
Schools provided by the listing agent
- District: Cadillac Area Public Schools
Source: NGLRMLS. This data may not be complete. We recommend contacting the local school district to confirm school assignments for this home.
- $227,5002 bd1 ba1k sqft105 Brandy Dr, Cadillac, MI 49601Sold

- $234,1003 bd1 ba1k sqft113 Brandy Dr, Cadillac, MI 49601Off Market

- $229,500-- bd-- ba-- sqft101 Brandy Dr, Cadillac, MI 49601Off Market
- $258,3002 bd2 ba1.4k sqft121 Brandy Dr, Cadillac, MI 49601Off Market
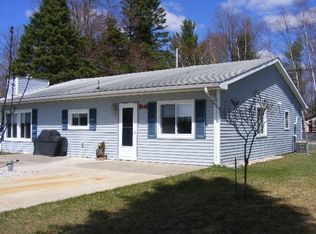
- $228,4003 bd2 ba1.5k sqft107 Peninsula Dr, Cadillac, MI 49601Off Market
- $---- sqft200 Brandy Dr, Cadillac, MI 49601Off Market
- $130,0001.76 Acres110 Brandy Dr, Cadillac, MI 49601Sold
- $245,200-- bd-- ba-- sqft125 Brandy Dr, Cadillac, MI 49601Off Market
A local agent can set up tours, give advice and negotiate with sellers.
Similar homes
- $369,0003 bd3 ba1.4k sqft3320 W 13th St, Cadillac, MI 49601For Sale
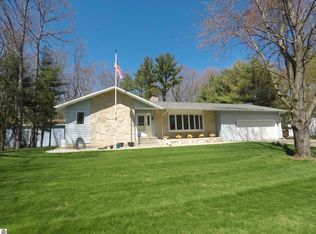 MLS ID #1944228, Michael Fagerman. NGLRMLS
 - $329,9003 bd2 ba1.3k sqft3403 E 34th Rd, Cadillac, MI 49601For Sale
 MLS ID #1947303, Greg Bosscher. NGLRMLS
 - $399,9003 bd3 ba1.5k sqft100 Vine St, Cadillac, MI 49601For Sale

 MLS ID #26024744, Jordan Miedema, LastBidRealEstate.com. MichRIC
 - $300,0003 bd1 ba900 sqft103 Poplar Ct, Cadillac, MI 49601For Sale
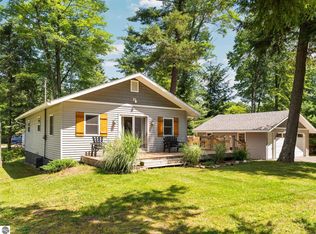 MLS ID #1943749, Sara Hoffman. NGLRMLS
 - $350,0003 bd2 ba1.5k sqft300 Barbara St, Cadillac, MI 49601For SaleMLS ID #1944881, Jean Prangley. NGLRMLS
- $285,0003 bd1 ba1.2k sqft1807 S Lake Mitchell Dr, Cadillac, MI 49601For SaleMLS ID #26029377, Crista Hines, Weichert REALTORS Plat (Main). MichRIC
- $310,0003 bd1 ba1.5k sqft1970 E M 115 Hwy, Cadillac, MI 49601For SaleMLS ID #1944505, Daniella Bell. NGLRMLS
- $339,9002 bd2 ba1.4k sqft616 Lake Shore Dr, Cadillac, MI 49601For SaleMLS ID #1938157, Stacy Zirkle. NGLRMLS
- $219,0002 bd1 ba1.1k sqft156 Elm Blvd, Cadillac, MI 49601For SaleMLS ID #1943607, Pam Sibary. NGLRMLS
- $465,0003 bd1 ba1.5k sqft9521 E 13th St, Cadillac, MI 49601For Sale
 MLS ID #50214551, ROBIN WITKOWSKI, Century 21 Signature - Clare. MiRealSource
 - $529,9002 bd2 ba1.4k sqft1027 E Lake Mitchell Dr, Cadillac, MI 49601For SaleMLS ID #1947851, Greg Bosscher. NGLRMLS
- $220,0002 bd1 ba1.2k sqft712 W Division St, Cadillac, MI 49601For SaleMLS ID #1947661, Amber Ahlin. NGLRMLS
- $329,0002 bd2 ba1.1k sqft9351 E 50th Rd, Cadillac, MI 49601For SaleMLS ID #1942763, Peter Nemish. NGLRMLS
- $230,0003 bd2 ba1.5k sqft123 E Bremer St, Cadillac, MI 49601For SaleMLS ID #1946072, Wade Edwards. NGLRMLS
- $229,9003 bd2 ba1.3k sqft225 E River St, Cadillac, MI 49601For SaleMLS ID #1946871, Barry Fall. NGLRMLS
- $325,0001 bd1 ba859 sqft235 E Lake Mitchell Dr, Cadillac, MI 49601For SaleMLS ID #1943291, Midge Nixon. NGLRMLS
- $319,9002 bd2 ba1.3k sqft133 N Shore Dr W #10, Cadillac, MI 49601For SaleMLS ID #1948132, Ann Fox. NGLRMLS
- $399,9003 bd1 ba1.3k sqft6783 W Northshore Dr, Lake City, MI 49651For Sale
 MLS ID #20261044262, Brian Evans, Community Choice Realty Associates, LLC. Realcomp II
 - $389,0002 bd2 ba1.1k sqft11222 Blackman Rd, Kingsley, MI 49649For SaleMLS ID #1948048, Matthew Dakoske. NGLRMLS
- $359,9003 bd1 ba1.5k sqft20686 Lakola Rd, Tustin, MI 49688For SaleMLS ID #50204817, Kimberly Kloha, EXP Realty. MiRealSource
