Discover this charming log cabin nestled among mature pine trees on a wooded lot, just a short distance from Lake Mitchell. Featuring two bedrooms and a full bath, this home welcomes you with a beautiful stone fireplace, hardwood floors and a covered front porch perfect for relaxing outdoors. The attached 1-car garage plus a second 2-car garage, provides storage for vehicles, the boat and recreational gear. This property offers a tranquil sense of seclusion for those seeking a peaceful lifestyle. Lake Mitchell and Lake Cadillac provide countless water activities including fishing, kayaking, paddleboarding, and swimming, making it an ideal spot for both adventure seekers and families. You could enjoy the lake this summer, check it out.
For sale
Price cut: $20K (9/8)
$199,000
156 Elm Blvd, Cadillac, MI 49601
2beds
1,176sqft
Single Family Residence
Built in 1981
0.4 Acres Lot
$195,200 Zestimate®
$169/sqft
$-- HOA
What's special
Charming log cabinBeautiful stone fireplaceHardwood floorsWooded lot
- 190 days
- 1,457
- 98
Zillow last checked:
Listing updated:
Listed by:
Pam Sibary 231-912-0136,
Coldwell Banker Schmidt-Cadillac 231-775-1737
Source: NGLRMLS,MLS#: 1943607
Facts & features
Interior
Bedrooms & bathrooms
- Bedrooms: 2
- Bathrooms: 1
- Full bathrooms: 1
- Main level bathrooms: 1
- Main level bedrooms: 2
Primary bedroom
- Level: Main
- Dimensions: 10.42 x 11
Bedroom 2
- Level: Main
- Dimensions: 13.83 x 8.83
Primary bathroom
- Features: None
Kitchen
- Level: Main
- Dimensions: 11.92 x 13.58
Living room
- Level: Main
- Dimensions: 22.83 x 13.58
Heating
- Forced Air, Propane, Wood, Fireplace(s)
Appliances
- Included: Refrigerator, Oven/Range, Microwave, Water Softener Owned, Electric Water Heater
- Laundry: Main Level
Features
- Cathedral Ceiling(s), Ceiling Fan(s), High Speed Internet
- Flooring: Wood, Tile
- Basement: Crawl Space
- Has fireplace: Yes
- Fireplace features: Wood Burning, Masonry
Interior area
- Total structure area: 1,176
- Total interior livable area: 1,176 sqft
- Finished area above ground: 1,176
- Finished area below ground: 0
Property
Parking
- Total spaces: 3
- Parking features: Attached, Concrete Floors, Gravel
- Attached garage spaces: 3
Accessibility
- Accessibility features: None
Features
- Levels: One
- Stories: 1
- Patio & porch: Covered, Porch
- Waterfront features: None
Lot
- Size: 0.4 Acres
- Dimensions: 175 x 99
- Features: Wooded, Evergreens, Level, Subdivided
Details
- Additional structures: Second Garage
- Parcel number: 2110BB56305,2110BB56301
- Zoning description: Residential
Construction
Type & style
- Home type: SingleFamily
- Architectural style: Log Cabin
- Property subtype: Single Family Residence
Materials
- Log, Frame, Log Siding, Full Log
- Foundation: Slab
- Roof: Asphalt
Condition
- New construction: No
- Year built: 1981
Utilities & green energy
- Sewer: Private Sewer
- Water: Private
Green energy
- Energy efficient items: Not Applicable
- Water conservation: Not Applicable
Community & HOA
Community
- Features: None
- Subdivision: Boulevard Beach Subdivision
HOA
- Services included: None
Location
- Region: Cadillac
Financial & listing details
- Price per square foot: $169/sqft
- Tax assessed value: $46,376
- Annual tax amount: $1,493
- Price range: $199K - $199K
- Date on market: 4/9/2026
- Cumulative days on market: 191 days
- Listing agreement: Exclusive Right Sell
- Listing terms: Conventional,Cash
- Ownership type: Private Owner
- Road surface type: Asphalt
Estimated market value
$195,200
$185,000 - $205,000
$1,498/mo
Price history
| Date | Event | Price |
|---|---|---|
| 9/8/2026 | Price change | $199,000-9.1%$169/sqft |
Source:  NGLRMLS #1943607 Report a problem NGLRMLS #1943607 Report a problem | ||
| 7/15/2026 | Price change | $219,000-5.6%$186/sqft |
Source: NGLRMLS #1943607 Report a problem | ||
| 6/17/2026 | Price change | $232,000-2.9%$197/sqft |
Source: NGLRMLS #1943607 Report a problem | ||
| 4/9/2026 | Listed for sale | $239,000+198.8%$203/sqft |
Source: NGLRMLS #1943607 Report a problem | ||
| 8/20/2018 | Sold | $80,000$68/sqft |
Source: Public Record Report a problem | ||
| 12/7/2016 | Sold | $80,000-10.1%$68/sqft |
Source: NGLRMLS #1826000 Report a problem | ||
| 10/17/2013 | Sold | $89,000$76/sqft |
Source:  WWMLS #21109089 Report a problem WWMLS #21109089 Report a problem | ||
Public tax history
| Year | Property taxes | Tax assessment |
|---|---|---|
| 2025 | $1,453 +4.2% | $71,500 +23.3% |
| 2024 | $1,394 +3.5% | $58,000 +22.9% |
| 2023 | $1,347 -1.4% | $47,200 +15.7% |
| 2022 | $1,365 | $40,800 -9.3% |
| 2021 | -- | $45,000 -0.4% |
| 2020 | $1,353 | $45,200 +9.4% |
| 2019 | -- | $41,300 -13.1% |
| 2018 | -- | $47,500 -4.8% |
| 2017 | -- | $49,900 +3.1% |
| 2016 | -- | $48,400 +2.1% |
| 2015 | -- | $47,400 +66.3% |
| 2013 | -- | $28,500 -1.7% |
| 2012 | -- | $29,000 |
| 2011 | -- | $29,000 -20.5% |
| 2010 | -- | $36,500 |
Find assessor info on the county website
Monthly payment
Est. payment
Payment breakdown
Explore the cost of this home by adjusting the details. Changes won't be saved.Climate risks
Neighborhood: 49601
Nearby schools
Schools provided by the listing agent
- District: Cadillac Area Public Schools
Source: NGLRMLS. This data may not be complete. We recommend contacting the local school district to confirm school assignments for this home.
Similar homes
- $229,0003 bd1 ba1.1k sqft3868 Cecil Rd, Cadillac, MI 49601For Sale
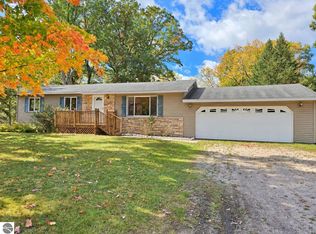 MLS ID #1951358, Darby Schaub. NGLRMLS
 - $--2 bd2 ba1.2k sqft425 Howard St, Cadillac, MI 49601Auction
 Auction.com 2
 - $--3 bd1 ba1.5k sqft138 Mosser St, Cadillac, MI 49601Auction
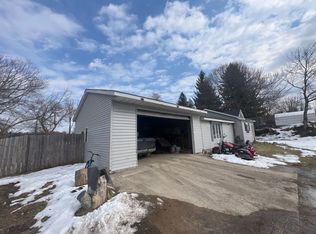 ServiceLink Auction
 - $199,9003 bd2 ba1.2k sqft1250 Laurel St, Cadillac, MI 49601For Sale
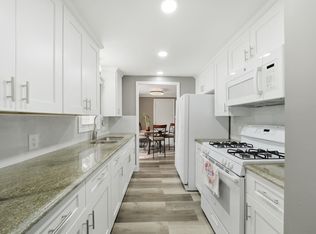 MLS ID #1948086, Jaimie Fellows-Garno. NGLRMLS
 - $275,0003 bd1 ba1.2k sqft1807 S Lake Mitchell Dr, Cadillac, MI 49601For Sale
 MLS ID #26029377, Crista Hines, Weichert REALTORS Plat (Main). MichRIC
 - $159,9003 bd2 ba1.4k sqft2906 S 33rd Rd, Cadillac, MI 49601For SaleMLS ID #26049431, Yvonne Meyer, RiverTown Real Estate, LLC. MichRIC
- $229,9003 bd2 ba1.6k sqft516 Evart St, Cadillac, MI 49601For SaleMLS ID #26044023, John H Schlundt-Bodien, Greenridge Realty (Summit). MichRIC
