Embrace the Lake Cadillac lifestyle! This extensively updated 2-bedroom, 1-bath home is located just a half block from Lake Cadillac, with proximity to both Kenwood Park and the popular lakeside trails. Completely remodeled prior to its current and only tenant, the home features updated flooring throughout, a remodeled bathroom, new windows, countertops, lighting, refrigerator, stove, furnace, and ductwork, updated electrical, siding, and a newer water heater. Outside, enjoy a small fenced backyard and an easy-to-maintain front lawn—giving you more time to enjoy everything the Cadillac area has to offer. An additional opportunity may be available to participate in the nearby dock system, with notice of interest required in January lottery system. Whether you're looking for a year-round home, Northern Michigan getaway, or investment property, this move-in-ready home combines extensive updates with a hard-to-beat location near Lake Cadillac.
For sale
$224,900
116 Huron Pl, Cadillac, MI 49601
2beds
720sqft
Single Family Residence
Built in 1957
7,405 Square Feet Lot
$216,000 Zestimate®
$312/sqft
$-- HOA
What's special
Small fenced backyardEasy-to-maintain front lawnRemodeled bathroomNewer water heaterUpdated electricalNew windowsUpdated flooring throughout
- 35 days
- 311
- 10
Zillow last checked:
Listing updated:
Listed by:
Mike McGuire 231-920-1571,
Coldwell Banker Schmidt-Cadillac 231-775-1737
Source: NGLRMLS,MLS#: 1950297
Facts & features
Interior
Bedrooms & bathrooms
- Bedrooms: 2
- Bathrooms: 1
- 3/4 bathrooms: 1
- Main level bathrooms: 1
- Main level bedrooms: 2
Primary bedroom
- Level: Main
- Area: 83.53
- Dimensions: 10.3 x 8.11
Bedroom 2
- Level: Main
- Area: 74.52
- Dimensions: 9.2 x 8.1
Primary bathroom
- Features: Shared
Dining room
- Level: Main
- Area: 101.76
- Dimensions: 9.6 x 10.6
Kitchen
- Level: Main
- Area: 94.09
- Dimensions: 9.7 x 9.7
Living room
- Level: Main
- Area: 162.64
- Dimensions: 10.7 x 15.2
Heating
- Forced Air, Natural Gas
Appliances
- Included: Refrigerator, Oven/Range, Washer, Dryer
- Laundry: Lower Level
Features
- Drywall, Cable TV
- Flooring: Laminate, Concrete
- Basement: Unfinished,Interior Entry
- Has fireplace: Yes
- Fireplace features: Stove
Interior area
- Total structure area: 720
- Total interior livable area: 720 sqft
- Finished area above ground: 720
- Finished area below ground: 0
Video & virtual tour
Property
Parking
- Parking features: None, Concrete
Accessibility
- Accessibility features: None
Features
- Levels: One
- Stories: 1
- Exterior features: None
- Waterfront features: Other
Lot
- Size: 7,405 Square Feet
- Dimensions: 60 x 125
- Features: Other, Subdivided
Details
- Additional structures: None
- Parcel number: 83100660012800
- Zoning description: Residential
Construction
Type & style
- Home type: SingleFamily
- Architectural style: Ranch
- Property subtype: Single Family Residence
Materials
- Frame, Aluminum Siding
- Foundation: Block
- Roof: Asphalt
Condition
- New construction: No
- Year built: 1957
Utilities & green energy
- Sewer: Public Sewer
- Water: Public
Green energy
- Energy efficient items: Not Applicable
- Water conservation: Not Applicable
Community & HOA
Community
- Features: None
- Subdivision: Hofmeister Plat of Kenwood
HOA
- Services included: None
Location
- Region: Cadillac
Financial & listing details
- Price per square foot: $312/sqft
- Tax assessed value: $25,075
- Annual tax amount: $1,512
- Price range: $224.9K - $224.9K
- Date on market: 9/8/2026
- Cumulative days on market: 36 days
- Listing agreement: Exclusive Right Sell
- Listing terms: Conventional,Cash,FHA,USDA Loan,VA Loan
- Ownership type: Private Owner
- Road surface type: Asphalt
Estimated market value
$216,000
$205,000 - $227,000
$1,503/mo
Price history
| Date | Event | Price |
|---|---|---|
| 9/8/2026 | Listed for sale | $224,900$312/sqft |
Source:  NGLRMLS #1950297 Report a problem NGLRMLS #1950297 Report a problem | ||
Public tax history
| Year | Property taxes | Tax assessment |
|---|---|---|
| 2025 | $1,531 +4.5% | $50,200 +18.4% |
| 2024 | $1,466 +4.2% | $42,400 +11.9% |
| 2023 | $1,406 +2.7% | $37,900 +21.1% |
| 2022 | $1,370 | $31,300 +18.6% |
| 2021 | -- | $26,400 -1.1% |
| 2020 | $1,356 | $26,700 +1.1% |
| 2019 | -- | $26,400 +13.8% |
| 2018 | -- | $23,200 -0.9% |
| 2017 | -- | $23,400 -0.8% |
| 2016 | -- | $23,600 -10.9% |
| 2015 | -- | $26,500 +28.6% |
| 2013 | -- | $20,600 +6.7% |
| 2012 | -- | $19,300 |
| 2011 | -- | $19,300 -10.6% |
| 2010 | -- | $21,600 |
Find assessor info on the county website
Monthly payment
Est. payment
Payment breakdown
Explore the cost of this home by adjusting the details. Changes won't be saved.Climate risks
Neighborhood: 49601
Nearby schools
Schools provided by the listing agent
- District: Cadillac Area Public Schools
Source: NGLRMLS. This data may not be complete. We recommend contacting the local school district to confirm school assignments for this home.
Similar homes
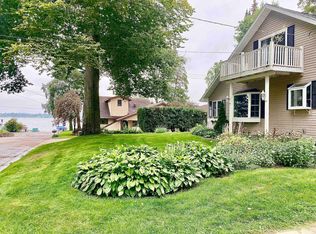
- $186,0003 bd1 ba919 sqft328 Howard St, Cadillac, MI 49601For Sale
 MLS ID #1949348, Desiree Lawson. NGLRMLS
 - $199,0002 bd1 ba500 sqft80 Locust Ln, Cadillac, MI 49601For Sale
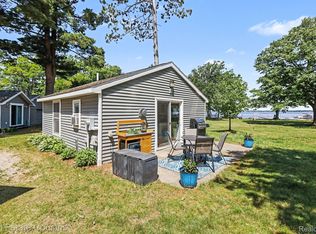
 MLS ID #20261048146, Holly Brown, Real Estate Cousins. Realcomp II
 - $149,9002 bd1 ba864 sqft817 N Simon St, Cadillac, MI 49601For Sale
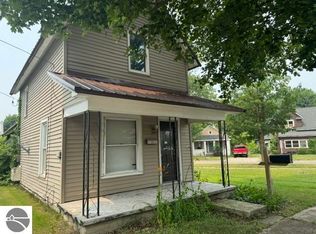 MLS ID #1944710, Jean Prangley. NGLRMLS
 - $250,0002 bd2 ba1k sqft303 Wildwood Dr, Cadillac, MI 49601For Sale
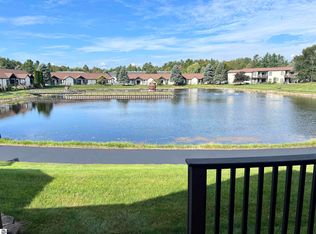 MLS ID #1950884, James Convissor. NGLRMLS
 - $129,9001 bd1 ba400 sqft108 Henderson Pl, Cadillac, MI 49601For Sale
 MLS ID #25044381, Joseph McNally, RE/MAX TOGETHER. MichRIC
 - $119,9002 bd1 ba800 sqft5022 E State Rd, Cadillac, MI 49601For SaleMLS ID #26029560, Amy S Humfleet, Big River Properties. MichRIC
- $245,0003 bd2 ba1k sqft11847 E Seven Mile Rd, Tustin, MI 49688For SaleMLS ID #26043993, Brittany Felde, Felde Realty. MichRIC
- $162,0002 bd1 ba670 sqft23413 Michigan #115, Tustin, MI 49688For SaleMLS ID #26047454, Joseph McNally, RE/MAX TOGETHER. MichRIC
- $184,9001 bd1 ba600 sqft16107 Twelve Mile Rd, Leroy, MI 49655For SaleMLS ID #26001197, Joseph McNally, RE/MAX TOGETHER. MichRIC
