RARE FIND ON LAKE MITCHELL! Immaculate home/cottage located on a quiet, private, and dead-end road with docking rights, lake views, private lake front park, and a three-car heated garage! This home was originally built in 2004, but the interior was finished in 2014 and still looks new. Very well maintained and clean! Includes 40' of lake frontage at the end of Bass Court to dock your boat, launch your boat, picnic, swim, and just enjoy the sandy lake bottom. Just a unique and affordable lake front package!
For sale
$295,000
110 Bass Ct, Cadillac, MI 49601
2beds
962sqft
Single Family Residence
Built in 2004
6,098 Square Feet Lot
$285,700 Zestimate®
$307/sqft
$-- HOA
What's special
Three-car heated garageDock your boatPrivate lake front parkLake viewsLaunch your boat
- 48 days
- 708
- 58
Zillow last checked:
Listing updated:
Listed by:
Michael Fagerman 231-920-8970,
Cadillac Realty by Fagerman 231-920-8970
Source: NGLRMLS,MLS#: 1950259
Facts & features
Interior
Bedrooms & bathrooms
- Bedrooms: 2
- Bathrooms: 1
- Full bathrooms: 1
Primary bedroom
- Area: 126.5
- Dimensions: 11 x 11.5
Primary bathroom
- Features: Shared
Kitchen
- Area: 110
- Dimensions: 11 x 10
Living room
- Area: 376
- Dimensions: 23.5 x 16
Heating
- Forced Air, Wall Furnace, Natural Gas, Wood
Cooling
- Ductless
Appliances
- Included: Refrigerator, Oven/Range, Dishwasher, Microwave, Washer, Dryer, Electric Water Heater
- Laundry: Main Level
Features
- Other, Ceiling Fan(s), Cable TV, High Speed Internet
- Windows: Blinds
- Has fireplace: Yes
- Fireplace features: Wood Burning
Interior area
- Total structure area: 962
- Total interior livable area: 962 sqft
- Finished area above ground: 962
- Finished area below ground: 0
Property
Parking
- Total spaces: 3
- Parking features: Attached, Drive Under/Built-In, Paved, Concrete Floors, Concrete, Private
- Attached garage spaces: 3
- Has uncovered spaces: Yes
Accessibility
- Accessibility features: None
Features
- Levels: One and One Half
- Stories: 1
- Exterior features: None
- On waterfront: Yes
- Waterfront features: All Sports, Sandy Bottom, Lake
- Body of water: Lake Mitchell
- Frontage length: 40
Lot
- Size: 6,098 Square Feet
- Dimensions: 78 x 80
- Features: Cleared, Level, Subdivided
Details
- Additional structures: Shed(s)
- Parcel number: 2210PW2189
- Zoning description: Residential
Construction
Type & style
- Home type: SingleFamily
- Property subtype: Single Family Residence
Materials
- Frame, Vinyl Siding
- Foundation: Slab
- Roof: Metal
Condition
- New construction: No
- Year built: 2004
Utilities & green energy
- Sewer: Public Sewer
- Water: Private
Community & HOA
Community
- Features: Lake Privileges, Park
- Subdivision: Potter Woods
HOA
- Services included: None
Location
- Region: Cadillac
Financial & listing details
- Price per square foot: $307/sqft
- Tax assessed value: $40,362
- Annual tax amount: $1,975
- Price range: $295K - $295K
- Date on market: 9/5/2026
- Cumulative days on market: 49 days
- Listing agreement: Exclusive Right Sell
- Listing terms: Conventional,Cash
- Ownership type: Private Owner
- Road surface type: Gravel
Estimated market value
$285,700
$271,000 - $300,000
$1,542/mo
Price history
| Date | Event | Price |
|---|---|---|
| 9/5/2026 | Listed for sale | $295,000$307/sqft |
Source:  NGLRMLS #1950259 Report a problem NGLRMLS #1950259 Report a problem | ||
Public tax history
| Year | Property taxes | Tax assessment |
|---|---|---|
| 2025 | $1,975 +8.6% | $86,500 +12.6% |
| 2024 | $1,819 +3.9% | $76,800 +16.7% |
| 2023 | $1,751 +2.7% | $65,800 +10.4% |
| 2022 | $1,704 | $59,600 +2.6% |
| 2021 | -- | $58,100 +2.3% |
| 2020 | $1,711 | $56,800 +30.9% |
| 2019 | -- | $43,400 +1.6% |
| 2018 | -- | $42,700 +3.4% |
| 2017 | -- | $41,300 +0.2% |
| 2016 | -- | $41,200 -1% |
| 2015 | -- | $41,600 -3.3% |
| 2013 | -- | $43,000 +83% |
| 2012 | -- | $23,500 |
| 2011 | -- | $23,500 +305.2% |
| 2010 | -- | $5,800 |
Find assessor info on the county website
Monthly payment
Est. payment
Payment breakdown
Explore the cost of this home by adjusting the details. Changes won't be saved.Climate risks
Neighborhood: 49601
Nearby schools
Schools provided by the listing agent
- District: Cadillac Area Public Schools
Source: NGLRMLS. This data may not be complete. We recommend contacting the local school district to confirm school assignments for this home.


Similar homes
- $289,9002 bd2 ba1.3k sqft11642 W Woodland Dr, Cadillac, MI 49601For Sale
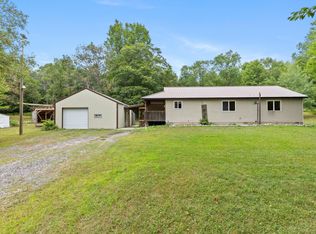
 MLS ID #26044496, Teresa K Hoffman, ERA Reardon Realty Great Lakes. MichRIC
 - $280,0003 bd2 ba1.3k sqft3403 E 34th Rd, Cadillac, MI 49601For Sale
 MLS ID #1947303, Greg Bosscher. NGLRMLS
 - $274,9002 bd2 ba1.3k sqft226 Seneca Pl, Cadillac, MI 49601For Sale
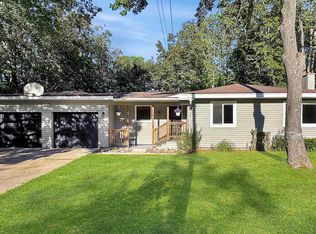 MLS ID #1948116, Greg Bosscher. NGLRMLS
 - $269,0003 bd1 ba1.2k sqft1807 S Lake Mitchell Dr, Cadillac, MI 49601For Sale
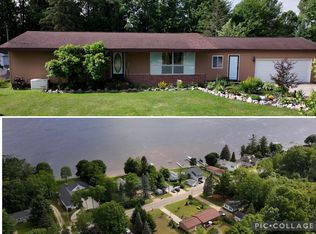 MLS ID #26029377, Crista Hines, Weichert REALTORS Plat (Main). MichRIC
 - $299,9003 bd3 ba1.4k sqft745 Sunnyside Dr, Cadillac, MI 49601For SaleMLS ID #26039322, Leanne Labelle, LIGHTHOUSE REALTY-Manistee. MichRIC
- $290,0002 bd1 ba1.2k sqft22032 Pine Valley Dr, Tustin, MI 49688For SaleMLS ID #26055629, Brian K McDonald, RE/MAX Executive. MichRIC
- $295,0003 bd1 ba1.2k sqft9488 S 11th Rd, Cadillac, MI 49601For SaleMLS ID #26043778, James Frizzell, LIGHTHOUSE REALTY-Manistee. MichRIC
- $290,0003 bd1 ba1.3k sqft20308 Lakeview Dr, Tustin, MI 49688For SaleMLS ID #26013489, Melissa Ann Steenwyk, Indigo Key Realty. MichRIC
