Beautifully maintained chalet nestled among mature hardwoods, fully bloomed fruit trees, and abundant wildlife in the heart of Northern Michigan. Perfect as a year-round home, weekend getaway, or peaceful retreat, this property offers comfort, privacy, accessibility, and convenience. The home features 3 bedrooms and 2 full bathrooms, with wheelchair-accessible main-floor living, widened entrance and main-level door frames, and a primary bedroom with a wheelchair-accessible shower and bathroom. Additional features include hardwood floors, Energy Star appliances, forced-air ducted heat, and central A/C. Recent updates include the water heater, furnace, windows, exterior doors, and siding. Enjoy outdoor living from the deck, porch, or patio, which includes a built-in gas grill connected directly to the home’s propane system, meaning, no tanks to refill. The partially fenced lawn provides space for children and pets while preserving the natural setting. Mature hardwoods, fruit trees, and abundant wildlife offer seasonal beauty year-round. A walk-out basement provides convenient outdoor access and flexible space for storage, hobbies, recreation, or future finished living space. Additional storage is available in the carport and shed, both featuring concrete floors. Enjoy peaceful country living while remaining approximately 2 minutes from Mesick and only 20 minutes from Manistee and Cadillac, with convenient access to shopping, dining, recreation, and community amenities. If you’re looking for a Northern Michigan home surrounded by nature with accessible main-floor living, thoughtful updates, and plenty of outdoor appeal, this chalet is ready to welcome you. Your Northern Michigan escape is waiting!
For sale
Price cut: $5K (9/22)
$304,900
5525 W 18 1/2 Rd, Mesick, MI 49668
3beds
1,270sqft
Single Family Residence
Built in 1990
2.5 Acres Lot
$301,300 Zestimate®
$240/sqft
$-- HOA
What's special
Partially fenced lawnFully bloomed fruit treesHardwood floorsDeck porch or patioForced-air ducted heatAbundant wildlifeAccessible main-floor living
- 46 days
- 734
- 42
Zillow last checked:
Listing updated:
Listed by:
Dan Wonsey Mobile:517-204-3939,
CENTURY 21 SIGNATURE - Lake Isabella 989-644-8333
Source: NGLRMLS,MLS#: 1950234
Facts & features
Interior
Bedrooms & bathrooms
- Bedrooms: 3
- Bathrooms: 2
- Full bathrooms: 2
- Main level bathrooms: 1
- Main level bedrooms: 1
Rooms
- Room types: Workshop
Primary bedroom
- Level: Upper
- Area: 176.49
- Dimensions: 15.9 x 11.1
Bedroom 2
- Level: Main
- Area: 138.99
- Dimensions: 12.3 x 11.3
Bedroom 3
- Level: Lower
- Area: 142.24
- Dimensions: 12.7 x 11.2
Primary bathroom
- Features: Private
Dining room
- Level: Main
- Area: 85.68
- Dimensions: 10.2 x 8.4
Kitchen
- Level: Main
- Area: 138.04
- Dimensions: 11.9 x 11.6
Living room
- Level: Main
- Area: 150
- Dimensions: 15 x 10
Heating
- Forced Air, Propane, ENERGY STAR Qualified Equipment
Cooling
- Central Air, ENERGY STAR Qualified Equipment
Appliances
- Included: Refrigerator, Oven/Range, Washer, Dryer, Electric Water Heater
- Laundry: Lower Level
Features
- Cathedral Ceiling(s), Pantry, Breakfast Nook, Solid Surface Counters, Beamed Ceilings, Drywall, Ceiling Fan(s), Cable TV, High Speed Internet
- Flooring: Vinyl, Luxury Vinyl Plank, Concrete
- Windows: Low Emissivity Windows, Blinds, Drapes, Curtain Rods
- Basement: Full,Walk-Out Access,Daylight,Exterior Entry,Finished Rooms,Bath/Stubbed,Interior Entry
- Has fireplace: No
- Fireplace features: None
Interior area
- Total structure area: 1,270
- Total interior livable area: 1,270 sqft
- Finished area above ground: 960
- Finished area below ground: 310
Property
Parking
- Total spaces: 2
- Parking features: Drive Under/Built-In, Carport, Concrete Floors, Gravel
- Garage spaces: 2
- Has carport: Yes
Accessibility
- Accessibility features: Accessible Doors, Main Floor Access, Roll-In Shower, Accessible Full Bath, Raised Toilet, Levered Door Knobs
Features
- Levels: One and One Half
- Stories: 1
- Patio & porch: Deck, Multi-Level Decking, Patio, Porch
- Exterior features: Balcony, Sidewalk, Garden, Built-in Barbecue, Dog Pen
- Fencing: Fenced
- Has view: Yes
- View description: Countryside View
- Waterfront features: Creek
Lot
- Size: 2.5 Acres
- Dimensions: 330 x 330 x 329 x 330
- Features: Wooded-Hardwoods, Sloped, Landscaped, Metes and Bounds
Details
- Additional structures: Shed(s)
- Parcel number: 2311183102
- Zoning description: Residential,Horses Allowed,Outbuildings Allowed
- Other equipment: Satellite Dish, Dish TV
- Wooded area: 95
- Horses can be raised: Yes
Construction
Type & style
- Home type: SingleFamily
- Architectural style: Chalet
- Property subtype: Single Family Residence
Materials
- 2x6 Framing, Frame, Vinyl Siding
- Foundation: Block
- Roof: Asphalt
Condition
- New construction: No
- Year built: 1990
- Major remodel year: 2024
Utilities & green energy
- Sewer: Private Sewer
- Water: Private
Green energy
- Energy efficient items: Appliances, Windows, Thermostat
Community & HOA
Community
- Features: None
- Security: Smoke Detector(s)
- Subdivision: antioch
HOA
- Services included: None
Location
- Region: Mesick
Financial & listing details
- Price per square foot: $240/sqft
- Tax assessed value: $32,330
- Annual tax amount: $849
- Price range: $304.9K - $304.9K
- Date on market: 9/4/2026
- Cumulative days on market: 47 days
- Listing agreement: Exclusive Right Sell
- Listing terms: Conventional,Cash,FHA,MSHDA,USDA Loan,VA Loan
- Ownership type: Private Owner
- Road surface type: Gravel
Estimated market value
$301,300
$286,000 - $316,000
$1,867/mo
Price history
| Date | Event | Price |
|---|---|---|
| 9/22/2026 | Price change | $304,900-1.6%$240/sqft |
Source:  NGLRMLS #1950234 Report a problem NGLRMLS #1950234 Report a problem | ||
| 9/4/2026 | Listed for sale | $309,900$244/sqft |
Source: NGLRMLS #1950234 Report a problem | ||
Public tax history
| Year | Property taxes | Tax assessment |
|---|---|---|
| 2025 | $849 +8.4% | $62,300 +13.7% |
| 2024 | $783 +5% | $54,800 +16.6% |
| 2023 | $746 +2.8% | $47,000 +6.6% |
| 2022 | $726 | $44,100 +4% |
| 2021 | -- | $42,400 +9% |
| 2020 | $700 | $38,900 +10.2% |
| 2019 | -- | $35,300 +17.3% |
| 2018 | -- | $30,100 +20.9% |
| 2017 | -- | $24,900 +1.2% |
| 2016 | -- | $24,600 |
| 2015 | -- | $24,600 -7.5% |
| 2013 | -- | $26,600 +2.7% |
| 2012 | -- | $25,900 |
| 2011 | -- | $25,900 -18% |
| 2010 | -- | $31,600 |
Find assessor info on the county website
Monthly payment
Est. payment
Payment breakdown
Explore the cost of this home by adjusting the details. Changes won't be saved.Climate risks
Neighborhood: 49668
Nearby schools
Similar homes
- $299,9002 bd1 ba1.2k sqft2216 W 16th Rd, Mesick, MI 49668For Sale
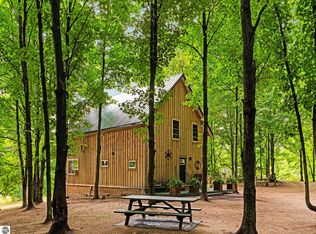 MLS ID #1949899, Christina Ingersoll. NGLRMLS
 - $300,0002 bd2 ba1.7k sqft930 Seaton Creek Rd, Mesick, MI 49668For Sale
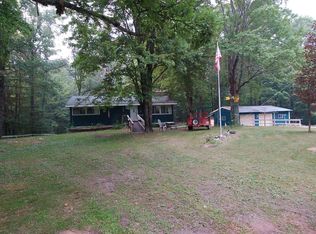 MLS ID #1948131, Jim Meier. NGLRMLS
 - $199,9004 bd1 ba1.2k sqft109 E South St, Mesick, MI 49668For Sale
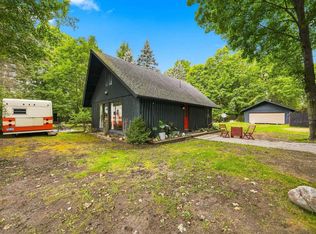 MLS ID #1950188, Betsy Kirkby. NGLRMLS
 - $274,9003 bd2 ba1.3k sqft100 Sturtevant St, Manton, MI 49663For Sale
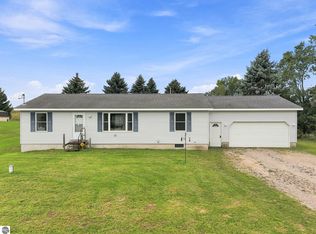 MLS ID #1950254, Pam Sibary. NGLRMLS
 - $295,0003 bd1 ba1.2k sqft9488 S 11th Rd, Cadillac, MI 49601For Sale
 MLS ID #26043778, James Frizzell, LIGHTHOUSE REALTY-Manistee. MichRIC
 - $249,9003 bd2 ba1.1k sqft23267 Cadillac Hwy, Copemish, MI 49625For SaleMLS ID #26052870, Cathy French, LIGHTHOUSE REALTY-Manistee. MichRIC
- $330,0003 bd2 ba1.5k sqft7455 McClellan Rd, Kaleva, MI 49645For SaleMLS ID #26031052, Steve Burns, Irons Real Estate. MichRIC
- $350,0003 bd2 ba1.4k sqft19360 McClish Rd, Copemish, MI 49625For SaleMLS ID #26053229, Jenna Meyer, Essential Real Estate. MichRIC
- $275,0003 bd2 ba1.4k sqft13542 Makinen Rd, Kaleva, MI 49645For SaleMLS ID #26037388, Jeff Pyciak, Coldwell Banker Schmidt - Onekama. MichRIC
- $275,0003 bd1 ba1.2k sqft1807 S Lake Mitchell Dr, Cadillac, MI 49601For SaleMLS ID #26029377, Crista Hines, Weichert REALTORS Plat (Main). MichRIC
